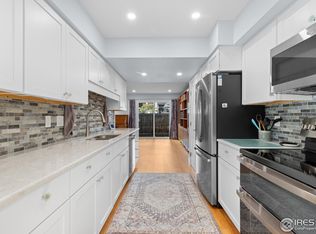
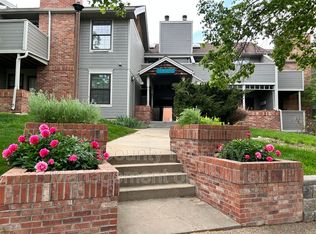
A well-maintained spacious townhome in South Boulder's Table Mesa neighborhood! This light and bright 3-bedroom, 3-bathroom townhouse is perfect for families and CU students, thanks to its location near the Skip bus line. At 2,359 sq ft, this townhouse offers the feel of a single-family home with three bedrooms upstairs, including a primary bedroom with an ensuite bathroom and walk-in closet. The main floor features a powder room and laundry, a cozy living room, a wood-burning fireplace, a sunny dining area, and a bright well-appointed kitchen. The finished lower level boasts a large family room, a storage room, and TWO bonus rooms ideal for extra bedrooms, a home office, or a gym. Step outside to your fully fenced, large south-facing private patio-perfect for morning coffee or entertaining-backing onto a community playground. Park both of your cars in either your carport or dedicated parking space. Enjoy a wealth of amenities in the Mountain Shadows community, including an outdoor pool, fitness center, game room, basketball court, and playground. With Fairview High School and Southern Hills Middle School in easy walking distance, and hiking trails and popular SOBO restaurants just a few blocks away, this townhouse offers convenience and a vibrant lifestyle. Don't miss the opportunity to make this beautiful townhouse your new home!
Sold for $638,000
$638,000
1419 Bradley Dr, Boulder, CO 80305
3beds
2,379sqft
Townhouse
Built in 1966
-- sqft lot
$666,500 Zestimate®
$268/sqft
$3,737 Estimated rent
Home value
$666,500
$613,000 - $726,000
$3,737/mo
Zestimate® history
Owner options
List your home for rent
$3,737/mo
Rent Zestimate®
Find your next renter with Zillow Rental Manager. Plus, with online applications, you can quickly screen prospective tenants – for free.
$3,737/mo
Rent Zestimate®
Refinance and save
$3,579/mo
Est. payment
Refinancing to a lower rate could help reduce your monthly payments and save thousands over the life of the loan.
$3,579/mo
Est. payment
Explore your selling options
Work with a Zillow partner agent
Leverage their expertise and Zillow's premium Showcase listings to get your home seen by more buyers.
Get startedList with your own agent
Get your home in front of millions of buyers by listing it on Zillow.
Learn how to do itSell it yourself
Take full control of how buyers see your home on Zillow by listing For Sale by Owner (FSBO).
List your homeWhat's special
Zillow last checked:
Listing updated:
Listed by:
Robyn Savage 415-713-5121,
8z Real Estate
Bought with:
Anne Marie Ohly, 326911
Omni Real Estate Company Inc
Source: IRES as distributed by MLS GRID,MLS#: 1022098
Facts & features
Interior
Bedrooms & bathrooms
- Bedrooms: 3
- Bathrooms: 3
- Full bathrooms: 2
- 1/2 bathrooms: 1
- Main level bathrooms: 1
Primary bedroom
- Description: Carpet
- Features: Full Primary Bath
- Level: Upper
- Area: 180 Square Feet
- Dimensions: 15 x 12
Bedroom 2
- Description: Carpet
- Level: Upper
- Area: 110 Square Feet
- Dimensions: 11 x 10
Bedroom 3
- Description: Carpet
- Level: Upper
- Area: 100 Square Feet
- Dimensions: 10 x 10
Family room
- Description: Carpet
- Level: Basement
- Area: 180 Square Feet
- Dimensions: 15 x 12
Great room
- Description: Carpet
- Level: Main
- Area: 336 Square Feet
- Dimensions: 28 x 12
Kitchen
- Description: Vinyl
- Level: Main
- Area: 143 Square Feet
- Dimensions: 13 x 11
Living room
- Description: Carpet
- Level: Main
- Area: 192 Square Feet
- Dimensions: 16 x 12
Study
- Description: Carpet
- Level: Basement
- Area: 110 Square Feet
- Dimensions: 11 x 10
Heating
- Forced Air
Appliances
- Included: Electric Range, Dishwasher, Refrigerator, Washer, Dryer
Features
- Windows: Window Coverings
- Basement: Partially Finished
- Has fireplace: Yes
- Fireplace features: Free Standing
Interior area
- Total structure area: 1,586
- Total interior livable area: 2,379 sqft
- Finished area above ground: 1,586
Property
Parking
- Total spaces: 1
- Parking features: Garage, Carport
- Garage spaces: 1
- Has carport: Yes
- Details: Carport
Features
- Levels: Three Or More
- Stories: 3
- Patio & porch: Enclosed
- Fencing: Fenced
Details
- Additional structures: Storage
- Parcel number: R0010017
- Zoning: Residentia
- Special conditions: Private Owner
Construction
Type & style
- Home type: Townhouse
- Property subtype: Townhouse
- Attached to another structure: Yes
Materials
- Brick
- Roof: Composition
Condition
- New construction: No
- Year built: 1966
Utilities & green energy
- Water: City
- Utilities for property: Natural Gas Available, Electricity Available
Community & HOA
Community
- Features: Clubhouse, Pool, Playground, Fitness Center, Park, Recreation Room
- Security: Fire Alarm
- Subdivision: Mountain Shadows
HOA
- Has HOA: Yes
- Services included: Common Amenities, Trash, Snow Removal, Maintenance Grounds, Management, Exterior Maintenance, Water, Insurance, Sewer
- HOA fee: $600 monthly
- HOA name: Robyn Savage
- HOA phone: 415-713-5121
Location
- Region: Boulder
Financial & listing details
- Price per square foot: $268/sqft
- Tax assessed value: $714,900
- Annual tax amount: $3,467
- Date on market: 11/11/2024
- Listing terms: Cash,Conventional,FHA,VA Loan
- Exclusions: All Staging
- Electric utility on property: Yes
Price history
| Date | Event | Price |
|---|---|---|
| 12/18/2024 | Sold | $638,000-1.8%$268/sqft |
Source:  IRES as distributed by MLS GRID #1022098 Report a problem IRES as distributed by MLS GRID #1022098 Report a problem | ||
| 11/25/2024 | Pending sale | $650,000$273/sqft |
Source:  REcolorado as distributed by MLS GRID #IR1022098 Report a problem REcolorado as distributed by MLS GRID #IR1022098 Report a problem | ||
| 11/11/2024 | Listed for sale | $650,000$273/sqft |
Source: IRES as distributed by MLS GRID #1022098 Report a problem | ||
| 10/30/2024 | Listing removed | $650,000$273/sqft |
Source: IRES as distributed by MLS GRID #1019853 Report a problem | ||
| 10/3/2024 | Listed for sale | $650,000$273/sqft |
Source: IRES as distributed by MLS GRID #1019853 Report a problem | ||
| 10/1/2024 | Listing removed | $650,000$273/sqft |
Source: IRES as distributed by MLS GRID #1016789 Report a problem | ||
| 9/19/2024 | Price change | $650,000-3.7%$273/sqft |
Source: IRES as distributed by MLS GRID #1016789 Report a problem | ||
| 8/22/2024 | Listed for sale | $675,000+316.7%$284/sqft |
Source: IRES as distributed by MLS GRID #1016789 Report a problem | ||
| 5/5/1998 | Sold | $162,000$68/sqft |
Source: Public Record Report a problem | ||
Public tax history
| Year | Property taxes | Tax assessment |
|---|---|---|
| 2025 | $3,528 +1.8% | $44,681 +1.9% |
| 2024 | $3,467 -13.9% | $43,831 -7.7% |
| 2023 | $4,027 +24.9% | $47,488 +9.5% |
| 2022 | $3,225 +8.1% | $43,368 -2.8% |
| 2021 | $2,984 | $44,616 +7.7% |
| 2020 | $2,984 +17.2% | $41,427 |
| 2019 | $2,546 | $41,427 +13.3% |
| 2018 | $2,546 | $36,569 -9.5% |
| 2017 | $2,546 +39.1% | $40,429 +38.9% |
| 2016 | $1,830 -23.3% | $29,102 +20.4% |
| 2015 | $2,386 +17.4% | $24,175 |
| 2014 | $2,033 +0.9% | $24,175 |
| 2013 | $2,014 +0.9% | $24,175 +0.6% |
| 2012 | $1,996 +10.2% | $24,039 |
| 2011 | $1,812 +7.1% | -- |
| 2010 | $1,692 -3.1% | $22,420 |
| 2009 | $1,747 +3.5% | $22,420 -17.9% |
| 2008 | $1,687 +17.1% | $27,300 |
| 2007 | $1,441 +3.7% | $27,300 +21.1% |
| 2006 | $1,389 -4.9% | $22,550 |
| 2005 | $1,461 +0.7% | $22,550 -5.7% |
| 2004 | $1,451 +7.1% | $23,910 -22% |
| 2003 | $1,354 +10.3% | $30,660 +58% |
| 2002 | $1,227 | $19,400 -90.8% |
| 2001 | -- | $212,000 |
Find assessor info on the county website
Neighborhood: Table Mesa South
Nearby homes
- $825,0003 bd4 ba2.4k sqft1591 Bradley Dr, Boulder, CO 80305Sold

- $830,0003 bd3 ba2.3k sqft1573 Bradley Dr, Boulder, CO 80305Sold
- $790,4004 bd4 ba2.4k sqft1511 Bradley Dr, Boulder, CO 80305Off Market
- $1,8501 bd1 ba422 sqft1405 S Broadway St UNIT 310, Boulder, CO 80305For Rent
- $629,0003 bd2 ba1.8k sqft1546 Greenbriar Blvd, Boulder, CO 80305Sold
- $779,0005 bd4 ba2.5k sqft1496 Greenbriar Blvd, Boulder, CO 80305Sold
- $712,1004 bd4 ba2.4k sqft1474 Greenbriar Blvd, Boulder, CO 80305Off Market
- $589,8003 bd2 ba1.8k sqft1572 Greenbriar Blvd, Boulder, CO 80305Off Market
Nearby schools
GreatSchools rating
- 8/10Mesa Elementary SchoolGrades: PK-5Distance: 1.2 mi
- 9/10Southern Hills Middle SchoolGrades: 6-8Distance: 0.3 mi
- 10/10Fairview High SchoolGrades: 9-12Distance: 0.3 mi
Schools provided by the listing agent
- Elementary: Mesa
- Middle: Southern Hills
- High: Fairview
Source: IRES as distributed by MLS GRID. This data may not be complete. We recommend contacting the local school district to confirm school assignments for this home.
Get a cash offer in 3 minutes
Find out how much your home could sell for in as little as 3 minutes with a no-obligation cash offer.
Estimated market value
$666,500
Get a cash offer in 3 minutes
Find out how much your home could sell for in as little as 3 minutes with a no-obligation cash offer.
Estimated market value
$666,500
- Colorado
- Boulder County
- Boulder
- 80305
- Table Mesa South
- 1419 Bradley Dr
Nearby cities
Nearby neighborhoods
Nearby zip codes
Other Boulder Topics
