COMPLETELY RENOVATED in 2022 in Table Mesa's Mountain Shadows Community. Beautiful 3-bedroom, 3-bathroom townhome in south Boulder. Meticulous attention to detail and high-quality finishes throughout, double pane windows, LED lights, all new doors and baseboards make this home a true gem. This home is SmartReg compliant and truly a lock and leave home! The kitchen features quartz countertops, maple cabinets throughout with under cabinet lighting, and newer appliances with a convenient layout that connects directly to the attached garage. Adjacent to the kitchen is an additional dining area. A second private parking space is located just next to the garage for added convenience. There are beautiful oak floors on the main floor and second story. Upstairs, you'll find three spacious bedrooms, with west-facing rooms showcasing Flatiron views. There is porcelain tile in the upstairs bathrooms. The finished basement adds even more living space, complete with plush carpeting and plumbing for an optional fourth bathroom. The HOA covers water, trash, snow removal to the front door, building and grounds maintenance, building insurance, and hazard insurance. Amenities include clubhouse with fitness center and game/meeting rooms, heated swimming pool, basketball court, and a playground for kids. This location offers access to world-class hiking and biking trails, as well as acres of open space and mountain parks. Nearby, Harlow Platts Park and Viele Lake provide even more outdoor activities. The Table Mesa Shopping Center is just a short walk away, offering grocery stores, coffee shops, and an array of dining options. And don't forget the South Boulder Recreation Center, a 15 minute walk from your front door! Top rated schools, Fairview High and Southern Hills Middle just a 15-minute walk away. Commuters will appreciate the quick access to Highway 36, making Denver and Golden just a short drive and the RTD Flatiron Flyer provides a direct and hassle-free connection to DIA.
Sold for $830,000
$830,000
1573 Bradley Dr, Boulder, CO 80305
3beds
2,376sqft
Condominium
Built in 1977
-- sqft lot
$810,000 Zestimate®
$349/sqft
$3,648 Estimated rent
Home value
$810,000
$753,000 - $875,000
$3,648/mo
Zestimate® history
Owner options
List your home for rent
$3,648/mo
Rent Zestimate®
Find your next renter with Zillow Rental Manager. Plus, with online applications, you can quickly screen prospective tenants – for free.
$3,648/mo
Rent Zestimate®
Refinance and save
$5,425/mo
Est. payment
Refinancing to a lower rate could help reduce your monthly payments and save thousands over the life of the loan.
$5,425/mo
Est. payment
Explore your selling options
Work with a Zillow partner agent
Leverage their expertise and Zillow's premium Showcase listings to get your home seen by more buyers.
Get startedList with your own agent
Get your home in front of millions of buyers by listing it on Zillow.
Learn how to do itSell it yourself
Take full control of how buyers see your home on Zillow by listing For Sale by Owner (FSBO).
List your homeWhat's special
Zillow last checked:
Listing updated:
Listed by:
Lynne Ida 303-810-1059,
Real Realty Colorado
Bought with:
Candace Newlove-Marrs, 100067382
milehimodern - Boulder
Source: IRES as distributed by MLS GRID,MLS#: 1026024
Facts & features
Interior
Bedrooms & bathrooms
- Bedrooms: 3
- Bathrooms: 3
- Full bathrooms: 1
- 3/4 bathrooms: 1
- 1/2 bathrooms: 1
- Main level bathrooms: 1
Primary bedroom
- Description: Wood
- Features: Full Primary Bath
- Level: Upper
- Area: 240 Square Feet
- Dimensions: 16 x 15
Bedroom 2
- Description: Wood
- Level: Upper
- Area: 132 Square Feet
- Dimensions: 12 x 11
Bedroom 3
- Description: Wood
- Level: Upper
- Area: 144 Square Feet
- Dimensions: 12 x 12
Family room
- Description: Carpet
- Level: Basement
- Area: 460 Square Feet
- Dimensions: 20 x 23
Great room
- Description: Wood
- Level: Main
- Area: 322 Square Feet
- Dimensions: 14 x 23
Kitchen
- Description: Wood
- Level: Main
- Area: 117 Square Feet
- Dimensions: 9 x 13
Laundry
- Description: Concrete
- Level: Basement
- Area: 21 Square Feet
- Dimensions: 3 x 7
Heating
- Forced Air
Appliances
- Included: Electric Range, Self Cleaning Oven, Dishwasher, Refrigerator, Washer, Dryer, Microwave
- Laundry: Washer/Dryer Hookup
Features
- Eat-in Kitchen, Separate Dining Room, Open Floorplan, Walk-In Closet(s)
- Flooring: Wood
- Windows: Window Coverings
- Basement: Full
Interior area
- Total structure area: 1,592
- Total interior livable area: 2,376 sqft
- Finished area above ground: 1,592
Property
Parking
- Total spaces: 1
- Parking features: Garage - Attached
- Attached garage spaces: 1
- Details: Attached
Features
- Levels: Two
- Stories: 2
- Patio & porch: Patio
- Fencing: Fenced
- Has view: Yes
- View description: Hills
Lot
- Features: Level, Paved, Curbs, Gutters, Sidewalks, Fire Hydrant within 500 Feet
Details
- Parcel number: R0073851
- Zoning: Res
- Special conditions: Private Owner
Construction
Type & style
- Home type: Condo
- Architectural style: Contemporary
- Property subtype: Condominium
- Attached to another structure: Yes
Materials
- Composition, Painted/Stained
- Roof: Composition
Condition
- New construction: No
- Year built: 1977
Utilities & green energy
- Electric: Xcel Energy
- Sewer: Public Sewer
- Water: City
- Utilities for property: Natural Gas Available, Cable Available, Individual Meter-Electric, Individual Meter-Gas, High Speed Avail
Green energy
- Energy efficient items: Southern Exposure, Windows
Community & HOA
Community
- Features: Clubhouse, Pool, Sauna, Playground, Fitness Center, Park, Trail(s), Recreation Room
- Security: Fire Alarm
- Subdivision: Mountain Shadows
HOA
- Has HOA: Yes
- Services included: Common Amenities, Trash, Snow Removal, Maintenance Grounds, Management, Exterior Maintenance, Water, Insurance, Sewer
- HOA fee: $625 monthly
- HOA name: MSI Management
- HOA phone: 303-420-4433
Location
- Region: Boulder
Financial & listing details
- Price per square foot: $349/sqft
- Tax assessed value: $695,000
- Annual tax amount: $3,822
- Date on market: 2/7/2025
- Listing terms: Cash,Conventional
- Exclusions: Sellers furniture and personal belongings
- Road surface type: Concrete
Price history
| Date | Event | Price |
|---|---|---|
| 3/13/2025 | Sold | $830,000-0.6%$349/sqft |
Source:  IRES as distributed by MLS GRID #1026024 Report a problem IRES as distributed by MLS GRID #1026024 Report a problem | ||
| 2/22/2025 | Pending sale | $835,000$351/sqft |
Source: IRES as distributed by MLS GRID #1026024 Report a problem | ||
| 2/20/2025 | Listed for sale | $835,000$351/sqft |
Source: IRES as distributed by MLS GRID #1026024 Report a problem | ||
| 2/17/2025 | Pending sale | $835,000$351/sqft |
Source:  REcolorado as distributed by MLS GRID #IR1026024 Report a problem REcolorado as distributed by MLS GRID #IR1026024 Report a problem | ||
| 2/13/2025 | Listed for sale | $835,000$351/sqft |
Source: IRES as distributed by MLS GRID #1026024 Report a problem | ||
Public tax history
| Year | Property taxes | Tax assessment |
|---|---|---|
| 2025 | $3,822 +1.8% | $43,438 -7.9% |
| 2024 | $3,756 -6.3% | $47,172 -1% |
| 2023 | $4,009 +4.9% | $47,629 +10.3% |
| 2022 | $3,823 +6% | $43,173 -2.8% |
| 2021 | $3,607 | $44,416 +7.2% |
| 2020 | $3,607 +16.5% | $41,434 |
| 2019 | $3,096 | $41,434 +16% |
| 2018 | $3,096 | $35,705 -9.5% |
| 2017 | $3,096 +20.8% | $39,474 +33.3% |
| 2016 | $2,563 +5.6% | $29,603 +26.5% |
| 2015 | $2,427 +23.3% | $23,402 |
| 2014 | $1,968 -5.9% | $23,402 |
| 2013 | $2,091 +0.9% | $23,402 -6.2% |
| 2012 | $2,072 +5% | $24,955 |
| 2011 | $1,973 +7.1% | -- |
| 2010 | $1,842 +7.1% | $24,410 |
| 2009 | $1,720 +3.5% | $24,410 -9.2% |
| 2008 | $1,661 +13.2% | $26,870 |
| 2007 | $1,467 +3.8% | $26,870 +17% |
| 2006 | $1,414 -8.6% | $22,960 |
| 2005 | $1,547 +0.7% | $22,960 -9.3% |
| 2004 | $1,536 +3.7% | $25,310 |
| 2003 | $1,481 +10.3% | $25,310 +19.2% |
| 2002 | $1,343 | $21,230 -90.8% |
| 2001 | -- | $232,000 |
Find assessor info on the county website
Neighborhood: Table Mesa South
Nearby homes
- $825,0003 bd4 ba2.4k sqft1591 Bradley Dr, Boulder, CO 80305Sold

- $638,0003 bd3 ba2.3k sqft1419 Bradley Dr, Boulder, CO 80305Sold

- $1,7501 bd1 ba422 sqft1405 S Broadway St UNIT 310, Boulder, CO 80305For Rent

- $826,9003 bd2 ba2.1k sqft1487 Brown Cir, Boulder, CO 80305Off Market
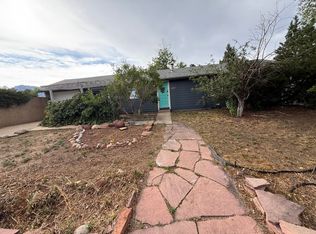
- $916,0003 bd3 ba2k sqft1490 Chambers Dr, Boulder, CO 80305Sold
- $730,3003 bd1 ba1.3k sqft1492 Brown Cir, Boulder, CO 80305Off Market
- $777,0003 bd1 ba1k sqft1491 Brown Cir, Boulder, CO 80305Off Market
- $659,2003 bd2 ba960 sqft1485 Brown Cir, Boulder, CO 80305Off Market
Nearby schools
GreatSchools rating
- 8/10Mesa Elementary SchoolGrades: PK-5Distance: 1.2 mi
- 9/10Southern Hills Middle SchoolGrades: 6-8Distance: 0.3 mi
- 10/10Fairview High SchoolGrades: 9-12Distance: 0.4 mi
Schools provided by the listing agent
- Elementary: Mesa
- Middle: Southern Hills
- High: Fairview
Source: IRES as distributed by MLS GRID. This data may not be complete. We recommend contacting the local school district to confirm school assignments for this home.
Get a cash offer in 3 minutes
Find out how much your home could sell for in as little as 3 minutes with a no-obligation cash offer.
Estimated market value
$810,000
Get a cash offer in 3 minutes
Find out how much your home could sell for in as little as 3 minutes with a no-obligation cash offer.
Estimated market value
$810,000
- Colorado
- Boulder County
- Boulder
- 80305
- Table Mesa South
- 1573 Bradley Dr
Nearby cities
Nearby neighborhoods
Nearby zip codes
Other Boulder Topics
