This wonderful property is ready for its new owners! This 2 story home has 4 bedrooms and 2.5 bathrooms, open lay out downstairs and game room upstairs. With vinyl plank flooring on the main floor, upgraded countertops and slow close cabinets this home is a cant miss property located on an interior lot.
Pending
Price cut: $50K (5/18)
$499,990
1419 Florence Ln, Celina, TX 75009
5beds
3,313sqft
Single Family Residence
Built in 2025
4,199 Square Feet Lot
$-- Zestimate®
$151/sqft
$71/mo HOA
What's special
- 50 days |
- 460 |
- 27 |
Likely to sell faster than
Zillow last checked:
Listing updated:
Listed by:
Ashley Yoder 0474963,
CastleRock Realty, LLC 832-582-0030
Source: NTREIS,MLS#: 21288423
Facts & features
Interior
Bedrooms & bathrooms
- Bedrooms: 5
- Bathrooms: 4
- Full bathrooms: 4
Primary bedroom
- Features: Dual Sinks, Double Vanity, En Suite Bathroom, Separate Shower, Walk-In Closet(s)
- Level: First
- Dimensions: 15 x 17
Bedroom
- Level: Second
- Dimensions: 14 x 13
Bedroom
- Features: Walk-In Closet(s)
- Level: Second
- Dimensions: 14 x 11
Bedroom
- Features: En Suite Bathroom
- Level: Second
- Dimensions: 14 x 14
Bedroom
- Features: Walk-In Closet(s)
- Level: First
- Dimensions: 14 x 12
Primary bathroom
- Features: Dual Sinks, Double Vanity, Linen Closet
- Level: First
- Dimensions: 12 x 12
Dining room
- Level: First
- Dimensions: 11 x 15
Other
- Level: Second
- Dimensions: 12 x 9
Kitchen
- Features: Eat-in Kitchen, Pantry, Solid Surface Counters
- Level: First
- Dimensions: 15 x 14
Living room
- Level: First
- Dimensions: 21 x 15
Media room
- Level: Second
- Dimensions: 19 x 17
Utility room
- Level: First
- Dimensions: 10 x 10
Heating
- Central, ENERGY STAR Qualified Equipment
Cooling
- Central Air, ENERGY STAR Qualified Equipment
Appliances
- Included: Dishwasher, Gas Range, Tankless Water Heater
- Laundry: Electric Dryer Hookup
Features
- Granite Counters, High Speed Internet, Vaulted Ceiling(s), Walk-In Closet(s)
- Flooring: Carpet, Tile, Vinyl
- Has basement: No
- Has fireplace: No
Interior area
- Total interior livable area: 3,313 sqft
Video & virtual tour
Property
Parking
- Total spaces: 4
- Parking features: Door-Single, Garage, Garage Door Opener
- Attached garage spaces: 2
- Carport spaces: 2
Features
- Levels: Two
- Stories: 2
- Pool features: None, Community
- Fencing: Wood
Lot
- Size: 4,199 Square Feet
- Features: Interior Lot
- Residential vegetation: Grassed
Details
- Parcel number: R1320800A0320W
- Other equipment: Irrigation Equipment
Construction
Type & style
- Home type: SingleFamily
- Architectural style: Other,Detached
- Property subtype: Single Family Residence
Materials
- Roof: Asphalt
Condition
- Year built: 2025
Utilities & green energy
- Utilities for property: Electricity Available, Electricity Connected, Natural Gas Available, Municipal Utilities, Water Available
Green energy
- Energy efficient items: Insulation, Rain/Freeze Sensors, Thermostat
- Indoor air quality: Ventilation
- Water conservation: Efficient Hot Water Distribution, Low-Flow Fixtures
Community & HOA
Community
- Features: Pool
- Subdivision: La Terra
HOA
- Has HOA: Yes
- Services included: Association Management
- HOA fee: $850 annually
- HOA name: Neiborhood Management
- HOA phone: 214-518-8672
Location
- Region: Celina
Financial & listing details
- Price per square foot: $151/sqft
- Tax assessed value: $453,449
- Annual tax amount: $3,628
- Date on market: 6/2/2026
- Cumulative days on market: 50 days
Estimated market value
Not available
Estimated sales range
Not available
Not available
Price history
| Date | Event | Price |
|---|---|---|
| 6/29/2026 | Pending sale | $499,990$151/sqft |
Source: NTREIS #21288423 Report a problem | ||
| 5/18/2026 | Price change | $499,990-9.1%$151/sqft |
Source: Castlerock Communities Report a problem | ||
| 12/12/2025 | Price change | $549,998-5.8%$166/sqft |
Source: Castlerock Communities Report a problem | ||
| 9/9/2025 | Listed for sale | $583,998$176/sqft |
Source: Castlerock Communities Report a problem | ||
Public tax history
| Year | Property taxes | Tax assessment |
|---|---|---|
| 2025 | $3,628 +184.3% | $453,449 +184.3% |
| 2024 | $1,276 | $159,500 |
Find assessor info on the county website
Monthly payment
Est. payment
Payment breakdown
Explore the cost of this home by adjusting the details. Changes won't be saved.Climate risks
Neighborhood: 75009
Nearby schools
GreatSchools rating
- 7/10Celina Elementary SchoolGrades: K-5Distance: 1.9 mi
- 8/10Jerry & Linda Moore Middle SchoolGrades: 6-8Distance: 2.3 mi
- 6/10Celina High SchoolGrades: 9-12Distance: 3.3 mi
Schools provided by the listing agent
- Elementary: Marcy Lykins
- Middle: Jerry & Linda Moore
- High: Celina
- District: Celina ISD
Source: NTREIS. This data may not be complete. We recommend contacting the local school district to confirm school assignments for this home.
- $461,7005 bd3 ba2.7k sqft1425 Florence Ln, Celina, TX 75009Off Market
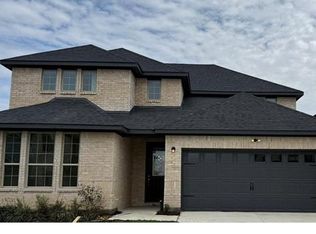
- $399,5954 bd3 ba2.1k sqft1416 Florence Ln, Celina, TX 75009New Construction

- $85,000-- bd-- ba-- sqft1409 Florence Ln, Celina, TX 75009Off Market
- $120,000-- bd-- ba-- sqft1409 Florence Ln, Celina, TX 75009Off Market
- $--4 bd3 ba2.3k sqft1424 Florence Ln, Celina, TX 75009Sold
- $430,6003 bd3 ba2.3k sqft1429 Florence Ln, Celina, TX 75009Off Market
- $431,6003 bd3 ba2.3k sqft1429 Florence Ln, Celina, TX 75009Off Market
- $408,8004 bd3 ba2.3k sqft1420 Florence Ln, Celina, TX 75009Off Market
A local agent can set up tours, give advice and negotiate with sellers.
Similar homes
- $476,5354 bd3 ba2.5k sqft2005 Piedmont Pl, Celina, TX 75009New Construction
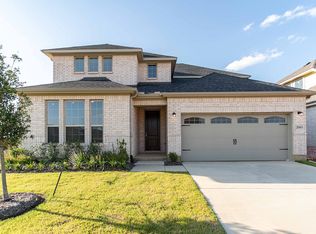 NTREIS
 - from $504,9904 bd4 ba2.9k sqftTyler Plan, Brookshire at Legacy Hills, Celina, TX 75009New Construction
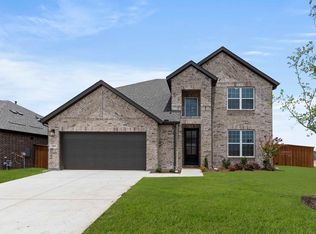 Ashton Woods Homes
 - from $525,9904 bd4 ba3.2k sqftMartin Plan, Brookshire at Legacy Hills, Celina, TX 75009New Construction
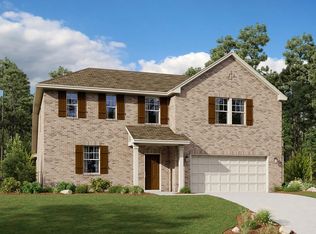 Ashton Woods Homes
 - $530,0004 bd3 ba2.6k sqft3904 Starlight Creek Dr, Celina, TX 75009For Sale
 MLS ID #21292768, Danielle Durbin. NTREIS
 - $519,0004 bd4 ba3k sqft3328 Chinaberry St, Celina, TX 75009New ConstructionNTREIS
- $570,0004 bd4 ba3.1k sqft3320 Maidenhair Ln, Celina, TX 75009New ConstructionNTREIS
- $514,9504 bd4 ba3k sqft14506 Herschel St, Pilot Pt, TX 75009For SaleMLS ID #21271899, Randol Vick. NTREIS
- $524,9505 bd4 ba2.8k sqft5530 Burford Ln, Celina, TX 75009New ConstructionNTREIS
- from $544,9004 bd4 ba3.3k sqftToulouse II Plan, Rainwater Crossing, Celina, TX 75009New ConstructionNormandy Homes
- $594,0005 bd4 ba3.6k sqft3229 Agnew St, Celina, TX 75009For SaleMLS ID #21181224, Ben Caballero. NTREIS
- $482,0104 bd4 ba2.6k sqft2444 Aurora Ave, Celina, TX 75009New ConstructionNormandy Homes
- $562,0004 bd3 ba2.7k sqft1921 Wishon Rd, Celina, TX 75009New ConstructionNTREIS
- from $380,9903 bd3 ba2.1k sqftSapphire Plan, La Terra, Celina, TX 75009New ConstructionCastlerock Communities
- from $459,9004 bd4 ba2.6k sqftFrederic II Plan, Rainwater Crossing, Celina, TX 75009New ConstructionNormandy Homes
- from $609,9904 bd3 ba3k sqftPlan 1531 Plan, North Sky 55s, Celina, TX 75009New ConstructionAmerican Legend Homes
- $621,0004 bd4 ba3.1k sqft1916 Wishon Rd, Celina, TX 75009New ConstructionNTREIS
- $679,9004 bd4 ba3.5k sqft2417 Silver Spring Ct, Celina, TX 75009New ConstructionNTREIS
- $569,9904 bd3 ba3.5k sqft1604 Dropseed Dr, Celina, TX 75009New ConstructionNTREIS
- from $634,9904 bd3 ba3k sqftPlan 1531 Plan, North Sky 65s, Celina, TX 75009New ConstructionAmerican Legend Homes
- from $649,9905 bd4 ba3.7k sqftPlan 1536 Plan, North Sky 55s, Celina, TX 75009New ConstructionAmerican Legend Homes
