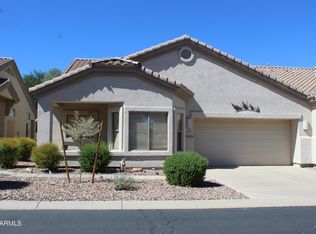
Welcome to this beautifully maintained Model 4 Great Room floor plan offering 2 bedrooms, 2 baths, a versatile den, and fully owned solar! The spacious interior features bay windows, vaulted ceilings, recessed lighting, and ceiling fans throughout. The upgraded chef's kitchen offers Corian countertops, abundant cabinetry, pantry, breakfast bar, and ample workspace. An oversized laundry room provides additional storage with built-in cabinetry. The garage is equipped with added cabinets and a newer water heater. Located in the gated Active Adult community of Ironwood Village, residents enjoy a heated community pool, weight room and more for year-round use, while exterior maintenance of home is also included. Utility bill history available under Documents.
For sale
Price cut: $10K (10/14)
$269,876
1419 N AGAVE Street, Casa Grande, AZ 85122
2beds
1,754sqft
Single Family Residence
Built in 2003
3,140 Square Feet Lot
$-- Zestimate®
$154/sqft
$287/mo HOA
What's special
Ample workspaceBreakfast barRecessed lightingBay windowsAbundant cabinetryVersatile denHeated community pool
- 29 days
- 312
- 25
Zillow last checked:
Listing updated:
Listed by:
Julie Patricia Schilling 520-836-6325,
Elite Real Estate Pros
Source: ARMLS,MLS#: 7085506
Facts & features
Interior
Bedrooms & bathrooms
- Bedrooms: 2
- Bathrooms: 2
- Full bathrooms: 2
Heating
- Electric
Cooling
- Central Air, Ceiling Fan(s)
Appliances
- Included: Refrigerator, Built-in Microwave, Dishwasher, Disposal, Electric Range, Electric Cooktop
- Laundry: Inside
Features
- Non-laminate Counter, High Speed Internet, Double Vanity, Breakfast Bar, No Interior Steps, Vaulted Ceiling(s), Pantry, 3/4 Bath Master Bdrm
- Flooring: Carpet, Tile
- Windows: Low Emissivity Windows, Solar Screens, Double Pane Windows, Vinyl Frame
- Has basement: No
- Has fireplace: No
Interior area
- Total structure area: 1,754
- Total interior livable area: 1,754 sqft
Property
Parking
- Total spaces: 2
- Parking features: Attached, Garage Door Opener, Direct Access, Attch'd Gar Cabinets
- Attached garage spaces: 2
Features
- Stories: 1
- Patio & porch: Covered, Patio
- Spa features: None
- Fencing: Block
Lot
- Size: 3,140 Square Feet
- Features: Sprinklers In Rear, Sprinklers In Front, Desert Back, Desert Front
Details
- Parcel number: 50588003
- Special conditions: Age Restricted (See Remarks)
Construction
Type & style
- Home type: SingleFamily
- Architectural style: Spanish
- Property subtype: Single Family Residence
- Attached to another structure: Yes
Materials
- Stucco, Wood Frame, Painted
- Foundation: Slab
- Roof: Tile
Condition
- Year built: 2003
Details
- Builder name: Bradley
Utilities & green energy
- Sewer: Public Sewer
- Water: Pvt Water Company
Green energy
- Energy efficient items: Solar Panels
Community & HOA
Community
- Features: Pool, Gated, Community Spa Htd, Near Bus Stop, Community Media Room, Biking/Walking Path, Fitness Center
- Senior community: Yes
- Subdivision: IRONWOOD VILLAGE
HOA
- Has HOA: Yes
- Services included: Maintenance Grounds, Other (See Remarks), Street Maint, Front Yard Maint
- HOA fee: $287 monthly
- HOA name: Ironwood Village
- HOA phone: 602-957-9191
Location
- Region: Casa Grande
Financial & listing details
- Price per square foot: $154/sqft
- Tax assessed value: $221,225
- Annual tax amount: $2,298
- Date on market: 9/25/2026
- Cumulative days on market: 30 days
- Listing terms: VA Loan,Cash,Conventional,FHA
- Ownership: Fee Simple
- Road surface type: Paved
Estimated market value
Not available
Estimated sales range
Not available
Not available
Price history
| Date | Event | Price |
|---|---|---|
| 10/14/2026 | Price change | $269,876-3.6%$154/sqft |
Source:  ARMLS #7085506 Report a problem | ||
| 9/25/2026 | Listed for sale | $279,876+33.9%$160/sqft |
Source: ARMLS #7085506 Report a problem | ||
| 2/24/2021 | Sold | $209,000-5%$119/sqft |
Source: ARMLS #6180817 Report a problem | ||
| 2/16/2021 | Pending sale | $219,900$125/sqft |
Source: HomeSmart #6180817 Report a problem | ||
| 1/14/2021 | Listed for sale | $219,900+20.2%$125/sqft |
Source: ARMLS #6180817 Report a problem | ||
| 11/27/2007 | Sold | $183,000+7.1%$104/sqft |
Source: ARMLS #2852687 Report a problem | ||
| 1/27/2004 | Sold | $170,884$97/sqft |
Source: Public Record Report a problem | ||
Public tax history
| Year | Property taxes | Tax assessment |
|---|---|---|
| 2026 | $2,298 +5.8% | $22,122 +4.8% |
| 2025 | $2,172 +12.1% | $21,118 -17.1% |
| 2024 | $1,938 +1.5% | $25,468 +16.5% |
| 2023 | $1,909 -5.8% | $21,866 -12.1% |
| 2022 | $2,027 +5.9% | $24,878 +4% |
| 2021 | $1,913 +5.1% | $23,920 +9.5% |
| 2020 | $1,820 -2.2% | $21,838 +57.1% |
| 2019 | $1,862 -3.2% | $13,897 +1.5% |
| 2018 | $1,924 +3% | $13,686 -1.4% |
| 2017 | $1,868 +4.6% | $13,879 |
| 2016 | $1,786 +7.5% | -- |
| 2014 | $1,660 | $12,212 |
| 2013 | -- | -- |
| 2012 | -- | -- |
| 2011 | -- | $13,804 -6.8% |
| 2010 | -- | $14,815 |
| 2009 | -- | -- |
| 2008 | -- | -- |
| 2007 | -- | -- |
| 2006 | -- | -- |
| 2004 | -- | -- |
| 2003 | -- | -- |
Find assessor info on the county website
Monthly payment
Est. payment
Payment breakdown
Explore the cost of this home by adjusting the details. Changes won't be saved.Climate risks
Neighborhood: 85122
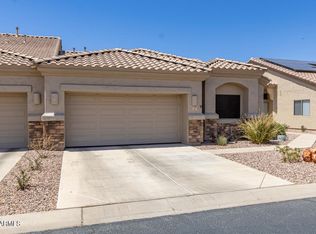
Similar homes
- $275,0003 bd2 ba1.6k sqft1388 E NATASHA Drive, Casa Grande, AZ 85122For Sale
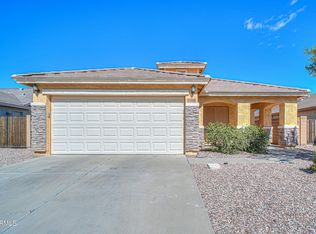 MLS ID #7098221, Jim W. Robinette, United CountryReal Estate-Arizona Property & Auction. ARMLS
- $299,9003 bd3 ba1.9k sqft1590 E 12TH Street, Casa Grande, AZ 85122For Sale
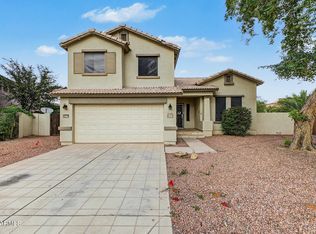 MLS ID #7098009, Clay Strawn, Legion Realty. ARMLS
- $290,0003 bd2 ba1.6k sqft1484 E 12TH Street, Casa Grande, AZ 85122For Sale
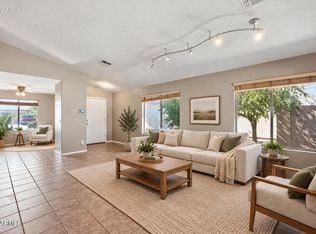 MLS ID #7098046, Melissa Yost Fuentes, RE/MAX Casa Grande. ARMLS
- $242,0002 bd2 ba1.6k sqft1425 N AGAVE Street, Casa Grande, AZ 85122For Sale
 MLS ID #7087919, Donna Stadum, AZ New Horizon Realty. ARMLS
