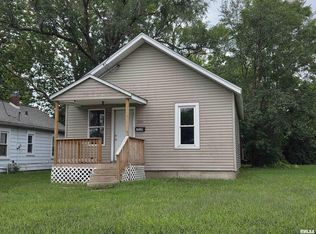
Move-in ready and full of charm! This 2-bedroom, 1-bath home features a brand new roof and fresh updated paint, giving it a bright and refreshed look throughout. Sitting on a large lot, there's plenty of space to enjoy the outdoors, entertain, or expand your ideas for the property. A great option for buyers looking for comfort and room to grow.
For sale
Price cut: $2.6K (8/19)
$39,900
1419 W John H Gwynn Jr Ave, Peoria, IL 61605
2beds
864sqft
Single Family Residence, Residential
Built in 1920
5,227 Square Feet Lot
$-- Zestimate®
$46/sqft
$-- HOA
What's special
Brand new roofLarge lotFresh updated paint
- 162 days |
- 462 |
- 35 |
Zillow last checked:
Listing updated:
Listed by:
Adam J Merrick homes@adammerrick.com,
Adam Merrick Real Estate,
Stephen M Bogart,
Adam Merrick Real Estate
Source: RMLS Alliance as distributed by MLS GRID,MLS#: PA1264906 Originating MLS: Peoria Area Association of Realtors
Originating MLS: Peoria Area Association of Realtors
Facts & features
Interior
Bedrooms & bathrooms
- Bedrooms: 2
- Bathrooms: 1
- Full bathrooms: 1
Bedroom 1
- Level: Main
- Dimensions: 11ft 4in x 11ft 1in
Bedroom 2
- Level: Main
- Dimensions: 11ft 3in x 10ft 6in
Other
- Level: Main
- Dimensions: 10ft 11in x 11ft 3in
Other
- Area: 0
Kitchen
- Level: Main
- Dimensions: 11ft 4in x 9ft 7in
Laundry
- Level: Basement
- Dimensions: 10ft 5in x 7ft 4in
Living room
- Level: Main
- Dimensions: 13ft 6in x 11ft 4in
Main level
- Area: 864
Heating
- Forced Air, Geothermal
Appliances
- Included: None, Gas Water Heater
Features
- Basement: Full,Unfinished
Interior area
- Total structure area: 864
- Total interior livable area: 864 sqft
Property
Parking
- Parking features: On Street
- Has uncovered spaces: Yes
Lot
- Size: 5,227 Square Feet
- Dimensions: 33 x 150
- Features: Level
Details
- Parcel number: 1808182010
Construction
Type & style
- Home type: SingleFamily
- Architectural style: Ranch
- Property subtype: Single Family Residence, Residential
Materials
- Frame, Vinyl Siding
- Foundation: Block
- Roof: Shingle
Condition
- New construction: No
- Year built: 1920
Utilities & green energy
- Sewer: Public Sewer
- Water: Public
Community & HOA
Community
- Subdivision: Eastman
Location
- Region: Peoria
Financial & listing details
- Price per square foot: $46/sqft
- Tax assessed value: $19,560
- Annual tax amount: $928
- Date on market: 3/18/2026
- Cumulative days on market: 163 days
Estimated market value
Not available
Estimated sales range
Not available
$903/mo
Price history
| Date | Event | Price |
|---|---|---|
| 8/19/2026 | Price change | $39,900-6.1%$46/sqft |
Source:  RMLS Alliance as distributed by MLS GRID #PA1264906 Report a problem RMLS Alliance as distributed by MLS GRID #PA1264906 Report a problem | ||
| 3/18/2026 | Listed for sale | $42,500+60.4%$49/sqft |
Source: RMLS Alliance as distributed by MLS GRID #PA1264906 Report a problem | ||
| 3/5/2001 | Sold | $26,500+307.7%$31/sqft |
Source: Public Record Report a problem | ||
| 11/1/2000 | Sold | $6,500$8/sqft |
Source: Public Record Report a problem | ||
Public tax history
| Year | Property taxes | Tax assessment |
|---|---|---|
| 2024 | $590 +4.8% | $6,520 +9% |
| 2023 | $563 +23.6% | $5,980 +26.7% |
| 2022 | $455 +1.8% | $4,720 +4.9% |
| 2021 | $447 +0.3% | $4,500 +1.1% |
| 2020 | $446 -1.4% | $4,450 -2% |
| 2019 | $452 +0.5% | $4,540 -1.7% |
| 2018 | $450 -0.1% | $4,620 -1.1% |
| 2017 | $450 +0.7% | $4,670 |
| 2016 | $447 +2.1% | $4,670 +2% |
| 2015 | $438 -10.9% | $4,580 -14.2% |
| 2014 | $492 -0.1% | $5,340 -1.3% |
| 2013 | $492 -2.3% | $5,410 -4.9% |
| 2011 | $504 | $5,690 -4.2% |
| 2010 | -- | $5,940 +106.3% |
| 1998 | $25 | $2,880 |
Find assessor info on the county website
Monthly payment
Est. payment
Payment breakdown
Explore the cost of this home by adjusting the details. Changes won't be saved.Climate risks
Neighborhood: 61605
Nearby schools
GreatSchools rating
- 3/10The Elise Ford Allen AcademyGrades: K-8Distance: 0.3 mi
- 1/10Manual High SchoolGrades: 9-12Distance: 1.2 mi
Schools provided by the listing agent
- Elementary: Elise Ford Allen Academy
- Middle: Elise Ford Allen Academy
- High: Manual
Source: RMLS Alliance as distributed by MLS GRID. This data may not be complete. We recommend contacting the local school district to confirm school assignments for this home.
- $50,0002 bd1 ba955 sqft1417 W John H Gwynn Jr Ave, Peoria, IL 61605Off Market
- $23,5803 bd1 ba864 sqft1415 W John H Gwynn Jr Ave, Peoria, IL 61605Off Market
- $8,930-- bd-- ba-- sqft1501 W John H Gwynn Jr Ave, Peoria, IL 61605Off Market
- $50,2002 bd1 ba864 sqft1413 W John H Gwynn Jr Ave, Peoria, IL 61605Off Market
- $6,9403 bd1 ba950 sqft1500 W Martin Luther King Jr Dr, Peoria, IL 61605Off Market
- $4,0103 bd-- ba-- sqft1505 W John H Gwynn Jr Ave, Peoria, IL 61605Off Market
- $53,1003 bd1 ba888 sqft1411 W John H Gwynn Jr Ave, Peoria, IL 61605Off Market
- $4,650-- bd-- ba-- sqft1414 W Martin Luther King Jr Dr, Peoria, IL 61605Off Market
A local agent can set up tours, give advice and negotiate with sellers.
Similar homes
- $40,0002 bd1 ba638 sqft2330 W Antoinette St, Peoria, IL 61605For Sale
 MLS ID #PA1269443, Brian A Carlin, Jim Maloof Realty, Inc.. RMLS Alliance as distributed by MLS GRID
 - $40,0003 bd1 ba980 sqft920 S Matthew St, Peoria, IL 61605For Sale
 MLS ID #PA1269040, Josh Graham, RE/MAX Traders Unlimited. RMLS Alliance as distributed by MLS GRID
 - $39,9993 bd1 ba665 sqft1302 W John H Gwynn Jr Ave, Peoria, IL 61605For Sale
 MLS ID #PA1269370, Mike Van Cleve, RE/MAX Traders Unlimited. RMLS Alliance as distributed by MLS GRID
 - $45,0002 bd2 ba1k sqft2106 W Millman St, Peoria, IL 61605Active
 MLS ID #12591376, Sharif Refaie, Smart Properties USA. MRED as distributed by MLS GRID
 - $43,0001 bd2 ba720 sqft2403 W Howett St, Peoria, IL 61605For SaleMLS ID #PA1269121, Vivian Hagaman, Citizens Real Estate & PropMgt. RMLS Alliance as distributed by MLS GRID
- $41,5002 bd1 ba686 sqft2417 W Ann St, Peoria, IL 61605For SaleMLS ID #PA1268118, Stephen Schauble, The Royal Realty Company Illin. RMLS Alliance as distributed by MLS GRID
- $35,0002 bd1 ba995 sqft504 W Virginia Ave, Peoria, IL 61604NewMLS ID #12740169, Francisco Martinez, EPIQUE Realty. MRED as distributed by MLS GRID
- $42,0002 bd1 ba1k sqft717 W Macqueen Ave, Peoria, IL 61604For SaleMLS ID #PA1269259, Hannah Maloney, S & S Property Management. RMLS Alliance as distributed by MLS GRID
- $35,0002 bd1 ba1.1k sqft1806 S Livingston St, Peoria, IL 61605For SaleMLS ID #PA1265183, Mitchell LaHood, RE/MAX Traders Unlimited. RMLS Alliance as distributed by MLS GRID
- $45,0002 bd1 ba720 sqft946 S Tonti Cir, Peoria, IL 61605For SaleMLS ID #PA1268738, Chris Stewart, Jim Maloof Realty, Inc.. RMLS Alliance as distributed by MLS GRID
- $37,9002 bd1 ba777 sqft2712 N California Ave, Peoria, IL 61603For SaleMLS ID #PA1269212, Daisy Bouillon, Sunflower Real Estate Group, LLC. RMLS Alliance as distributed by MLS GRID
- $39,0001 bd1 ba832 sqft2015 N Central Ave, Peoria, IL 61603For SaleMLS ID #PA1269340, Josh Graham, RE/MAX Traders Unlimited. RMLS Alliance as distributed by MLS GRID
- $35,0003 bd1 ba1k sqft521 NE Rock Island Ave, Peoria, IL 61603For SaleMLS ID #PA1269182, Andrew Santiago, Jim Maloof Realty, Inc.. RMLS Alliance as distributed by MLS GRID
- $49,0002 bd1 ba1k sqft127 N Cedar Ave, West Peoria, IL 61604For SaleMLS ID #PA1268416, Chris A Hilton, Century 21 Lincoln National Re. RMLS Alliance as distributed by MLS GRID
- $44,9003 bd1 ba800 sqft2034 W Hudson St, Peoria, IL 61604For SaleMLS ID #PA1268746, Genesis Ady, The Royal Realty Company Illin. RMLS Alliance as distributed by MLS GRID
- $50,0003 bd1 ba976 sqft2009 S Joyce St, Peoria, IL 61605For SaleMLS ID #PA1268776, Adam J Merrick, Adam Merrick Real Estate. RMLS Alliance as distributed by MLS GRID
- $20,0002 bd1 ba800 sqft422 S Louisa St, Peoria, IL 61605For Sale
 MLS ID #26047800, Rob A Shipley, QDM Real Estate, LLC. MARIS
 - $23,5001 bd1 ba892 sqft1619 S Oakwood Ave, Peoria, IL 61605For SaleMLS ID #PA1269518, Ken Taylor, Keller Williams Revolution. RMLS Alliance as distributed by MLS GRID
- $32,9002 bd1 ba912 sqft905 E Republic St, Peoria, IL 61603For SaleMLS ID #PA1265755, Adam J Merrick, Adam Merrick Real Estate. RMLS Alliance as distributed by MLS GRID
- $49,9002 bd2 ba896 sqft2819 W Marquette St, Peoria, IL 61605For SaleMLS ID #PA1261722, Alex J Smith, Keller Williams Premier Realty. RMLS Alliance as distributed by MLS GRID
