Skip main navigation
Off market
  • $1,011,100

    14195 Timber Trl, Larkspur, CO 80118

    4beds
    3,364sqft
    SingleFamily
    Built in 2011
    3.37 Acres Lot
    $1,011,100 Zestimate®
    $301/sqft
    $4,507 Estimated rent

    Home value

    $1,011,100

    $950,000 - $1.08M

    $4,507/mo

    Zestimate® history
    Loading
    Loading...

    Owner options

    List your home for rent

    $4,507/mo

    Rent Zestimate®

    Find your next renter with Zillow Rental Manager. Plus, with online applications, you can quickly screen prospective tenants – for free.

    Learn more

    $4,507/mo

    Rent Zestimate®

    Refinance and save

    $5,958/mo

    Est. payment

    Refinancing to a lower rate could help reduce your monthly payments and save thousands over the life of the loan.

    See today's rates

    $5,958/mo

    Est. payment

    Explore your selling options

    Work with a Zillow partner agent

    Leverage their expertise and Zillow's premium Showcase listings to get your home seen by more buyers.

    Get started

    List with your own agent

    Get your home in front of millions of buyers by listing it on Zillow.

    Learn how to do it

    Sell it yourself

    Take full control of how buyers see your home on Zillow by listing For Sale by Owner (FSBO).

    List your home

    What's special

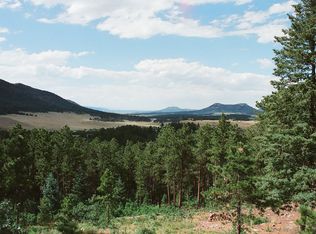
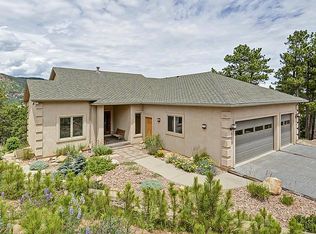
    Located just minutes from I-25 and the county line, this beautiful ranch home with walk-out lower level is perfectly situated in a private, serene, and secluded setting at the end of a cul de sac with spectacular unobstructed 360 degree views. Douglas County/Spruce Mountain open space with approximately 1,390 gorgeous acres borders this property on two sides with easy access to 8.5 miles of hiking trails. The homeowners 3.37 acre lot has towering pine trees to the south of the property. Approximately 3,566 square feet with 4 bedrooms and 4 bathrooms. Appointed with 5" Solid Oak hardwood flooring, hand troweled walls and ceilings throughout, porcelain tile, 42" knotty alder cabinets, granite countertops throughout, 2 gas rocked fireplaces and oil rubbed bronze fixtures. Open and airy floor plan with nine foot ceilings, integrated audio system compatible with smartphone, crown molding, oil rubbed Bronze spindles on stair wells, bullnose corners and central vacuum system. Chef's kitchen has soft close dovetail drawers and roll-out shelves in lower kitchen cabinets, GE Profile appliances, tile backsplash, center island and pantry. Main level laundry with utility sink. Storage room has rough-ins for second laundry room. High efficiency furnace, 50 Gallon water heater and new security system. 2x6 construction. Milgard double glazed Low-E tinted vinyl windows. Eldorado stone accents. Low maintenance 12' x 16' fully covered composite deck with powder coating railing and lower level patio. Fully finished garage. R38 insulation in ceilings. Main level and lower level linen closets. Some handicap features in the home. Room to park your RV. Home warranty included. If you're looking to get out of the city and start enjoying beautiful Colorado, this home checks all the boxes. Have the "away from it all" luxury while being within 30 minutes to Colorado Springs, 40 minutes to DTC, 25 minutes to Castle Rock and 10 minutes to Douglas County's new open space at Sandstone Ranch.

    This property is off market, which means it's not currently listed for sale or rent on Zillow. This may be different from what's available on other websites or public sources.
    Facts & features

    Interior

    Bedrooms & bathrooms
    • Bedrooms: 4
    • Bathrooms: 3
    • Full bathrooms: 3
    Heating
    • Forced air, Gas
    Cooling
    • Central
    Appliances
    • Included: Dishwasher, Dryer, Garbage disposal, Microwave, Range / Oven, Refrigerator, Washer
    • Laundry: Sink
    Features
    • Ceiling Fan(s), Wet Bar, Kitchen Island, Pantry, Sound System, Walk-In Closet(s), Granite Counters, Eat-in Kitchen, Built-in Features, Entrance Foyer, Open Floorplan, Master Suite, Five Piece Bath, Solid Surface Counters
    • Flooring: Tile, Carpet, Hardwood
    • Windows: Double Pane Windows, Window Treatments
    • Basement: Finished
    • Has fireplace: Yes
    • Fireplace features: Gas, Family Room, Living Room, Basement, Gas Log
    Interior area
    • Total interior livable area: 3,364 sqft
    • Finished area below ground: 1573.00

    Property

    Parking
    • Total spaces: 3
    • Parking features: Garage - Attached
    Features
    • Patio & porch: Deck, Patio, Covered
    • Exterior features: Stone, Stucco
    • Has view: Yes
    • View description: Territorial, Mountain
    Lot
    • Size: 3.37 Acres
    • Features: Cul-de-Sac, Open Lot, Secluded, Landscaped, Many Trees, Foothills
    Details
    • Parcel number: 277129103001
    • Zoning description: ER

    Construction

    Type & style
    • Home type: SingleFamily
    • Architectural style: Mountain Contemporary
    Materials
    • Frame
    • Roof: Composition
    Condition
    • Year built: 2011

    Utilities & green energy

    • Sewer: Septic Tank
    • Water: Well

    Community & HOA

    Community
    • Security: Security System, Smoke Detector(s), Carbon Monoxide Detector(s), Radon Mitigation System
    HOA
    • Has HOA: Yes
    • HOA fee: $9 monthly
    Location
    • Region: Larkspur

    Financial & listing details

    • Price per square foot: $301/sqft
    • Tax assessed value: $991,162
    • Annual tax amount: $5,640
    • Road surface type: Paved, Dirt

    Price history

    DateEventPrice
    1/19/2021Sold$775,000$230/sqft
    Source: Public Record Report a problem
    11/16/2020Pending sale$775,000$230/sqft
    Source: Re/max Alliance #3614081 Report a problem
    11/12/2020Listed for sale$775,000+22%$230/sqft
    Source: Re/max Alliance #3614081 Report a problem
    12/16/2016Sold$635,000-2.3%$189/sqft
    Source: Public Record Report a problem
    11/12/2016Pending sale$650,000$193/sqft
    Source: RE/MAX REAL ESTATE GROUP #7365897 Report a problem
    10/4/2016Price change$650,000-3%$193/sqft
    Source: RE/MAX Properties, Inc. #5710272 Report a problem
    9/30/2016Price change$670,000-0.7%$199/sqft
    Source: RE/MAX Properties, Inc. #5710272 Report a problem
    9/8/2016Price change$675,000-3.6%$201/sqft
    Source: RE/MAX Properties, Inc. #5710272 Report a problem
    8/12/2016Listed for sale$700,000+576.3%$208/sqft
    Source: RE/MAX Properties, Inc. #5710272 Report a problem
    6/20/2011Sold$103,500-1.4%$31/sqft
    Source: Public Record Report a problem
    4/30/2011Listed for sale$105,000+16.7%$31/sqft
    Source: REMAX Properties #666718 Report a problem
    10/7/2010Sold$90,000$27/sqft
    Source: Public Record Report a problem

    Public tax history

    YearProperty taxesTax assessment
    2025$5,640 -1%$61,950 -4.9%
    2024$5,700 +16.6%$65,160 -1%
    2023$4,887 -3.4%$65,790 +19.8%
    2022$5,060 $54,920 -2.8%
    2021-- $56,490 +10.5%
    2020$4,617 +13.4%$51,120
    2019$4,073 $51,120 +15.9%
    2018$4,073 +6.8%$44,110
    2017$3,813 +131.8%$44,110 +17.9%
    2016$1,645 -48.8%$37,400
    2015$3,213 -9.9%$37,400 -3.5%
    2014$3,567 $38,770
    2013-- $38,770 +33.7%
    2006$2,551 +11.3%$29,000 +12.4%
    2004$2,291 -17.2%$25,810 +20.3%
    2003$2,767 $21,460
    2002-- $21,460 +85%
    2001$1,029 -2.8%$11,600
    2000$1,058 $11,600
    Find assessor info on the county website

    Neighborhood: 80118

    Nearby schools

    GreatSchools rating
    Schools provided by the listing agent
    • Elementary: Larkspur
    • Middle: Castle Rock
    • High: Castle View
    • District: Douglas RE-1

    Source: The MLS. This data may not be complete. We recommend contacting the local school district to confirm school assignments for this home.

    Get a cash offer in 3 minutes
    Find out how much your home could sell for in as little as 3 minutes with a no-obligation cash offer.
    Estimated market value
    $1,011,100
    Get a cash offer in 3 minutes
    Find out how much your home could sell for in as little as 3 minutes with a no-obligation cash offer.
    Estimated market value
    $1,011,100