Welcome to South Langley’s Street of Dreams. Stunning 7,186 sq ft Su Casa -designed home on 3.65 acres by Ridgewest Homes with Purity Design interiors. Warm, luxurious craftsmanship flows through the great room, chef’s kitchen with pantry, formal dining and striking home office, plus a beautiful main-floor primary suite with spa bath and walk-in. Upstairs offers four spacious beds, two baths and a family room. The walk-out lower level adds a rec room with bar, gym, games area and guest suite. Over 1,800 sq ft of patios/decks overlook lush gardens, meadow views; space for RV/boat, animals and close to Campbell Valley Park. This is Country Living at it's best!
For sale
C$4,894,000
142 208th St, Langley, BC V2Z 1T7
6beds
7,186sqft
Condominium
Built in 2019
-- sqft lot
$-- Zestimate®
C$681/sqft
C$-- HOA
What's special
Warm luxurious craftsmanshipGreat roomFormal diningStriking home officeWalk-out lower levelRec room with barGames area
- 103 days
- 30
- 3
Zillow last checked:
Listing updated:
Listed by:
Mary Lynn Ghinzel,
Macdonald Realty (Surrey/152) Brokerage,
Louise McKnight - PREC,
Macdonald Realty (Surrey/152)
Source: Greater Vancouver REALTORS®,MLS®#: R3141038 Originating MLS®#: Fraser Valley
Originating MLS®#: Fraser ValleyFacts & features
Interior
Bedrooms & bathrooms
- Bedrooms: 6
- Bathrooms: 5
- Full bathrooms: 4
- 1/2 bathrooms: 1
Heating
- Forced Air, Natural Gas, Radiant
Cooling
- Central Air, Air Conditioning
Appliances
- Included: Washer/Dryer, Dishwasher, Refrigerator, Stove, Microwave, Wine Cooler
Features
- Pantry
- Windows: Window Coverings
- Basement: Full
- Number of fireplaces: 1
- Fireplace features: Gas
Interior area
- Total structure area: 7,186
- Total interior livable area: 7,186 sqft
Video & virtual tour
Property
Parking
- Total spaces: 12
- Parking features: Garage, Front Access, Rear Access
- Garage spaces: 3
Features
- Levels: Two
- Stories: 2
- Exterior features: Balcony, Private Yard
- Has spa: Yes
- Spa features: Swirlpool/Hot Tub
- Has view: Yes
- View description: Greenbelt and Fields
- Frontage length: 144.3
Lot
- Size: 3.65 Acres
- Dimensions: 144.3 x
- Features: Private, Rural Setting
Details
- Additional structures: Shed(s)
- Other equipment: Sprinkler - Inground
Construction
Type & style
- Home type: Condo
- Property subtype: Condominium
Condition
- Year built: 2019
Community & HOA
Community
- Security: Security System
HOA
- Has HOA: Yes
Location
- Region: Langley
Financial & listing details
- Price per square foot: C$681/sqft
- Annual tax amount: C$19,328
- Date on market: 6/29/2026
- Ownership: Freehold Strata
Price history
Price history is unavailable.
Public tax history
Tax history is unavailable.
Climate risks
Neighborhood: V2Z
Similar homes
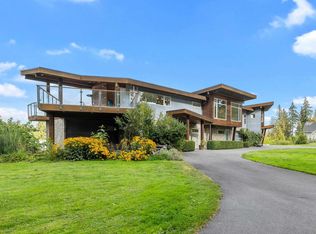
- C$4,599,9006 bd5 ba7.8k sqft20347 2nd Ave, Langley, BC V2Z 0A3For Sale
 MLS ID #R3162530, Alex Maldeis - PREC, RE/MAX Treeland Realty Brokerage. Greater Vancouver REALTORS®
 - C$6,398,0009 bd9 ba9.8k sqft123 208th St, Langley, BC V2Z 1T7For Sale
 MLS ID #R3130233, Eleanor Wrigley - PREC, Royal LePage - Wolstencroft Brokerage. Greater Vancouver REALTORS®
 - C$4,998,0008 bd9 ba7.1k sqft606 202nd St #2, Langley, BC V2Z 1V7For Sale
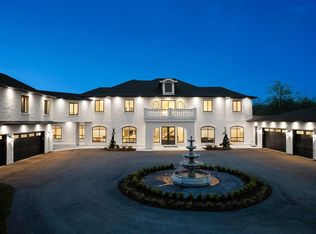 MLS ID #R3166464, Sidra Subzwari PREC*, Angell, Hasman & Associates Realty Ltd. Brokerage. Greater Vancouver REALTORS®
 - C$4,299,0006 bd7 ba6.7k sqft19884 3rd Ave, Langley, BC V2Z 0A2For Sale
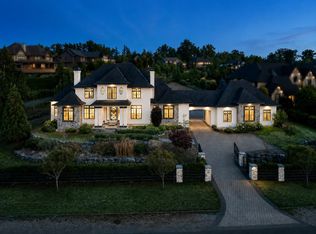 MLS ID #R3161677, Carolyn Glazier PREC*, Angell, Hasman & Associates Realty Ltd. Brokerage. Greater Vancouver REALTORS®
