BACK ON THE MARKET AT NO FAULT OF THE SELLER. BUYERS WERE UNABLE TO OBTAIN THE ASSUMABLE LOAN. Welcome to 142 Almofini Lane! This beautifully maintained 4-bedroom, 2.5-bath home delivers the perfect blend of space, style, and functionality in the highly desirable Portrait Hill community. Step inside to a bright and welcoming foyer featuring upgraded flooring, detailed trim work, and a layout designed for both everyday living and entertaining. The main level includes a dedicated home office, a formal dining room, and an open-concept living area centered around a cozy fireplace. The kitchen is a true standout with a large island, granite countertops, stainless steel appliances, gas cooktop, double ovens, and white cabinetry accented with modern hardware. A sunny eat-in area overlooks the backyard, making it the perfect spot for casual meals or morning coffee. Upstairs, all four bedrooms provide generous space, including a spacious owner’s suite complete with tray ceiling, dual walk-in closets, and a private bath featuring double vanities, a soaking tub, and a separate tiled shower. The oversized FROG provides incredible flexibility, ideal for a media room, playroom, gym, or additional living space. A rare feature you won’t want to miss is the heated and cooled 3-car garage, perfect for a workshop, home gym, or extra storage year-round. Out back, enjoy a covered patio and fully fenced yard, great for relaxing or entertaining. Located just minutes from top-rated schools, shopping, dining, I-26, and Lake Murray, Portrait Hill includes fantastic amenities such as a community pool, clubhouse, playground, walking trails, and neighborhood events throughout the year. Ask about the Assumable VA loan at 2.375 Disclaimer: CMLS has not reviewed and, therefore, does not endorse vendors who may appear in listings.
Pending
$492,500
142 Almofini Ln, Chapin, SC 29036
4beds
3,257sqft
Single Family Residence
Built in 2021
9,583 Square Feet Lot
$485,700 Zestimate®
$151/sqft
$54/mo HOA
What's special
Cozy fireplaceFully fenced yardBright and welcoming foyerLarge islandStainless steel appliancesDouble ovensDetailed trim work
- 122 days
- 264
- 7
Zillow last checked:
Listing updated:
Listed by:
Tyler Thigpen,
Lake Murray 360 Realty LLC
Source: Consolidated MLS,MLS#: 632937
Facts & features
Interior
Bedrooms & bathrooms
- Bedrooms: 4
- Bathrooms: 3
- Full bathrooms: 2
- 1/2 bathrooms: 1
- Partial bathrooms: 1
- Main level bathrooms: 1
Rooms
- Room types: Office, FROG (No Closet)
Primary bedroom
- Features: Tub-Garden, Bath-Private, Separate Shower, Walk-In Closet(s), High Ceilings, Tray Ceiling(s), Ceiling Fan(s), Closet-Private, Separate Water Closet
- Level: Second
Bedroom 2
- Features: Double Vanity, Bath-Shared, Walk-In Closet(s), Tub-Shower, High Ceilings, Closet-Private
- Level: Second
Bedroom 3
- Features: Double Vanity, Bath-Shared, Walk-In Closet(s), Tub-Shower, High Ceilings, Ceiling Fan(s), Closet-Private
- Level: Second
Bedroom 4
- Features: Double Vanity, Bath-Shared, Walk-In Closet(s), Tub-Shower, High Ceilings, Ceiling Fan(s), Closet-Private
- Level: Second
Dining room
- Features: Molding, High Ceilings
- Level: Main
Great room
- Level: Main
Kitchen
- Features: Bar, Eat-in Kitchen, Kitchen Island, Pantry, Granite Counters, Backsplash-Tiled, Cabinets-Painted, Recessed Lighting
- Level: Main
Heating
- Central, Gas 1st Lvl, Gas 2nd Lvl
Cooling
- Central Air
Appliances
- Included: Convection Oven, Counter Cooktop, Double Oven, Gas Range, Self Clean, Dishwasher, Disposal, Refrigerator, Microwave Above Stove, Tankless Water Heater
- Laundry: Electric, Heated Space, Utility Room
Features
- Ceiling Fan(s)
- Flooring: Luxury Vinyl, Carpet, Tile
- Has basement: No
- Attic: Storage,Pull Down Stairs
- Number of fireplaces: 1
- Fireplace features: Gas Log-Natural
Interior area
- Total structure area: 3,257
- Total interior livable area: 3,257 sqft
Video & virtual tour
Property
Parking
- Total spaces: 4
- Parking features: Garage Door Opener
- Attached garage spaces: 3
Features
- Stories: 2
- Patio & porch: Patio
- Exterior features: Gutters - Full
- Fencing: Rear Only Wood
Lot
- Size: 9,583 Square Feet
- Features: Sprinkler
Details
- Parcel number: 017000456
Construction
Type & style
- Home type: SingleFamily
- Architectural style: Traditional
- Property subtype: Single Family Residence
Materials
- Brick-Partial-AbvFound, Fiber Cement-Hardy Plank, Stone
- Foundation: Slab
Condition
- New construction: No
- Year built: 2021
Utilities & green energy
- Sewer: Public Sewer
- Water: Public
- Utilities for property: Electricity Connected
Community & HOA
Community
- Features: Pool, Sidewalks
- Security: Smoke Detector(s)
- Subdivision: Portrait Hill
HOA
- Has HOA: Yes
- Services included: Clubhouse, Common Area Maintenance, Playground, Pool, Road Maintenance, Sidewalk Maintenance, Street Light Maintenance, Green Areas
- HOA fee: $650 annually
Location
- Region: Chapin
Financial & listing details
- Price per square foot: $151/sqft
- Date on market: 5/1/2026
- Listing agreement: Exclusive Right To Sell
- Road surface type: Paved
Estimated market value
$485,700
$461,000 - $510,000
$3,045/mo
Price history
| Date | Event | Price |
|---|---|---|
| 8/24/2026 | Pending sale | $492,500$151/sqft |
Source:  Consolidated MLS #632937 Report a problem Consolidated MLS #632937 Report a problem | ||
| 8/9/2026 | Contingent | $492,500$151/sqft |
Source: Consolidated MLS #632937 Report a problem | ||
| 8/2/2026 | Listed for sale | $492,500$151/sqft |
Source: Consolidated MLS #632937 Report a problem | ||
| 6/28/2026 | Pending sale | $492,500$151/sqft |
Source: Consolidated MLS #632937 Report a problem | ||
| 6/13/2026 | Contingent | $492,500$151/sqft |
Source: Consolidated MLS #632937 Report a problem | ||
| 5/28/2026 | Price change | $492,500-0.7%$151/sqft |
Source: Consolidated MLS #632937 Report a problem | ||
| 5/1/2026 | Listed for sale | $495,900$152/sqft |
Source: Consolidated MLS #632937 Report a problem | ||
| 4/21/2026 | Listing removed | $495,900$152/sqft |
Source: Consolidated MLS #622767 Report a problem | ||
| 4/10/2026 | Price change | $495,900-0.8%$152/sqft |
Source: Consolidated MLS #622767 Report a problem | ||
| 3/13/2026 | Price change | $499,900-2%$153/sqft |
Source: Consolidated MLS #622767 Report a problem | ||
| 3/5/2026 | Price change | $509,900-0.5%$157/sqft |
Source: Consolidated MLS #622767 Report a problem | ||
| 1/9/2026 | Price change | $512,500-0.5%$157/sqft |
Source: Consolidated MLS #622767 Report a problem | ||
| 12/4/2025 | Listed for sale | $514,900+15.7%$158/sqft |
Source: Consolidated MLS #622767 Report a problem | ||
| 10/25/2021 | Sold | $445,000$137/sqft |
Source: Agent Provided Report a problem | ||
| 7/19/2021 | Listing removed | -- |
Source:  Mungo Homes, Inc Report a problem Mungo Homes, Inc Report a problem | ||
| 6/24/2021 | Price change | $445,000-1.4%$137/sqft |
Source: Mungo Homes, Inc #515426 Report a problem | ||
| 6/5/2021 | Price change | $451,412+1.5%$139/sqft |
Source: Mungo Homes, Inc #515426 Report a problem | ||
| 5/20/2021 | Price change | $444,576-0.1%$136/sqft |
Source: Mungo Homes, Inc #515426 Report a problem | ||
| 5/12/2021 | Price change | $445,106-0.1%$137/sqft |
Source: Mungo Homes, Inc #515426 Report a problem | ||
| 5/5/2021 | Price change | $445,606+2.8%$137/sqft |
Source: Mungo Homes, Inc #515426 Report a problem | ||
| 4/29/2021 | Price change | $433,606-0.1%$133/sqft |
Source: Mungo Homes, Inc #515426 Report a problem | ||
| 4/26/2021 | Listed for sale | $434,106+3.7%$133/sqft |
Source: Mungo Homes, Inc Report a problem | ||
| 3/13/2021 | Listing removed | -- |
Source: Mungo Homes, Inc Report a problem | ||
| 3/4/2021 | Price change | $418,544+1%$129/sqft |
Source: Mungo Homes Report a problem | ||
| 2/22/2021 | Price change | $414,544+1.7%$127/sqft |
Source: Mungo Homes Report a problem | ||
| 2/17/2021 | Listed for sale | $407,544$125/sqft |
Source: Mungo Homes Report a problem | ||
Public tax history
Tax history is unavailable.
Monthly payment
Est. payment
Payment breakdown
Explore the cost of this home by adjusting the details. Changes won't be saved.Climate risks
Neighborhood: 29036
Nearby schools
Schools provided by the listing agent
- Elementary: Lake Murray Elementary
- Middle: Chapin
- High: Chapin
- District: Lexington/Richland Five
Source: Consolidated MLS. This data may not be complete. We recommend contacting the local school district to confirm school assignments for this home.
Similar homes
- $500,0004 bd3 ba2.8k sqft148 Almofini Ln, Chapin, SC 29036For Sale
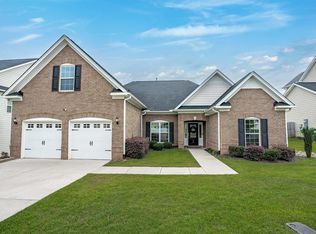 MLS ID #641701, Lisa Harris. Consolidated MLS
 - $534,9005 bd3 ba4.1k sqft436 Maria Posada Ct, Chapin, SC 29036For Sale
 MLS ID #632657, Fabiola Batiz. Consolidated MLS
 - $428,0004 bd3 ba2.8k sqft608 Muldrow Ln, Chapin, SC 29036For Sale
 MLS ID #641692, Rusty Koivu. Consolidated MLS
 - $424,9004 bd3 ba2.4k sqft149 Collins Cove Dr, Chapin, SC 29036For Sale
 MLS ID #642012, Heather Shuler. Consolidated MLS
