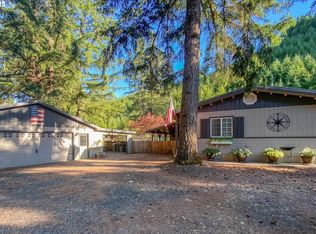
Discover your private paradise on this peaceful, secluded property boasting breathtaking mountain and valley views that stretch for miles. Perfectly positioned for those who crave nature and privacy, this home offers the ultimate Oregon lifestyle. Relax on the inviting covered front porch while soaking in the sweeping scenery. A fully fenced yard has room to roam for your pet. A mature fruit tree orchard, ideal for fresh produce rims a verdant pasture area. Inside, the efficient kitchen is equipped with all appliances, making daily living effortless. Enjoy year-round comfort with forced air heating, air conditioning, and the warm ambiance of a pellet stove. Additional practical features include a dedicated workshop and garage for storage and projects. Best of all, you’re within easy walking distance to the magnificent North Umpqua River and surrounding public lands. This world-class river is a recreation haven. Whether you’re an avid angler, outdoor enthusiast, or simply love being surrounded by nature, this location delivers unmatched recreational access right from your backyard. This rare combination of privacy, views, modern comforts, and outstanding river recreation makes this property truly special. Ideal as a full-time residence, weekend escape, or outdoor enthusiast’s dream home, properties this close to the North Umpqua River with these views don’t come along often. Schedule your private showing today!
Pending
$249,900
142 Evergreen Springs Ln, Idleyld Park, OR 97447
2beds
1,248sqft
Residential, Manufactured Home
Built in 1983
2.61 Acres Lot
$-- Zestimate®
$200/sqft
$-- HOA
What's special
Fully fenced yardDedicated workshopVerdant pasture areaForced air heatingAir conditioningMature fruit tree orchardInviting covered front porch
- 53 days |
- 86 |
- 2 |
Likely to sell faster than
Zillow last checked:
Listing updated:
Listed by:
Kelly Forney 541-580-7056,
Oregon Life Homes
Source: RMLS (OR),MLS#: 723089348
Facts & features
Interior
Bedrooms & bathrooms
- Bedrooms: 2
- Bathrooms: 2
- Full bathrooms: 2
- Main level bathrooms: 2
Rooms
- Room types: Utility Room, Bedroom 2, Dining Room, Family Room, Kitchen, Living Room, Primary Bedroom
Primary bedroom
- Features: Ceiling Fan, Laminate Flooring, Suite, Walkin Closet
- Level: Main
- Area: 210
- Dimensions: 15 x 14
Bedroom 2
- Features: Ceiling Fan, Laminate Flooring
- Level: Main
- Area: 120
- Dimensions: 12 x 10
Dining room
- Features: Laminate Flooring, Vaulted Ceiling
- Level: Main
- Area: 84
- Dimensions: 12 x 7
Kitchen
- Features: Dishwasher, Pantry, Free Standing Refrigerator, Vaulted Ceiling
- Level: Main
- Area: 120
- Width: 10
Living room
- Features: Ceiling Fan, Fireplace, Laminate Flooring, Vaulted Ceiling
- Level: Main
- Area: 408
- Dimensions: 24 x 17
Heating
- Forced Air, Fireplace(s)
Cooling
- Window Unit(s)
Appliances
- Included: Built In Oven, Cooktop, Dishwasher, Free-Standing Refrigerator, Range Hood, Stainless Steel Appliance(s), Water Purifier, Washer/Dryer, Electric Water Heater
Features
- Ceiling Fan(s), High Speed Internet, Vaulted Ceiling(s), Pantry, Suite, Walk-In Closet(s)
- Flooring: Laminate, Vinyl
- Windows: Aluminum Frames, Double Pane Windows
- Basement: Crawl Space,Storage Space
- Number of fireplaces: 1
- Fireplace features: Pellet Stove
Interior area
- Total structure area: 1,248
- Total interior livable area: 1,248 sqft
Property
Parking
- Total spaces: 1
- Parking features: Parking Pad, RV Access/Parking, Garage Door Opener, Attached
- Attached garage spaces: 1
- Has uncovered spaces: Yes
Accessibility
- Accessibility features: Accessible Approachwith Ramp, Garage On Main, Ground Level, Main Floor Bedroom Bath, One Level, Parking, Utility Room On Main, Walkin Shower, Accessibility
Features
- Stories: 1
- Patio & porch: Covered Deck, Porch
- Exterior features: Dog Run, Yard
- Fencing: Fenced
- Has view: Yes
- View description: Mountain(s), Territorial, Valley
- Waterfront features: Creek, Seasonal
Lot
- Size: 2.61 Acres
- Features: Gentle Sloping, Private, Trees, Acres 1 to 3
Details
- Additional structures: Outbuilding, RVParking, ToolShed
- Parcel number: R126135
- Zoning: RR
Construction
Type & style
- Home type: MobileManufactured
- Property subtype: Residential, Manufactured Home
Materials
- T111 Siding
- Foundation: Pillar/Post/Pier, Skirting
- Roof: Composition
Condition
- Updated/Remodeled
- New construction: No
- Year built: 1983
Utilities & green energy
- Sewer: Septic Tank, Standard Septic
- Water: Well
- Utilities for property: Other Internet Service
Community & HOA
Community
- Security: Security Lights
- Subdivision: North Umpqua
HOA
- Has HOA: No
Location
- Region: Idleyld Park
Financial & listing details
- Price per square foot: $200/sqft
- Tax assessed value: $182,657
- Annual tax amount: $1,099
- Date on market: 5/21/2026
- Cumulative days on market: 53 days
- Listing terms: Cash,Conventional
- Road surface type: Gravel
- Body type: Double Wide
Estimated market value
Not available
Estimated sales range
Not available
Not available
Price history
| Date | Event | Price |
|---|---|---|
| 6/8/2026 | Pending sale | $249,900$200/sqft |
Source:  RMLS (OR) #723089348 Report a problem RMLS (OR) #723089348 Report a problem | ||
| 5/21/2026 | Listed for sale | $249,900+50.5%$200/sqft |
Source: RMLS (OR) #723089348 Report a problem | ||
| 6/10/2020 | Sold | $166,000-2.3%$133/sqft |
Source: RMLS (OR) #19222271 Report a problem | ||
| 4/22/2020 | Pending sale | $169,900$136/sqft |
Source: Harris Realty LLC #19222271 Report a problem | ||
| 3/28/2020 | Listed for sale | $169,900-2.9%$136/sqft |
Source: Harris Realty LLC #19222271 Report a problem | ||
| 2/4/2020 | Listing removed | $175,000$140/sqft |
Source: Harris Realty LLC #19222271 Report a problem | ||
| 12/11/2019 | Pending sale | $175,000$140/sqft |
Source: Harris Realty LLC #19222271 Report a problem | ||
| 12/4/2019 | Listed for sale | $175,000+8%$140/sqft |
Source: Harris Realty LLC #19222271 Report a problem | ||
| 7/19/2019 | Listing removed | $162,000$130/sqft |
Source: Owner Report a problem | ||
| 7/2/2019 | Price change | $162,000-3.6%$130/sqft |
Source: Owner Report a problem | ||
| 2/13/2019 | Price change | $168,000-2%$135/sqft |
Source: Owner Report a problem | ||
| 11/20/2018 | Price change | $171,500-2%$137/sqft |
Source: Owner Report a problem | ||
| 10/25/2018 | Price change | $175,000-2.8%$140/sqft |
Source: Owner Report a problem | ||
| 9/23/2018 | Price change | $180,000-1.4%$144/sqft |
Source: Owner Report a problem | ||
| 9/9/2018 | Listed for sale | $182,500+13.4%$146/sqft |
Source: Owner Report a problem | ||
| 10/23/2017 | Sold | $161,000-2.4%$129/sqft |
Source: RMLS (OR) #17634715 Report a problem | ||
| 8/23/2017 | Pending sale | $164,900$132/sqft |
Source: RE/MAX Professional Realty #17634715 Report a problem | ||
| 7/13/2017 | Price change | $164,900-2.9%$132/sqft |
Source: RE/MAX Professional Realty #17634715 Report a problem | ||
| 5/22/2017 | Price change | $169,900-2.9%$136/sqft |
Source: RE/MAX Professional Realty #17634715 Report a problem | ||
| 4/22/2017 | Listed for sale | $175,000+25%$140/sqft |
Source: RE/MAX Professional Realty #17634715 Report a problem | ||
| 1/13/2017 | Sold | $140,000-6.6%$112/sqft |
Source: RMLS (OR) #16241340 Report a problem | ||
| 8/19/2016 | Listed for sale | $149,950+0.3%$120/sqft |
Source: RE/MAX Professional Realty #16241340 Report a problem | ||
| 7/27/2014 | Listing removed | $149,500$120/sqft |
Source: CENTURY 21 The Neil Company Real Estate #13018359 Report a problem | ||
| 7/12/2014 | Price change | $149,500-6.3%$120/sqft |
Source: CENTURY 21 The Neil Company Real Estate #13018359 Report a problem | ||
| 10/1/2013 | Listed for sale | $159,500+6.3%$128/sqft |
Source: CENTURY 21 The Neil Company Real Estate #13018359 Report a problem | ||
| 11/1/2007 | Sold | $150,000$120/sqft |
Source: Public Record Report a problem | ||
Public tax history
| Year | Property taxes | Tax assessment |
|---|---|---|
| 2025 | $1,100 +3.8% | $135,107 +3% |
| 2024 | $1,060 +3% | $131,172 +3% |
| 2023 | $1,029 +3.4% | $127,352 +3% |
| 2022 | $996 +2.5% | $123,643 +3% |
| 2021 | $971 +3% | $120,042 +3% |
| 2020 | $943 +1.7% | $116,546 +3% |
| 2019 | $927 +2.7% | $113,152 +3% |
| 2018 | $903 | $109,857 +3% |
| 2017 | $903 +8.7% | $106,658 +3% |
| 2016 | $831 | $103,552 +3% |
| 2015 | $831 +3.2% | $100,536 +3% |
| 2014 | $805 | $97,608 +3% |
| 2013 | $805 +5% | $94,766 +3% |
| 2012 | $766 +1.1% | $92,006 +3% |
| 2011 | $758 +2.5% | $89,327 +3% |
| 2010 | $739 +2.7% | $86,726 +3% |
| 2009 | $720 0% | $84,200 +3% |
| 2008 | $720 +70.2% | $81,748 +70.2% |
| 2007 | $423 +29.9% | $48,029 +3% |
| 2006 | $326 +9.1% | $46,631 +3% |
| 2005 | $298 | $45,273 |
Find assessor info on the county website
Monthly payment
Climate risks
Neighborhood: 97447
Getting around
0 / 100
Car-DependentNearby schools
GreatSchools rating
- 4/10Glide Elementary SchoolGrades: K-6Distance: 6.8 mi
- 4/10Glide Middle SchoolGrades: 7-8Distance: 7.3 mi
- 7/10Glide High SchoolGrades: 9-12Distance: 7.3 mi
Schools provided by the listing agent
- Elementary: Glide
- Middle: Glide
- High: Glide
Source: RMLS (OR). This data may not be complete. We recommend contacting the local school district to confirm school assignments for this home.
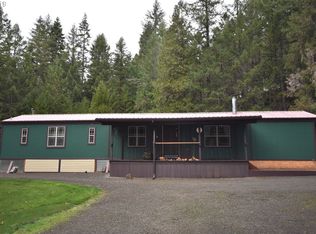
- $80,0002 bd2 ba1.1k sqft220 Evergreen Springs Ln, Idleyld Park, OR 97447Sold
- $161,7002 bd1 ba1k sqft220 Evergreen Springs Ln, Idleyld Park, OR 97447Off Market
- $285,4003 bd1 ba1.5k sqft111 Evergreen Springs Ln, Idleyld Park, OR 97447Off Market

- $365,8003 bd2 ba2.2k sqft114 Evergreen Springs Ln, Idleyld Park, OR 97447Off Market
- $7,5203.76 Acres28664 N Umpqua Hwy, Idleyld Park, OR 97447Off Market
- $45,0000.66 Acres350 Evergreen Ln, Idleyld Park, OR 97447Off Market
- $199,0001 bd1 ba612 sqft299 Evergreen Ln, Idleyld Park, OR 97447Off Market
- $550,0003 bd2 ba2k sqft364 Evergreen Ln, Idleyld Park, OR 97447Off Market
A local agent can set up tours, give advice and negotiate with sellers.
Similar homes
- $239,0003 bd2 ba1.6k sqft225 Doraleen Ln, Glide, OR 97443Active
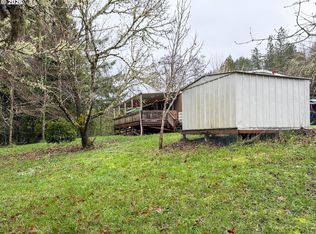
 MLS ID #756688142, Sandra Hart, The Neil Company Real Estate. RMLS (OR)
 - $269,0002 bd2 ba960 sqft796 Lees Creek Rd, Myrtle Creek, OR 97457Active
 MLS ID #331028648, Rebekah Sexauer, eXp Realty, LLC. RMLS (OR)
 - $359,9993 bd2 ba1.6k sqft261 S Estella St, Glide, OR 97443Active
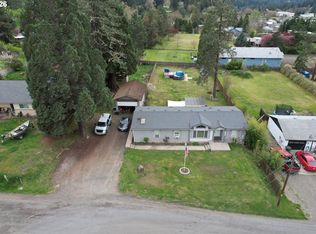 MLS ID #426272341, Jason Mann, J Mann Realty. RMLS (OR)
 - $349,9003 bd2 ba1.1k sqft358 Anita Ln, Glide, OR 97443Active
 MLS ID #458199628, Sandra Hart, The Neil Company Real Estate. RMLS (OR)
 - $299,0001 bd1 ba900 sqft900 Old Cabin Dr, Glide, OR 97443For Sale
 MLS ID #832847, THERESA MONTOYA, Vantage Point Brokers, Llc. WVMLS
 - $275,0003 bd1 ba912 sqft168 Breezy Ln, Roseburg, OR 97470ActiveMLS ID #646560766, Veronica Gillespie, eXp Realty, LLC. RMLS (OR)
- $310,0001 bd1 ba624 sqft1500 Bar L Ranch Rd, Glide, OR 97443ActiveMLS ID #711840005, Kiah Petrie, Keller Williams Southern Oregon-Umpqua Valley. RMLS (OR)
- $360,0003 bd2 ba1.5k sqft1097 Lees Creek Rd, Myrtle Creek, OR 97457ActiveMLS ID #565992421, Angel Smith, Trueblood Real Estate. RMLS (OR)
- $275,0003 bd1 ba744 sqft339 Justa Ln, Sutherlin, OR 97479ActiveMLS ID #155617229, Deleta Dickson, eXp Realty, LLC. RMLS (OR)
- $345,0002 bd1 ba956 sqft1176 Whistlers Ln, Roseburg, OR 97470ActiveMLS ID #545160135, Deleta Dickson, eXp Realty, LLC. RMLS (OR)
