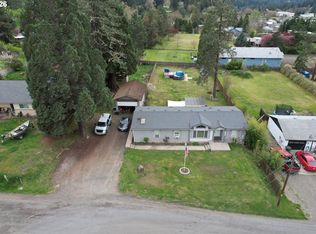
Are you looking to get out of town and the hustle and bustle of "city" life? This is the spot for you! Adorable 3 bed, 1.5 bath completely remodeled home on just under an acre. The inside has been updated with a "farmstyle" touch - looks like Chip and Joanna had a hand in it! Open floor plan with a country kitchen. Propane fireplace for a cozy atmosphere. A detached 16x12 bonus room makes for great additional storage or a craft/hobby room. Two covered patios on each side of the home offer some great outdoor living space. Completely fenced yard with fruit trees, there is even a fenced chicken coop area! Detached oversized garage and an additional covered and enclosed RV/boat "barn". All of this is in the secluded community that call "The Summer Cabins" (even though most of the residents are full-time residents) approximately 15 miles up Little River Road outside the "sunny" Glide, Oregon. Glide is a gateway to an outdoor enthusiast playground for hiking, hunting, kayaking, and fishing the lakes or famed North Umpqua River. Also, centrally located between the Oregon Coast and the Cascade Mountain Range. Start packing and enjoy the easy life!
Active
Price cut: $5K (8/3)
$344,900
358 Anita Ln, Glide, OR 97443
3beds
1,120sqft
Residential, Manufactured Home
Built in 1966
0.9 Acres Lot
$-- Zestimate®
$308/sqft
$-- HOA
What's special
Great outdoor living spaceFenced chicken coop areaCountry kitchenOpen floor planDetached oversized garage
- 422 days
- 282
- 12
Zillow last checked:
Listing updated:
Listed by:
Sandra Hart 541-430-5512,
The Neil Company Real Estate
Source: RMLS (OR),MLS#: 458199628
Facts & features
Interior
Bedrooms & bathrooms
- Bedrooms: 3
- Bathrooms: 2
- Full bathrooms: 1
- Partial bathrooms: 1
- Main level bathrooms: 2
Rooms
- Room types: Bedroom 2, Bedroom 3, Dining Room, Family Room, Kitchen, Living Room, Primary Bedroom
Primary bedroom
- Level: Main
Bedroom 2
- Level: Main
Bedroom 3
- Level: Main
Dining room
- Level: Main
Family room
- Level: Main
Kitchen
- Level: Main
Living room
- Level: Main
Heating
- Other
Appliances
- Included: Dishwasher, Disposal, Free-Standing Range, Free-Standing Refrigerator, Plumbed For Ice Maker, Range Hood, Stainless Steel Appliance(s), Washer/Dryer, Electric Water Heater
Features
- Ceiling Fan(s), High Ceilings, Quartz, Pantry
- Flooring: Laminate
- Windows: Vinyl Frames
- Basement: Crawl Space
- Number of fireplaces: 1
- Fireplace features: Propane
Interior area
- Total structure area: 1,120
- Total interior livable area: 1,120 sqft
Property
Parking
- Total spaces: 2
- Parking features: Covered, RV Access/Parking, RV Boat Storage, Detached, Extra Deep Garage
- Garage spaces: 2
Accessibility
- Accessibility features: Walkin Shower, Accessibility
Features
- Stories: 1
- Patio & porch: Covered Patio
- Exterior features: Garden, Raised Beds, Yard
- Fencing: Fenced
- Has view: Yes
- View description: Seasonal, Trees/Woods
Lot
- Size: 0.9 Acres
- Features: Level, Secluded, Trees, Sprinkler, SqFt 20000 to Acres1
Details
- Additional structures: Barn, Outbuilding, RVParking, RVBoatStorage, ToolShed
- Additional parcels included: R33292,M92090
- Parcel number: R33300
Construction
Type & style
- Home type: MobileManufactured
- Property subtype: Residential, Manufactured Home
Materials
- Cement Siding, T111 Siding
- Foundation: Block, Skirting
- Roof: Metal
Condition
- Updated/Remodeled
- New construction: No
- Year built: 1966
Utilities & green energy
- Gas: Propane
- Sewer: Standard Septic
- Water: Well
- Utilities for property: Satellite Internet Service
Community & HOA
Community
- Subdivision: Forest Haven
HOA
- Has HOA: No
Location
- Region: Glide
Financial & listing details
- Price per square foot: $308/sqft
- Tax assessed value: $16,531
- Annual tax amount: $1,102
- Date on market: 7/15/2025
- Listing terms: Cash,Conventional
- Road surface type: Gravel
Estimated market value
Not available
Estimated sales range
Not available
Not available
Price history
| Date | Event | Price |
|---|---|---|
| 8/3/2026 | Price change | $344,900-1.4%$308/sqft |
Source:  RMLS (OR) #458199628 Report a problem RMLS (OR) #458199628 Report a problem | ||
| 6/26/2026 | Listed for sale | $349,900$312/sqft |
Source: RMLS (OR) #458199628 Report a problem | ||
| 6/15/2026 | Pending sale | $349,900$312/sqft |
Source: RMLS (OR) #458199628 Report a problem | ||
| 3/23/2026 | Price change | $349,900-2.8%$312/sqft |
Source: RMLS (OR) #458199628 Report a problem | ||
| 1/5/2026 | Price change | $359,900-1.4%$321/sqft |
Source: RMLS (OR) #458199628 Report a problem | ||
| 10/1/2025 | Price change | $364,900-2.7%$326/sqft |
Source: RMLS (OR) #458199628 Report a problem | ||
| 7/29/2025 | Listed for sale | $374,900$335/sqft |
Source: RMLS (OR) #458199628 Report a problem | ||
| 7/21/2025 | Pending sale | $374,900$335/sqft |
Source: RMLS (OR) #458199628 Report a problem | ||
| 7/15/2025 | Listed for sale | $374,900+649.8%$335/sqft |
Source: RMLS (OR) #458199628 Report a problem | ||
| 11/12/2004 | Sold | $50,000$45/sqft |
Source: Agent Provided Report a problem | ||
Public tax history
| Year | Property taxes | Tax assessment |
|---|---|---|
| 2017 | $118 +0.8% | $16,488 +3% |
| 2016 | $117 | $16,008 +3% |
| 2015 | $117 +1.4% | $15,542 +3% |
| 2014 | $115 | $15,090 +3% |
| 2013 | $115 | $14,651 |
Find assessor info on the county website
Monthly payment
Climate risks
Neighborhood: 97443
Nearby schools
Schools provided by the listing agent
- Elementary: Glide
- Middle: Glide
- High: Glide
Source: RMLS (OR). This data may not be complete. We recommend contacting the local school district to confirm school assignments for this home.
Similar homes
- $349,9003 bd2 ba1.6k sqft261 S Estella St, Glide, OR 97443Active
 MLS ID #426272341, Jason Mann, J Mann Realty. RMLS (OR)
 - $499,9002 bd1 ba1.4k sqft271 Anita Ln, Glide, OR 97443Active
 MLS ID #227914676, Jase Nielsen, J Mann Realty. RMLS (OR)
 - $400,0003 bd2 ba1.2k sqft691 Grandview St, Glide, OR 97443Active
 MLS ID #350385832, Roger Snyder, Berkshire Hathaway HomeServices Real Estate Professionals. RMLS (OR)
 - $239,0003 bd2 ba1.6k sqft225 Doraleen Ln, Glide, OR 97443Active
 MLS ID #756688142, Sandra Hart, The Neil Company Real Estate. RMLS (OR)
 - $299,0001 bd1 ba900 sqft900 Old Cabin Dr, Glide, OR 97443ActiveMLS ID #640913142, Theresa Montoya, Vantage Point Brokers, LLC. RMLS (OR)
- $299,0001 bd1 ba900 sqft900 Old Cabin Dr, Glide, OR 97443For Sale
 MLS ID #832847, THERESA MONTOYA, Vantage Point Brokers, Llc. WVMLS
 - $360,0003 bd2 ba1.5k sqft1097 Lees Creek Rd, Myrtle Creek, OR 97457ActiveMLS ID #565992421, Angel Smith, Trueblood Real Estate. RMLS (OR)
- $269,0002 bd2 ba960 sqft796 Lees Creek Rd, Myrtle Creek, OR 97457ActiveMLS ID #331028648, Rebekah Sexauer, eXp Realty, LLC. RMLS (OR)
- $475,0003 bd2 ba1.2k sqft5956 Buckhorn Rd, Roseburg, OR 97470ActiveMLS ID #346590692, Beverly Beier, The Neil Company Real Estate. RMLS (OR)
