Welcome to 271 Anita Ln in beautiful Glide, a private riverfront retreat offering peace, space, and breathtaking natural surroundings. This charming 3 bedroom, 2 bathroom home sits on nearly an acre along the scenic Little River, where stunning panoramic views of the river, lush landscape, and picturesque waterfall create an unforgettable setting. Expansive decks provide the perfect place to relax, entertain, and take in the soothing sights and sounds of the water year round. Inside, the home features rich hickory hardwood floors, custom hickory cabinets, and elegant quartz countertops that bring warmth and craftsmanship throughout the living spaces. The spacious kitchen offers quality appliances, ample storage, and beautiful finishes designed for both everyday living and entertaining. A cozy wood burning fireplace adds comfort and charm, while large windows capture the incredible river and waterfall views from inside the home. The property also includes guest quarters featuring beautiful butcher block countertops, creating a warm and inviting space for visitors or extended living. Additional features include multiple outbuildings, RV parking, a detached garage with loft, 24x36 metal shop, wood shed/garden shed, chicken coop, and an oversized detached garage with workshop space. Gated and fully fenced, this one of a kind property offers privacy, comfort, and exceptional outdoor living surrounded by the beauty of the Pacific Northwest.
Active
Price cut: $10K (6/22)
$509,900
271 Anita Ln, Glide, OR 97443
2beds
1,464sqft
Residential, Single Family Residence
Built in 1973
0.86 Acres Lot
$-- Zestimate®
$348/sqft
$-- HOA
What's special
Private riverfront retreatCozy wood burning fireplaceRv parkingChicken coopMultiple outbuildingsBeautiful finishesElegant quartz countertops
- 58 days |
- 297 |
- 25 |
Zillow last checked:
Listing updated:
Listed by:
Jase Nielsen 541-580-0979,
J Mann Realty
Source: RMLS (OR),MLS#: 227914676
Loading...
Facts & features
Interior
Bedrooms & bathrooms
- Bedrooms: 2
- Bathrooms: 1
- Full bathrooms: 1
- Main level bathrooms: 1
Rooms
- Room types: Guest Quarters, Laundry, Bedroom 2, Dining Room, Family Room, Kitchen, Living Room, Primary Bedroom
Primary bedroom
- Features: Hardwood Floors
- Level: Main
Bedroom 2
- Features: Hardwood Floors
- Level: Main
Dining room
- Features: Builtin Features, Hardwood Floors
- Level: Main
Kitchen
- Features: Deck, Dishwasher, Exterior Entry, Hardwood Floors, Microwave, Free Standing Refrigerator, Quartz
- Level: Main
Living room
- Features: Hardwood Floors, Wood Stove
- Level: Main
Heating
- Ductless, Wood Stove
Cooling
- Has cooling: Yes
Appliances
- Included: Dishwasher, Free-Standing Range, Free-Standing Refrigerator, Microwave, Stainless Steel Appliance(s), Washer/Dryer, Electric Water Heater, Tankless Water Heater
- Laundry: Laundry Room
Features
- Built-in Features, Quartz, Bathroom
- Flooring: Hardwood, Tile
- Doors: Sliding Doors
- Windows: Double Pane Windows, Vinyl Frames
- Basement: Crawl Space
- Number of fireplaces: 2
- Fireplace features: Wood Burning, Wood Burning Stove
Interior area
- Total structure area: 1,464
- Total interior livable area: 1,464 sqft
Property
Parking
- Total spaces: 2
- Parking features: Covered, RV Access/Parking, RV Boat Storage, Detached, Extra Deep Garage, Oversized
- Garage spaces: 2
Accessibility
- Accessibility features: Accessible Doors, Caregiver Quarters, Garage On Main, Ground Level, Main Floor Bedroom Bath, Natural Lighting, One Level, Utility Room On Main, Walkin Shower, Accessibility
Features
- Levels: One
- Stories: 1
- Patio & porch: Deck, Porch
- Exterior features: Garden, Water Feature, Yard, Exterior Entry
- Has spa: Yes
- Spa features: Bath
- Fencing: Fenced
- Has view: Yes
- View description: Mountain(s), River, Trees/Woods
- Has water view: Yes
- Water view: River
- Waterfront features: River Front
- Body of water: Little River
Lot
- Size: 0.86 Acres
- Features: Cul-De-Sac, Gated, Level, Private, Secluded, Trees, Sprinkler, SqFt 20000 to Acres1
Details
- Additional structures: Other Structures Bedrooms Total (1), Other Structures Bathrooms Total (1), GuestQuarters, PoultryCoop, RVBoatStorage, SecondGarage, ToolShed, Workshop, SeparateLivingQuartersApartmentAuxLivingUnit, SecondResidencenull
- Parcel number: R33212
Construction
Type & style
- Home type: SingleFamily
- Architectural style: Cottage
- Property subtype: Residential, Single Family Residence
Materials
- T111 Siding
- Foundation: Pillar/Post/Pier
- Roof: Metal
Condition
- Approximately
- New construction: No
- Year built: 1973
Utilities & green energy
- Gas: Propane
- Sewer: Standard Septic
- Water: Shared Well, Well
- Utilities for property: Other Internet Service, Satellite Internet Service
Green energy
- Water conservation: Water Sense Irrigation
Community & HOA
Community
- Security: Security Gate, Security Lights, Security System Owned
HOA
- Has HOA: No
Location
- Region: Glide
Financial & listing details
- Price per square foot: $348/sqft
- Tax assessed value: $413,556
- Annual tax amount: $2,048
- Date on market: 5/19/2026
- Listing terms: Cash,Conventional,FHA,USDA Loan,VA Loan
- Road surface type: Gravel
Estimated market value
Not available
Estimated sales range
Not available
Not available
Price history
| Date | Event | Price |
|---|---|---|
| 6/22/2026 | Price change | $509,900-1.9%$348/sqft |
Source:  RMLS (OR) #227914676 Report a problem RMLS (OR) #227914676 Report a problem | ||
| 5/19/2026 | Price change | $519,900-3.7%$355/sqft |
Source: RMLS (OR) #227914676 Report a problem | ||
| 4/1/2026 | Listed for sale | $539,900$369/sqft |
Source: Owner Report a problem | ||
Public tax history
| Year | Property taxes | Tax assessment |
|---|---|---|
| 2025 | $2,048 +9.1% | $260,580 +9% |
| 2024 | $1,877 -6.2% | $239,090 -6.5% |
| 2023 | $2,000 +47.8% | $255,810 +49.4% |
| 2022 | $1,354 +2.6% | $171,271 +3% |
| 2021 | $1,319 +3.1% | $166,283 +3% |
| 2020 | $1,280 +1.7% | $161,440 +3% |
| 2019 | $1,259 +2.8% | $156,738 +3% |
| 2018 | $1,225 | $152,173 +3% |
| 2017 | $1,225 +5.6% | $147,741 +3% |
| 2016 | $1,160 | $143,438 +3% |
| 2015 | $1,160 +5.6% | $139,261 +3% |
| 2014 | $1,098 | $135,205 +3% |
| 2013 | $1,098 +6% | $131,267 +3% |
| 2012 | $1,036 +1.1% | $127,444 +3% |
| 2011 | $1,024 +20.1% | $123,733 +22% |
| 2010 | $853 +2.7% | $101,381 +3% |
| 2009 | $830 +0.5% | $98,429 +3% |
| 2008 | $826 +8% | $95,563 +3% |
| 2007 | $765 +17.7% | $92,780 +3% |
| 2006 | $650 +2.8% | $90,078 +3% |
| 2005 | $633 +5.9% | $87,455 +6.1% |
| 2003 | $597 +2.7% | $82,435 +3% |
| 2002 | $582 | $80,034 |
| 2001 | -- | $80,034 +6.1% |
| 2000 | -- | $75,440 |
Find assessor info on the county website
Monthly payment
Est. payment
Payment breakdown
Explore the cost of this home by adjusting the details. Changes won't be saved.Climate risks
Neighborhood: 97443
Nearby schools
GreatSchools rating
- 4/10Glide Elementary SchoolGrades: K-6Distance: 11.4 mi
- 4/10Glide Middle SchoolGrades: 7-8Distance: 11.7 mi
- 7/10Glide High SchoolGrades: 9-12Distance: 11.7 mi
Schools provided by the listing agent
- Elementary: Glide
- Middle: Glide
- High: Glide
Source: RMLS (OR). This data may not be complete. We recommend contacting the local school district to confirm school assignments for this home.
- $285,2002 bd1 ba800 sqft291 Anita Ln, Glide, OR 97443Off Market
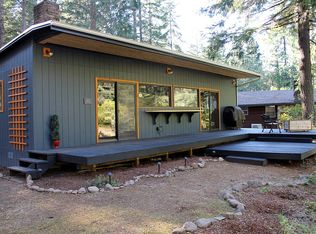
- $104,3810.48 Acres259 Anita Ln, Glide, OR 97443Off Market
- $20,0000.34 Acres0 Anita Ln, GLIDE, OR 97443Off Market

- $70,7003 bd1 ba1.1k sqft358 Anita Ln, Glide, OR 97443Off Market
- $179,300-- bd-- ba450 sqft358 Anita Ln, Glide, OR 97443Off Market
- $385,0002 bd2 ba1.1k sqft303 Anita Ln, Glide, OR 97443Sold
- $273,4002 bd1 ba960 sqft286 Anita Ln, Glide, OR 97443Off Market
- $255,2001 bd1 ba490 sqft241 Anita Ln, Glide, OR 97443Off Market
A local agent can set up tours, give advice and negotiate with sellers.
Similar homes
- $500,0004 bd2 ba1.9k sqft781 Lone Rock Rd, Glide, OR 97443Active

 MLS ID #554320637, Christopher Haveman, Opt. RMLS (OR)
 - $349,9003 bd2 ba1.1k sqft358 Anita Ln, Glide, OR 97443Active
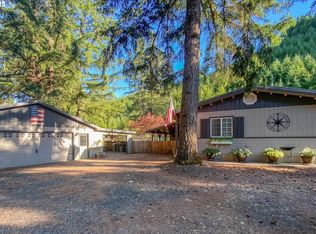 MLS ID #458199628, Sandra Hart, The Neil Company Real Estate. RMLS (OR)
 - $490,0003 bd2 ba1.9k sqft106 Odille Ct, Glide, OR 97443Active
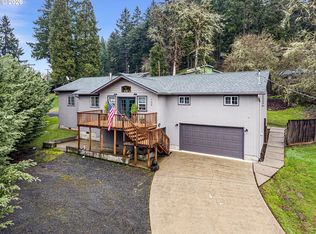 MLS ID #190336291, Aaron Cherry, Oregon Life Homes. RMLS (OR)
 - $539,0003 bd2 ba1.5k sqft28664 N Umpqua Hwy, Idleyld Park, OR 97447Active
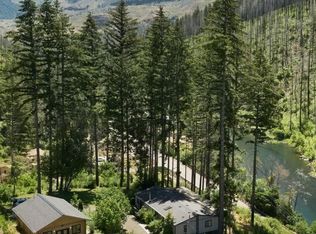 MLS ID #119595653, Thomas Gulan, RE/MAX Integrity. RMLS (OR)
 - $675,0003 bd2 ba1.9k sqft371 Standley Rd, Glide, OR 97443ActiveMLS ID #444231433, Angela Hill, Oregon Life Homes. RMLS (OR)
- $449,0003 bd2 ba1.9k sqft253 Grandview St, Glide, OR 97443For SaleMLS ID #11674289, Cliff Farley, Mossy Oak Properties Oregon Field and Stream Realty. My State MLS
- $575,0003 bd2 ba1.9k sqft283 Upper Terrace Ln, Glide, OR 97443ActiveMLS ID #308199507, Christine Richey, Lamonte Real Estate Professionals. RMLS (OR)
- $395,0002 bd1 ba1.2k sqft13756 Buckhorn Rd, Glide, OR 97443ActiveMLS ID #428247494, Bryan McKeun, RE/MAX Integrity. RMLS (OR)
- $654,0003 bd2 ba1.6k sqft272 Rivershore Dr, Roseburg, OR 97470ActiveMLS ID #221505026, Nataly Mattox, RE/MAX Integrity. RMLS (OR)
- $645,0003 bd4 ba1.6k sqft9860 S Bank Dr, Roseburg, OR 97470ActiveMLS ID #365044593, Jerry Norman, Oregon Life Homes. RMLS (OR)
- $364,9993 bd2 ba1.6k sqft261 S Estella St, Glide, OR 97443ActiveMLS ID #426272341, Jason Mann, J Mann Realty. RMLS (OR)
- $750,0003 bd2 ba1.9k sqft200 Rivershore Dr, Roseburg, OR 97470ActiveMLS ID #231420794, Emily Volk, Karen Volk Realty. RMLS (OR)
- $475,0003 bd2 ba1.2k sqft5956 Buckhorn Rd, Roseburg, OR 97470ActiveMLS ID #346590692, Beverly Beier, The Neil Company Real Estate. RMLS (OR)
- $299,0001 bd1 ba900 sqft900 Old Cabin Dr, Glide, OR 97443For Sale
 MLS ID #832847, THERESA MONTOYA, Vantage Point Brokers, Llc. WVMLS
 - $599,0003 bd2 ba1.9k sqft16817 Nonpareil Rd, Sutherlin, OR 97479ActiveMLS ID #199829122, Adrienne Fotopoulos, North County Realty. RMLS (OR)
- $439,0005 bd2 ba1.8k sqft9924 N Myrtle Rd, Myrtle Creek, OR 97457ActiveMLS ID #356653196, Jason Mann, J Mann Realty. RMLS (OR)
- $345,0002 bd1 ba956 sqft1176 Whistlers Ln, Roseburg, OR 97470ActiveMLS ID #545160135, Deleta Dickson, eXp Realty, LLC. RMLS (OR)
- $360,0003 bd2 ba1.5k sqft1097 Lees Creek Rd, Myrtle Creek, OR 97457ActiveMLS ID #565992421, Angel Smith, Trueblood Real Estate. RMLS (OR)
- $269,0002 bd2 ba960 sqft796 Lees Creek Rd, Myrtle Creek, OR 97457ActiveMLS ID #331028648, Rebekah Sexauer, eXp Realty, LLC. RMLS (OR)
