
The perfect blend of privacy, charm, and country living! This inviting 3-bedroom, 2-bath home sits on 4.56 beautiful acres surrounded by mature trees, giving you the peace and privacy you've been looking for.
A gated entrance welcomes you home while helping keep the chickens safely on the property. Inside, you'll find a warm and comfortable layout featuring a cozy wood-burning stove, an eat-in kitchen that's perfect for gathering with family and friends, and a spacious primary suite with a dedicated vanity area in the bathroom for added convenience.
Outside, there's plenty of room to enjoy the property. In addition to the fully fenced acreage, you'll find a separate fenced garden area, another fenced section that was previously used as a kennel, three storage sheds, and a swing set with jungle gym that all convey with the home. Whether you're dreaming of gardening, raising a few animals, or simply enjoying the outdoors, this property gives you the flexibility to make it your own.
Set back off the main road, you'll love the quiet setting and the feeling of being tucked away in nature. Yet you're still close to everything you need--approximately 5 miles to grocery shopping, 16 miles to Greeneville Community Hospital, and just 5 miles to Interstate 81. Enjoy the best of both worlds with peaceful country living and the convenience of shopping, restaurants, and an easy commute just minutes away.
If you've been looking for a place where you can slow down, spread out, and enjoy a little extra space, this property is one you'll want to see! * Please note 2 parcels convey totaling 4.56 acres* 143 068.09 000 & 143 068.09 001
Pending
$239,900
142 Herbert Dr, Bulls Gap, TN 37711
3beds
1,456sqft
:
Get pre-qualified$1,469/mo
Single Family Residence
Built in 2009
4.56 Acres Lot
$-- Zestimate®
$165/sqft
$-- HOA
What's special
- 18 days |
- 353 |
- 29 |
Zillow last checked:
Listing updated:
Listed by:
Teresa Gillard 865-679-8889,
SCH Real Estate, Realty Executives 865-393-9336
Source: East Tennessee Realtors,MLS#: 1347433
Facts & features
Interior
Bedrooms & bathrooms
- Bedrooms: 3
- Bathrooms: 2
- Full bathrooms: 2
Heating
- Central, Heat Pump, Electric
Cooling
- Central Air
Appliances
- Included: Range, Refrigerator, Self Cleaning Oven
Features
- Flooring: Carpet, Vinyl
- Basement: Crawl Space
- Number of fireplaces: 1
- Fireplace features: Wood Burning Stove
Interior area
- Total structure area: 1,456
- Total interior livable area: 1,456 sqft
Property
Parking
- Parking features: None
Features
- Has view: Yes
- View description: Country Setting, Trees/Woods
Lot
- Size: 4.56 Acres
- Features: Level, Rolling Slope
Details
- Additional structures: Storage
- Parcel number: 143 068.09
Construction
Type & style
- Home type: SingleFamily
- Property subtype: Single Family Residence
Materials
- Other, Vinyl Siding
Condition
- Year built: 2009
Utilities & green energy
- Sewer: Septic Tank
- Water: Public
Community & HOA
Community
- Security: Smoke Detector(s)
- Subdivision: Jinks Brothers Inc
Location
- Region: Bulls Gap
Financial & listing details
- Price per square foot: $165/sqft
- Tax assessed value: $33,300
- Annual tax amount: $213
- Date on market: 7/10/2026
Estimated market value
Not available
Estimated sales range
Not available
Not available
Price history
| Date | Event | Price |
|---|---|---|
| 7/11/2026 | Pending sale | $239,900$165/sqft |
Source:  East Tennessee Realtors #1347433 Report a problem East Tennessee Realtors #1347433 Report a problem | ||
| 7/10/2026 | Listed for sale | $239,900+45.8%$165/sqft |
Source: East Tennessee Realtors #1347433 Report a problem | ||
| 8/8/2022 | Sold | $164,500+417.3%$113/sqft |
Source:  Lakeway Area AOR #608618 Report a problem Lakeway Area AOR #608618 Report a problem | ||
| 6/5/2007 | Sold | $31,800$22/sqft |
Source: Public Record Report a problem | ||
Public tax history
| Year | Property taxes | Tax assessment |
|---|---|---|
| 2025 | $213 | $8,325 |
| 2024 | $213 +9.9% | $8,325 |
| 2023 | $194 +0.3% | $8,325 |
| 2022 | $193 | $8,325 |
| 2021 | -- | $8,325 |
| 2020 | $211 | $8,325 |
| 2019 | $211 | $8,325 |
| 2018 | $211 -0.1% | $8,325 |
| 2017 | $211 | $8,325 |
| 2016 | $211 +2.8% | $8,325 |
| 2015 | $205 | $8,325 |
| 2014 | $205 +5% | $8,325 -0.1% |
| 2013 | $195 -0.2% | $8,331 |
| 2012 | $196 +0.2% | $8,331 |
| 2011 | $195 | $8,331 -57.8% |
| 2010 | -- | $19,733 +206.6% |
| 2009 | $174 +3.6% | $6,436 |
| 2008 | $168 | $6,436 |
| 2007 | $168 | $6,436 |
Find assessor info on the county website
Monthly payment
Est. payment
Payment breakdown
Explore the cost of this home by adjusting the details. Changes won't be saved.Climate risks
Neighborhood: 37711
Nearby schools
GreatSchools rating
- 6/10St Clair Elementary SchoolGrades: K-5Distance: 1 mi
- 5/10Bulls Gap SchoolGrades: PK-8Distance: 4.4 mi
- 5/10Cherokee High SchoolGrades: 9-12Distance: 5.2 mi
- $92,200-- bd-- ba2k sqft148 Herbert Dr, Bulls Gap, TN 37711Off Market
- $166,500-- bd-- ba1.1k sqft138 Herbert Dr, Bulls Gap, TN 37711Off Market
- $198,900-- bd1 ba1.2k sqft190 Whitaker Rd, Bulls Gap, TN 37711Off Market
- $192,000-- bd-- ba-- sqft142 Herbert Dr, Bulls Gap, TN 37711Off Market
- $9,600-- bd-- ba784 sqft155 Herbert Dr, Bulls Gap, TN 37711Off Market
- $22,800-- bd-- ba784 sqft155 Herbert Dr, Bulls Gap, TN 37711Off Market
- $19,300-- bd-- ba700 sqft134 Herbert Dr, Bulls Gap, TN 37711Off Market
- $9,300-- bd-- ba-- sqft134 Herbert Dr, Bulls Gap, TN 37711Off Market
A local agent can set up tours, give advice and negotiate with sellers.
Similar homes
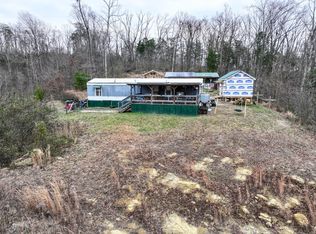
- $240,0003 bd2 ba1.4k sqft230 Buzzard Roost Rd, Bulls Gap, TN 37711For Sale
 MLS ID #710515, Deanna Workman, Century 21 Legacy GP. Lakeway Area AOR
 - $250,0003 bd2 ba1.4k sqft148 Walker Cemetery Rd, Bulls Gap, TN 37711New Construction
 MLS ID #9998617, Brian Givens. TVRMLS
 - $195,0002 bd1 ba784 sqft(Undisclosed Address), Bulls Gap, TN 37711For Sale
 MLS ID #709926, Deanna Workman, Century 21 Legacy GP. Lakeway Area AOR
 - $209,9003 bd1 ba1.3k sqft1807 Needmore Rd, Whitesburg, TN 37891For Sale
 MLS ID #711230, Nancy Adams, RE/MAX Real Estate Ten Midtown. Lakeway Area AOR
 - $289,9003 bd2 ba1.5k sqft950 Mohawk Ridge Rd, Bulls Gap, TN 37711For Sale
 MLS ID #1345309, Donnie Day, Day & Associates. East Tennessee Realtors
 - $239,9993 bd2 ba1.2k sqft2200 Spout Springs Rd, Morristown, TN 37814For SaleMLS ID #711597, Alohnia Burchett, RE/MAX Real Estate Ten Midtown. Lakeway Area AOR
- $225,9003 bd2 ba1.5k sqft106 River Shadows Dr, Rogersville, TN 37857For SaleMLS ID #9996610, Dena Brown. TVRMLS
- $259,5003 bd2 ba1.5k sqft612 Grassy Valley Rd, Whitesburg, TN 37891For SaleMLS ID #710516, Sarah Jenkins, Spring Mountain Realty, PLLC. Lakeway Area AOR
- $309,9003 bd2 ba1.2k sqft2225 Three Springs Rd, Russellville, TN 37860For SaleMLS ID #712164, Tracey Lynn Bright, RE/MAX Real Estate Ten Midtown. Lakeway Area AOR
- $214,9003 bd2 ba1.2k sqft6730 Gap Creek Rd, Bulls Gap, TN 37711For SaleMLS ID #9998083, Lauren Burns. TVRMLS
- $243,0003 bd2 ba1.7k sqft5271 Vardy Blackwater Rd, Sneedville, TN 37869For SaleMLS ID #1347582, Petrina Folsom, Creek Country Real Estate. East Tennessee Realtors
- $207,0003 bd1 ba1.5k sqft170 Davis Rd, Thorn Hill, TN 37881For SaleMLS ID #9994153, Michael Walker. TVRMLS
- $269,0003 bd2 ba1.5k sqft308 Morningside Dr, Rogersville, TN 37857For SaleMLS ID #1537688, Lindsay Moore-Circolone. Greater Chattanooga Realtors
- $289,0003 bd2 ba1.3k sqft156 Pyne Hills Dr, Rogersville, TN 37857For SaleMLS ID #9995019, Joshua Gilliam. TVRMLS
- $259,9003 bd2 ba1.1k sqft426 S Johnson Rd, Rogersville, TN 37857For SaleMLS ID #9982328, Cynthia Jackson. TVRMLS
- $254,9003 bd1 ba1k sqft650 Old Highway 11 W, Mooresburg, TN 37811For SaleMLS ID #711401, Nancy Adams, RE/MAX Real Estate Ten Midtown. Lakeway Area AOR
- $210,0002 bd1 ba1k sqft214 S Church St, Rogersville, TN 37857For SaleMLS ID #712296, Shannon Helton, Mountain Home Realty. Lakeway Area AOR
- $244,9004 bd2 ba1.5k sqft2132 Pryors Passing, Morristown, TN 37813For SaleMLS ID #1345695, Missy Sanders, Stephenson Realty & Auction. East Tennessee Realtors
- $324,9002 bd2 ba2.1k sqft115 Kite St, Bulls Gap, TN 37711For SaleMLS ID #710313, Travis Earls, RE/MAX Real Estate Ten Midtown. Lakeway Area AOR
- $242,0003 bd2 ba1.4k sqft142 Honey Creek Ln, Rutledge, TN 37861For SaleMLS ID #1343612, Lori Elliott, Wallace. East Tennessee Realtors
