**OPEN HOUSE SATURDAY, NOV. 14TH @ 10:00am-12:00pm** Beautiful 2-Story Home with a Basement Apartment! Enjoy the inviting wraparound Front Porch and Open Floor Plan with a Cozy Fireplace. Spacious Kitchen features a Large Island, Double Ovens, Gas Cooktop, Range Hood, and Gorgeous Quartz Countertops. Upstairs offers 4 Bedrooms, 2.5 Baths, and a convenient Laundry Room. The Large Primary Suite features a Spacious Bathroom with Separate Tub and Shower and a Walk-in Closet. The 1-Bedroom Basement Apartment includes its own Laundry and Private Outside Entrance. A Must See!
For sale
$824,900
142 S Sicily Way #6432, Vineyard, UT 84059
5beds
4,254sqft
Single Family Residence
Built in 2021
6,969 Square Feet Lot
$-- Zestimate®
$194/sqft
$-- HOA
What's special
Open floor planInviting wraparound front porchLarge islandSpacious kitchenGas cooktopRange hoodLarge primary suite
- 2 days
- 168
- 15
Zillow last checked:
Listing updated:
Listed by:
Tyler Demars 801-855-6333,
KW South Valley Keller Williams
Source: UtahRealEstate.com,MLS#: 2195550
Facts & features
Interior
Bedrooms & bathrooms
- Bedrooms: 5
- Bathrooms: 4
- Full bathrooms: 3
- 1/2 bathrooms: 1
- Partial bathrooms: 1
Rooms
- Room types: Master Bathroom, Great Room, Second Kitchen
Primary bedroom
- Level: Second
Heating
- Forced Air, Central
Cooling
- Central Air
Appliances
- Included: Microwave, Disposal, Double Oven, Countertop Range, Gas Range, Free-Standing Range
- Laundry: Electric Dryer Hookup
Features
- Basement Apartment, Separate Bath/Shower, Walk-In Closet(s)
- Flooring: Carpet, Laminate, Tile
- Doors: Sliding Doors
- Windows: Shades, Window Coverings, Double Pane Windows
- Basement: Entrance,Full,Basement Entrance
- Number of fireplaces: 1
Interior area
- Total structure area: 4,254
- Total interior livable area: 4,254 sqft
- Finished area above ground: 2,886
- Finished area below ground: 1,299
Property
Parking
- Total spaces: 3
- Parking features: Garage - Attached
- Attached garage spaces: 3
Features
- Levels: Two
- Stories: 3
- Patio & porch: Patio, Open Patio
- Exterior features: Entry (Foyer)
- Fencing: Full
- Has view: Yes
- View description: Lake
- Has water view: Yes
- Water view: Lake
Lot
- Size: 6,969 Square Feet
- Features: Corner Lot, Curb & Gutter, Sprinkler: Auto-Part
- Residential vegetation: Landscaping: Part, Xeriscaped
Details
- Parcel number: 656360432
- Zoning description: Single-Family
Construction
Type & style
- Home type: SingleFamily
- Property subtype: Single Family Residence
Materials
- Stone, Stucco, Cement Siding
- Roof: Asphalt
Condition
- Blt./Standing
- New construction: No
- Year built: 2021
Details
- Warranty included: Yes
Utilities & green energy
- Water: Culinary
- Utilities for property: Natural Gas Connected, Electricity Connected, Sewer Connected, Water Connected
Community & HOA
Community
- Features: Sidewalks
- Subdivision: Cottonwoods
HOA
- Has HOA: No
Location
- Region: Vineyard
Financial & listing details
- Price per square foot: $194/sqft
- Annual tax amount: $4,968
- Date on market: 11/10/2026
- Listing terms: Cash,Conventional,VA Loan
- Inclusions: Microwave, Range, Window Coverings
- Acres allowed for irrigation: 0
- Electric utility on property: Yes
- Road surface type: Paved
Estimated market value
Not available
Estimated sales range
Not available
Not available
Price history
| Date | Event | Price |
|---|---|---|
| 11/10/2026 | Listed for sale | $824,900+5.8%$194/sqft |
Source:  UtahRealEstate.com #2195550 Report a problem | ||
| 10/29/2021 | Sold | -- |
Source: Agent Provided Report a problem | ||
| 9/30/2021 | Pending sale | $779,900$183/sqft |
Source: UtahRealEstate.com #1758690 Report a problem | ||
| 9/26/2021 | Listed for sale | $779,900$183/sqft |
Source: UtahRealEstate.com #1758690 Report a problem | ||
| 9/9/2021 | Pending sale | $779,900$183/sqft |
Source: UtahRealEstate.com #1758690 Report a problem | ||
| 9/8/2021 | Price change | $779,900-1.3%$183/sqft |
Source: UtahRealEstate.com #1758690 Report a problem | ||
| 8/12/2021 | Listed for sale | $789,900$186/sqft |
Source: UtahRealEstate.com #1758690 Report a problem | ||
| 8/10/2021 | Pending sale | $789,900$186/sqft |
Source: UtahRealEstate.com #1758690 Report a problem | ||
| 8/10/2021 | Listed for sale | $789,900$186/sqft |
Source: UtahRealEstate.com #1758690 Report a problem | ||
| 8/6/2021 | Pending sale | $789,900$186/sqft |
Source: UtahRealEstate.com #1758690 Report a problem | ||
| 7/29/2021 | Listed for sale | $789,900$186/sqft |
Source: UtahRealEstate.com #1758690 Report a problem | ||
Public tax history
Tax history is unavailable.
Monthly payment
Est. payment
Payment breakdown
Explore the cost of this home by adjusting the details. Changes won't be saved.Climate risks
Neighborhood: 84059
Nearby schools
Schools provided by the listing agent
- Elementary: Vineyard
- Middle: Lakeridge
- High: Mountain View
- District: Alpine
Source: UtahRealEstate.com. This data may not be complete. We recommend contacting the local school district to confirm school assignments for this home.
Similar homes
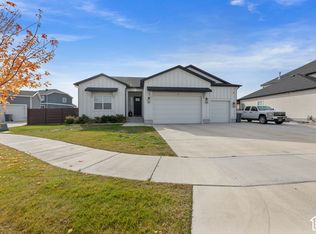
- $799,0004 bd2 ba4.1k sqft27 W 160 N, Vineyard, UT 84059For Sale
 MLS ID #2193938, Jonathan Day, Homie. UtahRealEstate.com
- $799,9005 bd4 ba3.7k sqft50 S Samara St, Vineyard, UT 84059For Sale
 MLS ID #2173822, Timothy Reynolds, Homes International. UtahRealEstate.com
- $855,0005 bd4 ba4.2k sqft731 S 45 E, Vineyard, UT 84059For Sale
 MLS ID #2166411, Michael J. Coutlee, Berkshire Hathaway HomeServices Elite Real Estate. UtahRealEstate.com
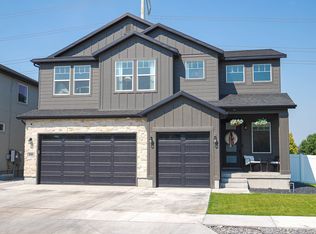
- $800,0005 bd4 ba3.5k sqft88 S Keaki Wood, Vineyard, UT 84059For Sale
 MLS ID #2176917, Steven L DeYoung, Equity Real Estate (Solid). UtahRealEstate.com
- $849,9997 bd4 ba4k sqft213 W Sicula Rd, Vineyard, UT 84059For SaleMLS ID #2141399, Jessica Andreason, Equity Real Estate (Results). UtahRealEstate.com
- $924,9907 bd4 ba4.3k sqft36 W Syracuse Rd, Vineyard, UT 84059For SaleMLS ID #2169238, Trevor Catmull, Equity Real Estate (Advisors). UtahRealEstate.com
- $849,9993 bd3 ba4.3k sqft303 E 130 N, Vineyard, UT 84059For SaleMLS ID #2186656, Efrain Villalobos, Real Broker, LLC. UtahRealEstate.com
- $795,0007 bd4 ba4.7k sqft67 S Keaki Wood, Vineyard, UT 84059For SaleMLS ID #2181103, John Woodley, Woodley Real Estate. UtahRealEstate.com
- $679,0005 bd4 ba3.2k sqft63 N Lecheminant Dr, Vineyard, UT 84059For SaleMLS ID #2193139, Christina Schmidt, Coldwell Banker Realty (Union Heights). UtahRealEstate.com
- $829,9006 bd4 ba3.1k sqft35 N Scarlet Maple Dr #4318, Vineyard, UT 84059For SaleMLS ID #2178791, Daniel M. Allphin, Lakeside Real Estate LC. UtahRealEstate.com
- $869,9006 bd4 ba3.7k sqft45 N Scarlet Maple Rd #4317, Vineyard, UT 84059For SaleMLS ID #2171682, Daniel M. Allphin, Lakeside Real Estate LC. UtahRealEstate.com
- $1,195,0006 bd4 ba3.7k sqft14 N Sunset Dr, Vineyard, UT 84059For SaleMLS ID #2188098, JulieAnn Tanner, ERA Brokers Consolidated (Utah County). UtahRealEstate.com
- $649,9005 bd4 ba3.1k sqft212 N 590 E, Vineyard, UT 84059For SaleMLS ID #2185248, Christie L Wilson, Mountain Valley Real Estate Consultants LLC. UtahRealEstate.com
- $669,9006 bd3 ba3.1k sqft171 N 480 E, Vineyard, UT 84059For SaleMLS ID #2187869, Daniel M. Allphin, Lakeside Real Estate LC. UtahRealEstate.com
- $834,9002 bd3 ba3.7k sqft422 S Lucerne St #216, Vineyard, UT 84059New ConstructionMLS ID #2176378, Christina R Homolik, Lotus Real Estate. UtahRealEstate.com
- $789,9006 bd5 ba4.2k sqft1058 W 570 N, Orem, UT 84057For SaleMLS ID #2194307, Mason Bentley, Equity Real Estate (Prosper Group). UtahRealEstate.com
- $849,9002 bd3 ba3.9k sqft472 S Lucerne St #221, Vineyard, UT 84059New ConstructionMLS ID #2176303, Scott H Everson, Lotus Real Estate. UtahRealEstate.com
- $800,0005 bd5 ba3.5k sqft1718 W 450 N, Lindon, UT 84042For SaleMLS ID #2191761, Evan A. Child, SweetUtahHomes.com, LLC. UtahRealEstate.com
- $1,009,9007 bd5 ba4.8k sqft253 S Cottonwood Rd #7504, Vineyard, UT 84059For SaleMLS ID #2183310, Daniel M. Allphin, Lakeside Real Estate LC. UtahRealEstate.com
