The Seller is offering a $20,000 closing cost allowance to be used as the buyer see's fit. Use it to buy down your loan rate for a 2/1 buydown or even a permanent buy down. Don't need the credit for a buydown,then just discount the price, either way is good. If you want a home located in the Prestigious Links at Sleepy Ridge Golf Course area, this is your chance. There is a large open floor plan with soaring ceilings, a large upscale kitchen, MAIN FLOOR master Bedroom with a Large formal living room right by the front door, that is perfect for a home office. Upstairs there are three big bedrooms,a big bathroom, and a open loft area for the kids, to make a mess of rather than the living room. In the basement there is an additional kitchen, wide open family room and one additional bedroom. The basement could be an ADU or mother in law apartment. Outside there is a fully fenced and landscaped backyard, with a big deck and patio. Square footage figures are provided as a courtesy estimate only and were obtained from county records . Buyer is advised to obtain an independent measurement.
For sale
Price cut: $24K (10/4)
$875,000
731 S 45 E, Vineyard, UT 84059
5beds
4,222sqft
Single Family Residence
Built in 2014
0.26 Acres Lot
$868,200 Zestimate®
$207/sqft
$-- HOA
What's special
Big deck and patioLarge open floor planLarge upscale kitchenMain floor master bedroomSoaring ceilingsOpen loft area
- 103 days
- 419
- 41
Zillow last checked:
Listing updated:
Listed by:
Michael J. Coutlee 801-380-4647,
Berkshire Hathaway HomeServices Elite Real Estate
Source: UtahRealEstate.com,MLS#: 2166411
Facts & features
Interior
Bedrooms & bathrooms
- Bedrooms: 5
- Bathrooms: 4
- Full bathrooms: 3
- 1/2 bathrooms: 1
- Partial bathrooms: 1
- Main level bedrooms: 1
Rooms
- Room types: Den/Office
Primary bedroom
- Level: First
Heating
- Forced Air, Central
Cooling
- Central Air
Appliances
- Included: Dryer, Microwave, Refrigerator, Washer, Disposal, Free-Standing Range
Features
- Accessory Apt, Basement Apartment, Separate Bath/Shower, Walk-In Closet(s), Floor Drains, In-Law Floorplan, Granite Counters
- Flooring: Carpet, Tile
- Doors: Sliding Doors
- Windows: Double Pane Windows
- Basement: Daylight,Full
- Has fireplace: No
Interior area
- Total structure area: 4,222
- Total interior livable area: 4,222 sqft
- Finished area above ground: 2,491
- Finished area below ground: 1,696
Video & virtual tour
Property
Parking
- Total spaces: 3
- Parking features: Garage - Attached
- Attached garage spaces: 3
Features
- Levels: Two
- Stories: 3
- Patio & porch: Patio, Open Patio
- Exterior features: Entry (Foyer)
- Fencing: Partial
- Has view: Yes
- View description: Mountain(s)
Lot
- Size: 0.26 Acres
- Features: Corner Lot, Cul-De-Sac, Curb & Gutter, Sprinkler: Auto-Full
- Topography: Terrain
- Residential vegetation: Landscaping: Full
Details
- Parcel number: 454540255
- Zoning description: Single-Family
Construction
Type & style
- Home type: SingleFamily
- Property subtype: Single Family Residence
Materials
- Stone, Stucco, Cement Siding
- Roof: Asphalt
Condition
- Blt./Standing
- New construction: No
- Year built: 2014
Utilities & green energy
- Sewer: Public Sewer, Sewer: Public
- Water: Culinary
- Utilities for property: Natural Gas Connected, Electricity Connected, Sewer Connected, Water Connected
Community & HOA
Community
- Features: Sidewalks
- Subdivision: Ridge
HOA
- Has HOA: No
Location
- Region: Vineyard
Financial & listing details
- Price per square foot: $207/sqft
- Tax assessed value: $789,800
- Annual tax amount: $4,773
- Date on market: 6/17/2026
- Listing terms: Cash,Conventional,FHA,VA Loan
- Inclusions: Dryer, Microwave, Range, Refrigerator, Washer
- Acres allowed for irrigation: 0
- Electric utility on property: Yes
- Road surface type: Paved
Estimated market value
$868,200
$825,000 - $912,000
$3,837/mo
Price history
| Date | Event | Price |
|---|---|---|
| 10/4/2026 | Price change | $875,000-2.7%$207/sqft |
Source:  UtahRealEstate.com #2166411 Report a problem UtahRealEstate.com #2166411 Report a problem | ||
| 8/10/2026 | Price change | $899,000-8.3%$213/sqft |
Source: UtahRealEstate.com #2166411 Report a problem | ||
| 7/6/2026 | Listed for sale | $980,000+216.2%$232/sqft |
Source: UtahRealEstate.com #2166411 Report a problem | ||
| 1/2/2012 | Listing removed | $309,900$73/sqft |
Source: RE/MAX RESULTS #1049249 Report a problem | ||
| 12/2/2011 | Listed for sale | $309,900$73/sqft |
Source: RE/MAX RESULTS #1049249 Report a problem | ||
Public tax history
| Year | Property taxes | Tax assessment |
|---|---|---|
| 2025 | $4,774 +12.8% | $789,800 +9.4% |
| 2024 | $4,234 +11.2% | $722,100 -0.5% |
| 2023 | $3,807 +0.9% | $725,400 +3.8% |
| 2022 | $3,772 +12.5% | $698,900 +142.6% |
| 2021 | $3,353 +6.6% | $288,090 -41.3% |
| 2020 | $3,146 +14.3% | $491,000 +101.7% |
| 2019 | $2,752 +1.9% | $243,430 -43.2% |
| 2018 | $2,702 +7.5% | $428,600 +99.1% |
| 2017 | $2,513 | $215,270 +8% |
| 2016 | $2,513 +11.6% | $199,265 +11.1% |
| 2015 | $2,252 | $179,355 |
Find assessor info on the county website
Monthly payment
Est. payment
Payment breakdown
Explore the cost of this home by adjusting the details. Changes won't be saved.Climate risks
Neighborhood: 84059
Nearby schools
Schools provided by the listing agent
- Elementary: Vineyard
- Middle: Lakeridge
- High: Mountain View
- District: Alpine
Source: UtahRealEstate.com. This data may not be complete. We recommend contacting the local school district to confirm school assignments for this home.
Similar homes
- $820,0005 bd4 ba3.5k sqft88 S Keaki Wood, Vineyard, UT 84059For Sale
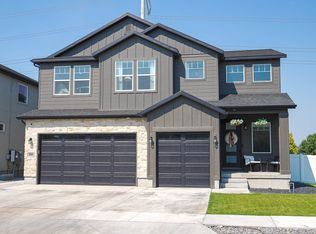
 MLS ID #2176917, Steven L DeYoung, Equity Real Estate (Solid). UtahRealEstate.com
 - $829,9006 bd4 ba3.1k sqft35 N Scarlet Maple Dr #4318, Vineyard, UT 84059For Sale
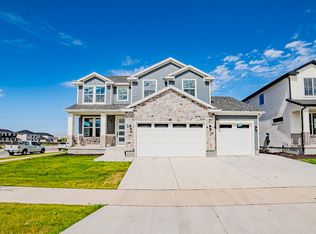 MLS ID #2178791, Daniel M. Allphin, Lakeside Real Estate LC. UtahRealEstate.com
 - $849,9005 bd3 ba3.3k sqft1563 W Maple Shade Ln, Lindon, UT 84042For Sale
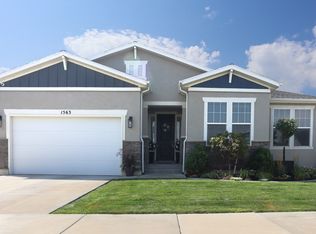 MLS ID #2181763, Amy S Jones, Homecoin.com. UtahRealEstate.com
 - $1,009,9007 bd5 ba4.8k sqft253 S Cottonwood Rd #7504, Vineyard, UT 84059For Sale
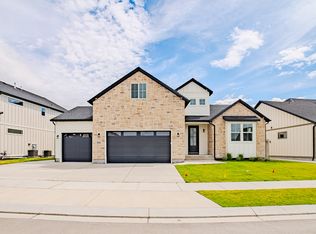 MLS ID #2183310, Daniel M. Allphin, Lakeside Real Estate LC. UtahRealEstate.com
 - $849,0005 bd4 ba3.7k sqft710 E 1280 N, Orem, UT 84097For SaleMLS ID #2178817, Amy S Jones, Homecoin.com. UtahRealEstate.com
- $1,074,9008 bd6 ba5.1k sqft243 S Cottonwood Rd #7503, Vineyard, UT 84059For SaleMLS ID #2183311, Daniel M. Allphin, Lakeside Real Estate LC. UtahRealEstate.com
- $629,9905 bd3 ba2.7k sqft1360 N 3350 W, Provo, UT 84601For SaleMLS ID #2191599, Lyndon Dangerfield, Rockwood & Company LLC. UtahRealEstate.com
- $949,9006 bd4 ba4.7k sqft282 N 1260 E, Pleasant Grove, UT 84062For SaleMLS ID #2165922, Jason L Marshall, Fathom Realty (Union Park). UtahRealEstate.com
- $890,0006 bd5 ba3.8k sqft2887 S Puddle Ln, Saratoga Springs, UT 84045For SaleMLS ID #1896821, Mario Torres, REALTY GROUP UTAH LLC. UtahRealEstate.com
- $830,0006 bd4 ba5.3k sqft9502 N Aztec Dr, Cedar Hills, UT 84062For SaleMLS ID #2162917, Heather Roxburgh, Real Broker, LLC (Draper). UtahRealEstate.com
- $899,9005 bd3 ba4.5k sqft9261 N Belle St, Eagle Mountain, UT 84005For SaleMLS ID #2162578, Heather Roxburgh, Real Broker, LLC (Draper). UtahRealEstate.com
- $639,9006 bd3 ba2.7k sqft508 W 700 S, Orem, UT 84058For SaleMLS ID #2183028, Jed Hassinger, Equity Real Estate (Solid). UtahRealEstate.com
- $849,9006 bd4 ba3.5k sqft1997 E 600 S, Springville, UT 84663For SaleMLS ID #2183579, Kristina Fry, KW WESTFIELD. UtahRealEstate.com
- $860,0007 bd5 ba4k sqft3019 N 250 W, Lehi, UT 84043For SaleMLS ID #2158306, Jessica Warner, Real Broker, LLC. UtahRealEstate.com
- $798,9005 bd4 ba3.9k sqft273 S 2580 E, Spanish Fork, UT 84660For SaleMLS ID #2180579, Blaine Washburn, Real Estate Essentials. UtahRealEstate.com
- $749,9006 bd5 ba4.1k sqft1252 S Skyline Rd, Saratoga Springs, UT 84045For SaleMLS ID #2168795, Josh Karl Emfield, Realtypath LLC (Elite). UtahRealEstate.com
- $850,0006 bd4 ba4.1k sqft1655 S 210 W, Salem, UT 84653For SaleMLS ID #2185292, Kenny Parcell, Equity Real Estate (Utah). UtahRealEstate.com
- $749,9006 bd4 ba4k sqft941 N Stallion Dr, Spanish Fork, UT 84660For SaleMLS ID #2172683, Quinn Goeckeritz, Lone Rock Realty. UtahRealEstate.com
- $895,0005 bd4 ba3.5k sqft2607 N Cooper Way E, Cedar Valley, UT 84013For SaleMLS ID #2153148, Josh Johnson, Century 21 Everest. UtahRealEstate.com
- $713,9006 bd3 ba2.6k sqft15 E 750 S, Lehi, UT 84043For SaleMLS ID #2184158, Kim Dixon, Berkshire Hathaway HomeServices Utah Properties (Salt Lake). UtahRealEstate.com
