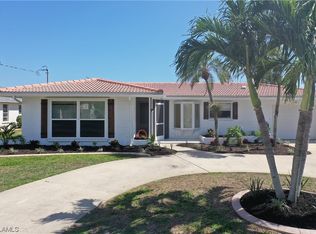
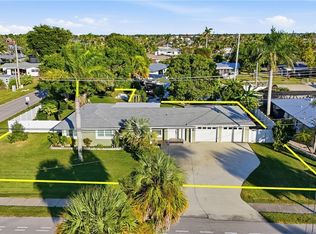
Direct Gulf access luxury waterfront living awaits in this beautifully updated coastal retreat. Featuring a dock and lift (12,000 LB), this exceptional home offers quick access to the river and effortless boating
The interior showcases solid wood Cherry cabinetry, granite countertops, and a hammered sink in the kitchen, blending style with quality craftsmanship. The spacious primary suite features a wall of windows with stunning water views, while the spa-like primary bath creates a serene private escape.
An oversized guest bedroom with room for a sitting area, an updated guest bath, and an extended lanai make this home ideal for comfortable living and entertaining. Additional highlights include a metal roof (3 years old), extra-deep oversized garage, southern exposure, and a beautiful neighborhood setting.
Active
$599,900
142 SW 51st Ter, Cape Coral, FL 33914
3beds
1,700sqft
Single Family Residence
Built in 1965
10,018 Square Feet Lot
$575,100 Zestimate®
$353/sqft
$-- HOA
What's special
Extended lanaiGranite countertopsUpdated guest bathExtra-deep oversized garageSouthern exposureSpacious primary suiteSolid wood cherry cabinetry
- 343 days
- 566
- 46
Zillow last checked:
Listing updated:
Listed by:
Karen Borrelli 239-297-0701,
John R. Wood Properties
Source: Florida Gulf Coast MLS,MLS#: 2025012434 Originating MLS: Florida Gulf Coast
Originating MLS: Florida Gulf CoastFacts & features
Interior
Bedrooms & bathrooms
- Bedrooms: 3
- Bathrooms: 3
- Full bathrooms: 2
- 1/2 bathrooms: 1
Rooms
- Room types: Screened Porch, Great Room
Heating
- Central, Electric
Cooling
- Central Air, Ceiling Fan(s), Electric
Appliances
- Included: Dryer, Dishwasher, Freezer, Microwave, Range, Refrigerator, Washer
- Laundry: In Garage
Features
- Breakfast Bar, Built-in Features, Bedroom on Main Level, Closet Cabinetry, Dual Sinks, Entrance Foyer, Family/Dining Room, Living/Dining Room, Multiple Shower Heads, Main Level Primary, Pantry, Shower Only, Separate Shower, Cable TV, Walk-In Closet(s), Window Treatments, Split Bedrooms, Screened Porch, Great Room
- Flooring: Tile
- Windows: Arched, Single Hung, Sliding, Window Coverings
- Furnished: Yes
Interior area
- Total structure area: 2,295
- Total interior livable area: 1,700 sqft
Video & virtual tour
Property
Parking
- Total spaces: 2
- Parking features: Attached, Driveway, Garage, Golf Cart Garage, Paved, Two Spaces, Garage Door Opener
- Attached garage spaces: 2
- Has uncovered spaces: Yes
Features
- Stories: 1
- Patio & porch: Lanai, Porch, Screened
- Exterior features: Fence, Sprinkler/Irrigation, Room For Pool, Storage, Shutters Manual
- Has view: Yes
- View description: Canal, Water
- Has water view: Yes
- Water view: Canal,Water
- Waterfront features: Canal Access, Navigable Water, Seawall
Lot
- Size: 10,018 Square Feet
- Dimensions: 80 x 125 x 80 x 125
- Features: Rectangular Lot, Sprinklers Automatic
Details
- Parcel number: 144523C200179.0520
- Lease amount: $0
- Zoning description: R1-W
- Other equipment: Generator
Construction
Type & style
- Home type: SingleFamily
- Architectural style: Florida,Ranch,One Story
- Property subtype: Single Family Residence
Materials
- Block, Concrete, Stucco
- Roof: Metal
Condition
- Resale
- Year built: 1965
Utilities & green energy
- Sewer: Assessment Paid, Public Sewer
- Water: Assessment Paid, Public
- Utilities for property: Cable Available
Community & HOA
Community
- Features: Boat Facilities, Non-Gated
- Condo and coop fee: $0
- Membership fee: $0
- Subdivision: CAPE CORAL
HOA
- Has HOA: No
- Amenities included: None
- Services included: None
Location
- Region: Cape Coral
Financial & listing details
- Price per square foot: $353/sqft
- Tax assessed value: $497,935
- Annual tax amount: $2,843
- Date on market: 9/30/2025
- Cumulative days on market: 344 days
- Listing terms: All Financing Considered,Cash
- Ownership: Single Family
- Road surface type: Paved
Estimated market value
$575,100
$546,000 - $604,000
$2,911/mo
Price history
| Date | Event | Price |
|---|---|---|
| 5/30/2026 | Price change | $599,900-6.3%$353/sqft |
Source:  Florida Gulf Coast MLS #2025012434 Report a problem Florida Gulf Coast MLS #2025012434 Report a problem | ||
| 5/7/2026 | Price change | $640,000-1.3%$376/sqft |
Source: Florida Gulf Coast MLS #2025012434 Report a problem | ||
| 3/28/2026 | Price change | $648,500-7.4%$381/sqft |
Source: Florida Gulf Coast MLS #2025012434 Report a problem | ||
| 11/21/2025 | Price change | $700,000-2.8%$412/sqft |
Source: Florida Gulf Coast MLS #2025012434 Report a problem | ||
| 9/30/2025 | Listed for sale | $720,000+620%$424/sqft |
Source: Florida Gulf Coast MLS #2025012434 Report a problem | ||
| 10/1/1993 | Sold | $100,000$59/sqft |
Source: Public Record Report a problem | ||
Public tax history
| Year | Property taxes | Tax assessment |
|---|---|---|
| 2025 | $3,080 +8.3% | $173,756 +2.9% |
| 2024 | $2,843 +4.6% | $168,859 +3% |
| 2023 | $2,717 +7.5% | $163,941 +3% |
| 2022 | $2,528 -0.4% | $159,166 |
| 2021 | $2,539 -1% | -- |
| 2020 | $2,566 +3.4% | $152,396 -43% |
| 2019 | $2,481 | $267,275 +82.8% |
| 2018 | $2,481 +0.7% | $146,192 +2.1% |
| 2017 | $2,464 +1.8% | $143,185 -41.5% |
| 2016 | $2,421 +2.1% | $244,901 +6.3% |
| 2015 | $2,371 -0.2% | $230,491 +2.4% |
| 2014 | $2,376 +0.8% | $225,004 +22.2% |
| 2013 | $2,357 +14.7% | $184,199 +6.4% |
| 2012 | $2,054 +2% | $173,100 -0.6% |
| 2011 | $2,013 -0.1% | $174,228 +2.4% |
| 2010 | $2,016 +5.3% | $170,141 -12.6% |
| 2009 | $1,914 +8.4% | $194,720 -55.4% |
| 2007 | $1,766 -0.4% | $436,900 -12.2% |
| 2006 | $1,773 -4% | $497,660 +84.7% |
| 2004 | $1,847 -1.8% | $269,410 +21.3% |
| 2003 | $1,881 +14.8% | $222,130 +43.4% |
| 2002 | $1,639 | $154,860 +65.8% |
| 2000 | -- | $93,400 |
Find assessor info on the county website
Monthly payment
Est. payment
Payment breakdown
Explore the cost of this home by adjusting the details. Changes won't be saved.Climate risks
Neighborhood: 33914


Similar homes
- $660,0004 bd3 ba1.8k sqft5103 Pelican Blvd, Cape Coral, FL 33914For Sale

 MLS ID #2026017301, Tiffany Packard, The Keyes Company. Florida Gulf Coast MLS
 - $649,0003 bd2 ba1.3k sqft5229 Pelican Blvd, Cape Coral, FL 33914For Sale
 MLS ID #2025018212, Heather Porrett, The Keyes Company. Florida Gulf Coast MLS
 - $550,0002 bd2 ba1.2k sqft171 SW 51st Ter, Cape Coral, FL 33914For Sale
 MLS ID #2026023218, Nicole DiZio, Marzucco Real Estate. Florida Gulf Coast MLS
 - $575,0003 bd2 ba2.2k sqft2547 SW 5th Ave, Cape Coral, FL 33914For Sale
 MLS ID #2026031350, Gary Barton, Premiere Plus Realty Company. Florida Gulf Coast MLS
 - $399,9004 bd3 ba1.9k sqft901 SW 51st Ter, Cape Coral, FL 33914For SaleMLS ID #2026036790, Kenneth Bracher, Starlink Realty, Inc. Florida Gulf Coast MLS
- $575,0003 bd2 ba1.8k sqft5128 York Ct, Cape Coral, FL 33904For SaleMLS ID #2025020286, Brenda Cole, RE/MAX Nautical Realty. Florida Gulf Coast MLS
- $450,0003 bd2 ba2k sqft801 SW 52nd St, Cape Coral, FL 33914For SaleMLS ID #2026026044, Capt. Mick Jensen, DomainRealty.com LLC. Florida Gulf Coast MLS
- $699,9003 bd2 ba1.6k sqft5000 SW 17th Ave, Cape Coral, FL 33914For SaleMLS ID #2026025666, Terry Mell, The Keyes Company. Florida Gulf Coast MLS
- $700,0003 bd2 ba2.1k sqft418 Avalon Dr, Cape Coral, FL 33904For SaleMLS ID #2026033388, Tiffany Packard, The Keyes Company. Florida Gulf Coast MLS
- $727,0003 bd3 ba2.2k sqft4315 SW 22nd Ct, Cape Coral, FL 33914For SaleMLS ID #2026036709, Ted Stout, Realmark Realty Group II LLC. Florida Gulf Coast MLS
- $415,0003 bd2 ba1.5k sqft905 SW 52nd St, Cape Coral, FL 33914For SaleMLS ID #2026026160, Lin Miller, Sellstate Priority Realty. Florida Gulf Coast MLS
- $548,0003 bd2 ba2k sqft3905 Agualinda Blvd, Cape Coral, FL 33914For SaleMLS ID #2026008881, Hank Bertodatto, Epique Realty Inc.. Florida Gulf Coast MLS
- $790,0003 bd2 ba1.4k sqft5219 Seminole CT S, CAPE CORAL, FL 33904For Sale
 MLS ID #226030474, Miluska Chlebowski, Group 3 Realty. SWFLMLS
 - $850,0003 bd2 ba1.8k sqft5004 SW 5th Pl, Cape Coral, FL 33914For SaleMLS ID #2026014016, Jim Peterson, Royal Shell Real Estate, Inc.. Florida Gulf Coast MLS
- $800,0003 bd2 ba2.1k sqft719 El Dorado Pkwy W, Cape Coral, FL 33914For SaleMLS ID #2026021388, Tiffany Packard, The Keyes Company. Florida Gulf Coast MLS
- $530,0003 bd2 ba1.6k sqft4232 SE 8th Pl, Cape Coral, FL 33904For SaleMLS ID #2026030073, Claudia Hart, Century 21 Selling Paradise. Florida Gulf Coast MLS
- $679,0003 bd2 ba1.9k sqft5125 Rutland Ct, Cape Coral, FL 33904For SaleMLS ID #2026017560, Emma Meyers, Premiere Plus Realty Company. Florida Gulf Coast MLS
- $865,0003 bd3 ba2.2k sqft5020 SW 8th Pl, Cape Coral, FL 33914For SaleMLS ID #2026033512, Jeffrey Miloff, The Keyes Company. Florida Gulf Coast MLS
- $768,5003 bd2 ba2k sqft1404 SW 49th Ter, Cape Coral, FL 33914For SaleMLS ID #2025013193, Gregory Sullivan, Byowner.com. Florida Gulf Coast MLS
- $650,0003 bd2 ba1.9k sqft2569 SW 27th AVE, CAPE CORAL, FL 33914For SaleMLS ID #225075975, Marie-Frantz Hyman, LuxRe, LLC. SWFLMLS
