Skip main navigation
Off market
  • Price Unknown

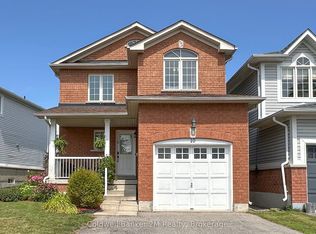
    142 Scottsdale Dr, Clarington, ON L1C 5L4

    4beds
    3baths
    Multi Family
    Built in ----
    -- sqft lot
    $-- Zestimate®
    C$--/sqft
    C$2,800 Estimated rent

    Home value

    Not available

    Estimated sales range

    Not available

    Not available

    Loading
    Loading...

    Owner options

    List your home for rent

    C$2,800/mo

    Rent Zestimate®

    Find your next renter with Zillow Rental Manager. Plus, with online applications, you can quickly screen prospective tenants – for free.

    Learn more

    C$2,800/mo

    Rent Zestimate®

    Refinance and save

    Refinancing to a lower rate could help reduce your monthly payments and save thousands over the life of the loan.

    See today's rates

    Explore your selling options

    Work with a Zillow partner agent

    Leverage their expertise and Zillow's premium Showcase listings to get your home seen by more buyers.

    Get started

    List with your own agent

    Get your home in front of millions of buyers by listing it on Zillow.

    Learn how to do it

    Sell it yourself

    Take full control of how buyers see your home on Zillow by listing For Sale by Owner (FSBO).

    List your home

    What's special

    Superb homePorcelain flooringStylish kitchenModern flareOpen concept spaceOak staircases

    Welcome to this stunning Freehold Townhome that seamlessly unifes luxury with comfort. Having recently undergone a wide array of upgrades and renovations, this superb home boasts modern flare and high quality materials throughout. From the main floor entrance, your greeted with Porcelain flooring, an open concept space and stylish kitchen utilizing marble and quartz highlighted by in an in vouge lighting system including pendants, chandelier and pot-lights. The Upper level of this home features a bright and spacious rooms following the trend of quality upgrades included in the semi ensuite. Oak staircases both up and down with a finished basement housing a multi use rec room, den / media / exercie, and laundry. Don't miss out on the opportunity to call this home yours!

    This property is not currently displayed as for sale or rent on Zillow. This may be different from what's on other websites or public sources.

    Zillow last checked:

    Source: Century 21 Canada,MLS®#: E8031150MLS Logo

    Facts & features

    Interior

    Bedrooms & bathrooms
    • Bedrooms: 4
    • Bathrooms: 3
    Heating
    • Has Heating (Unspecified Type)
    Cooling
    • Has cooling: Yes
    Features
    • Basement: yes

    Property

    Parking
    • Parking features: ATTACHED
    Details
    • Parcel number: 266191077

    Construction

    Type & style
    • Home type: MultiFamily
    • Property subtype: Multi Family

    Community & HOA

    Community
    • Subdivision: Bowmanville
    Location
    • Region: Clarington

    Financial & listing details

    • Date on market: 2/1/2024
    • Lease term: Contact For Details

    Price history

    DateEventPrice
    5/26/2020Listing removedC$2,000
    Source: Century 21 Leading Edge Realty Inc. #E4765053 Report a problem
    5/20/2020Listed for rentC$2,000
    Source: Century 21 Leading Edge Realty Inc. #E4765053 Report a problem
    2/7/2020Listing removedC$469,900
    Source: Re/Max Rouge River Realty Ltd. #E4660847 Report a problem
    1/28/2020Price changeC$469,900-1.9%
    Source: Re/Max Rouge River Realty Ltd. #E4660847 Report a problem
    1/6/2020Price changeC$479,000-1%
    Source: Re/Max Rouge River Realty Ltd. #E4660847 Report a problem
    12/11/2019Price changeC$484,000-1%
    Source: Re/Max Rouge River Realty Ltd. #E4660847 Report a problem
    10/17/2019Listed for saleC$489,000
    Source: Re/Max Rouge River Realty Ltd. #E4660847 Report a problem

    Public tax history

    Tax history is unavailable.

    Neighborhood: Bowmanville

    Nearby schools

    GreatSchools rating

    No schools nearby

    We couldn't find any schools near this home.