MLS# 1761742 - Built by Highland Homes - CONST. COMPLETED Oct 30 ~ Highland Homes ONE story with white painted brick exterior with and double door entry. Open Plan with gourmet kitchen, upgraded vent hood, large quartz island, kohler apron sink, and complete with built in hutch. Wood Floors in main living areas, and freestanding tub in spa like primary bath. Includes study, entertainment room and a formal dining room with a large covered patio perfect for entertaining!!!
Sold
Price Unknown
142 Sonrisa, Boerne, TX 78006
4beds
3,009sqft
Single Family Residence
Built in 2023
9,147 Square Feet Lot
$682,100 Zestimate®
$--/sqft
$4,315 Estimated rent
Home value
$682,100
$621,000 - $750,000
$4,315/mo
Zestimate® history
Owner options
List your home for rent
$4,315/mo
Rent Zestimate®
Find your next renter with Zillow Rental Manager. Plus, with online applications, you can quickly screen prospective tenants – for free.
$4,315/mo
Rent Zestimate®
Refinance and save
$850/mo
Est. payment
Refinancing to a lower rate could help reduce your monthly payments and save thousands over the life of the loan.
$850/mo
Est. payment
Explore your selling options
Work with a Zillow partner agent
Leverage their expertise and Zillow's premium Showcase listings to get your home seen by more buyers.
Get startedList with your own agent
Get your home in front of millions of buyers by listing it on Zillow.
Learn how to do itSell it yourself
Take full control of how buyers see your home on Zillow by listing For Sale by Owner (FSBO).
List your homeWhat's special
Large covered patioFormal dining roomWhite painted brick exteriorGourmet kitchenBuilt in hutchLarge quartz islandUpgraded vent hood
Zillow last checked:
Listing updated:
Listed by:
Ben Caballero TREC #966512 (888) 872-6006,
Highland Homes Realty
Source: LERA MLS,MLS#: 1761742
Facts & features
Interior
Bedrooms & bathrooms
- Bedrooms: 4
- Bathrooms: 4
- Full bathrooms: 3
- 1/2 bathrooms: 1
Primary bedroom
- Features: Ceiling Fan(s), Full Bath, Sitting Room, Walk-In Closet(s)
- Area: 306
- Dimensions: 18 x 17
Bedroom 2
- Area: 120
- Dimensions: 12 x 10
Bedroom 3
- Area: 120
- Dimensions: 12 x 10
Bedroom 4
- Area: 110
- Dimensions: 11 x 10
Primary bathroom
- Features: Double Vanity, Soaking Tub, Separate Vanity, Tub/Shower Separate
- Area: 120
- Dimensions: 12 x 10
Dining room
- Area: 16
- Dimensions: 4 x 4
Family room
- Area: 270
- Dimensions: 15 x 18
Kitchen
- Area: 180
- Dimensions: 18 x 10
Office
- Area: 130
- Dimensions: 13 x 10
Heating
- Central, Natural Gas
Cooling
- 13-15 SEER AX, Central Air
Appliances
- Included: Built-In Oven, Cooktop, Dishwasher, Disposal, Double Oven, Gas Cooktop, Microwave, Plumb for Water Softener
- Laundry: Dryer Connection, Washer Hookup
Features
- 1st Floor Lvl/No Steps, All Bedrooms Downstairs, High Ceilings, Kitchen Island, Separate Dining Room, Study/Library, Walk-In Closet(s), Ceiling Fan(s), Chandelier, Custom Cabinets
- Flooring: Carpet, Ceramic Tile, Wood
- Has basement: No
- Number of fireplaces: 1
- Fireplace features: Family Room
Interior area
- Total structure area: 3,009
- Total interior livable area: 3,009 sqft
Property
Parking
- Total spaces: 2
- Parking features: Attached, Two Car Garage, Garage Door Opener
- Attached garage spaces: 2
Accessibility
- Accessibility features: First Floor Bath, First Floor Bedroom
Features
- Stories: 1
- Exterior features: Sprinkler System
- Pool features: None, Community
Lot
- Size: 9,147 Square Feet
- Dimensions: 70 x 130
Details
- Parcel number: 1520326060110
Construction
Type & style
- Home type: SingleFamily
- Architectural style: Traditional
- Property subtype: Single Family Residence
Materials
- 4 Sides Masonry
- Foundation: Slab
- Roof: Composition
Condition
- New Construction
- New construction: Yes
- Year built: 2023
Details
- Builder name: Highland Homes
Utilities & green energy
- Sewer: Sewer System
Green energy
- Green verification: HERS 0-85, HERS Index Score
- Water conservation: Water-Smart Landscaping
Community & HOA
Community
- Features: BBQ/Grill, Bike Trails, Clubhouse, Jogging Trails, Playground, Volleyball Court
- Security: Controlled Access
- Subdivision: Esperanza
HOA
- Has HOA: Yes
- HOA fee: $850 annually
- HOA name: GOODWIN
Location
- Region: Boerne
Financial & listing details
- Tax assessed value: $699,830
- Annual tax amount: $2
- Date on market: 9/11/2025
- Cumulative days on market: 209 days
- Listing terms: Cash,Conventional,FHA,Other,VA Loan
Price history
| Date | Event | Price |
|---|---|---|
| 11/25/2024 | Sold | -- |
Source:  LERA MLS #1761742 Report a problem LERA MLS #1761742 Report a problem | ||
| 10/28/2024 | Pending sale | $719,688$239/sqft |
Source: LERA MLS #1761742 Report a problem | ||
| 10/10/2024 | Listed for sale | $719,688$239/sqft |
Source: LERA MLS #1761742 Report a problem | ||
| 10/7/2024 | Pending sale | $719,688$239/sqft |
Source: LERA MLS #1761742 Report a problem | ||
| 8/31/2024 | Price change | $719,688-5.3%$239/sqft |
Source:  Highland Homes Report a problem Highland Homes Report a problem | ||
| 7/26/2024 | Price change | $759,688-5.1%$252/sqft |
Source: LERA MLS #1761742 Report a problem | ||
| 7/10/2024 | Price change | $800,688+0.1%$266/sqft |
Source: Highland Homes Report a problem | ||
| 6/26/2024 | Price change | $799,538-4.9%$266/sqft |
Source: LERA MLS #1761742 Report a problem | ||
| 6/1/2024 | Price change | $840,538+0%$279/sqft |
Source: LERA MLS #1761742 Report a problem | ||
| 5/11/2024 | Price change | $840,388+0.9%$279/sqft |
Source: LERA MLS #1761742 Report a problem | ||
| 5/1/2024 | Price change | $833,278+0.2%$277/sqft |
Source: LERA MLS #1761742 Report a problem | ||
| 4/16/2024 | Price change | $831,430+0.3%$276/sqft |
Source: LERA MLS #1761742 Report a problem | ||
| 4/1/2024 | Price change | $829,130+3.6%$276/sqft |
Source: LERA MLS #1761742 Report a problem | ||
| 3/26/2024 | Price change | $799,990-3.5%$266/sqft |
Source: LERA MLS #1761742 Report a problem | ||
| 3/20/2024 | Listed for sale | $829,130$276/sqft |
Source: Highland Homes Report a problem | ||
Public tax history
| Year | Property taxes | Tax assessment |
|---|---|---|
| 2025 | -- | $699,830 +300.6% |
| 2024 | -- | $174,680 |
| 2023 | -- | $174,680 +261% |
| 2022 | $760 | $48,390 |
Find assessor info on the county website
Neighborhood: 78006
Nearby homes
- $--4 bd4 ba4.1k sqft147 Sonrisa, Boerne, TX 78006Sold
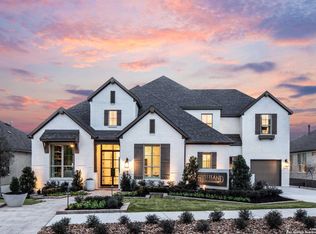
- $781,700-- bd-- ba3.4k sqft154 Sonrisa, Boerne, TX 78006Off Market
- $899,9004 bd4 ba3.5k sqft132 Alonzo, Boerne, TX 78006New Construction

- $740,0004 bd3 ba2.7k sqft226 Corazon, Boerne, TX 78006Off Market
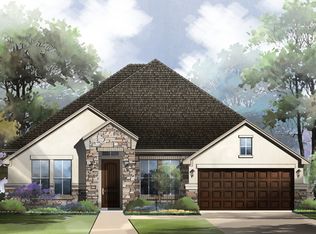
- $801,4004 bd5 ba3.2k sqft209 Vizcaya, Boerne, TX 78006Off Market
- $--3 bd3 ba2.3k sqft162 Sonrisa, Boerne, TX 78006Sold
- $679,300-- bd-- ba2.5k sqft205 Vizcaya, Boerne, TX 78006Off Market
- $1,078,9005 bd6 ba4.6k sqft225 Alonzo, Boerne, TX 78006New Construction
Nearby schools
GreatSchools rating
- 7/10Herff Elementary SchoolGrades: PK-5Distance: 0.7 mi
- 8/10Boerne Middle NorthGrades: 6-8Distance: 3.1 mi
- 8/10Boerne High SchoolGrades: 9-12Distance: 1.7 mi
Schools provided by the listing agent
- Elementary: Herff
- Middle: Boerne Middle N
- High: Boerne
- District: Boerne
Source: LERA MLS. This data may not be complete. We recommend contacting the local school district to confirm school assignments for this home.
Get a cash offer in 3 minutes
Find out how much your home could sell for in as little as 3 minutes with a no-obligation cash offer.
Estimated market value
$682,100
Get a cash offer in 3 minutes
Find out how much your home could sell for in as little as 3 minutes with a no-obligation cash offer.
Estimated market value
$682,100
- Texas
- Kendall County
- Boerne
- 78006
- 142 Sonrisa
Nearby cities
Nearby zip codes
Other Boerne Topics
