MLS# 1972709 - Built by Drees Custom Homes - Nov 2026 completion! ~ 4BR,3.5BA with spa-like bath in San Antonio, TX. Experience elevated single story living in the highly sought after Esperanza community with the stunning Nolan floor plan by Drees Custom Homes. Designed for everyday comfort and effortless entertaining, this spacious home features an open concept layout with a grand family room, designer kitchen, and expansive dining area that flow seamlessly to a covered outdoor living space. The luxurious primary suite is a true retreat, offering a spa inspired bath with dual walk in closets, a freestanding soaking tub, oversized shower, and dual vanities. Each secondary bedroom includes its own private bath and walk in closet, providing exceptional privacy for family and guests. Additional highlights include a dedicated home office, game room, family foyer, spacious laundry room, and an oversized three car garage. Located in the heart of Esperanza, residents enjoy resort style amenities, scenic Hill Country views, miles of trails, premier recreation, and top rated Boerne ISD schools.
Pending
$899,900
132 Alonzo, Boerne, TX 78006
4beds
3,526sqft
Single Family Residence
Built in 2026
0.29 Acres Lot
$819,400 Zestimate®
$255/sqft
$64/mo HOA
What's special
Scenic hill country viewsElevated single story livingDedicated home officeCovered outdoor living spaceFamily foyerGrand family roomOversized three car garage
- 134 days
- 10
- 0
Zillow last checked:
Listing updated:
Listed by:
Ben Caballero TREC #096651 (469) 916-5493,
HomesUSA.com
Source: LERA MLS,MLS#: 1972709
Facts & features
Interior
Bedrooms & bathrooms
- Bedrooms: 4
- Bathrooms: 4
- Full bathrooms: 3
- 1/2 bathrooms: 1
Primary bedroom
- Features: Full Bath, Walk-In Closet(s)
- Area: 272
- Dimensions: 16 x 17
Bedroom 2
- Area: 180
- Dimensions: 15 x 12
Bedroom 3
- Area: 165
- Dimensions: 15 x 11
Bedroom 4
- Area: 168
- Dimensions: 14 x 12
Primary bathroom
- Features: Separate Vanity, Tub/Shower Separate
- Area: 240
- Dimensions: 16 x 15
Kitchen
- Area: 285
- Dimensions: 15 x 19
Living room
- Area: 546
- Dimensions: 26 x 21
Office
- Area: 154
- Dimensions: 11 x 14
Heating
- Central, Natural Gas
Cooling
- 16+ SEER AC, Ceiling Fan(s), Two Central
Appliances
- Included: Built-In Oven, Cooktop, Dishwasher, Disposal, Double Oven, Gas Cooktop, Gas Water Heater, Plumbed For Ice Maker, Microwave, Plumb for Water Softener, Self Cleaning Oven, Vented Exhaust Fan, High Efficiency Water Heater, Tankless Water Heater
- Laundry: Lower Level, Laundry Room, Dryer Connection, Washer Hookup
Features
- 1st Floor Lvl/No Steps, All Bedrooms Downstairs, Eat-in Kitchen, Game Room, High Ceilings, Kitchen Island, Open Floorplan, Secondary Bedroom Down, Study/Library, Two Living Area, Utility Room Inside, Walk-In Closet(s), Pantry, Ceiling Fan(s), Solid Counter Tops, Programmable Thermostat
- Flooring: Carpet, Ceramic Tile, Laminate
- Windows: Double Pane Windows, Low Emissivity Windows
- Has basement: No
- Attic: Pull Down Stairs,Attic - Radiant Barrier Decking
- Number of fireplaces: 1
- Fireplace features: Gas, Living Room, One
Interior area
- Total interior livable area: 3,526 sqft
Property
Parking
- Total spaces: 3
- Parking features: Three Car Garage, Garage Door Opener
- Garage spaces: 3
Features
- Stories: 1
- Patio & porch: Covered, Deck
- Exterior features: Sprinkler System
- Pool features: None, Community
- Fencing: Wrought Iron
Lot
- Size: 0.29 Acres
- Dimensions: 90' x 140'
- Features: 1/4 - 1/2 Acre, Curbs, Sidewalks, Street Gutters, Streetlights
- Residential vegetation: Mature Trees
Construction
Type & style
- Home type: SingleFamily
- Architectural style: Texas Hill Country
- Property subtype: Single Family Residence
Materials
- 4 Sides Masonry, Brick, Stucco, Radiant Barrier
- Foundation: Slab
- Roof: Composition
Condition
- Under Construction,New Construction
- New construction: Yes
- Year built: 2026
Details
- Builder name: Drees Custom Homes
Utilities & green energy
- Electric: Perdenales E
- Sewer: Sewer System
- Water: City of Boer, Water System
- Utilities for property: City Garbage service
Green energy
- Green verification: ENERGY STAR Certified Homes, HERS Index Score
- Water conservation: Water-Smart Landscaping, EF Irrigation Control
Community & HOA
Community
- Features: Bike Trails, Clubhouse, Jogging Trails, Playground, Sports Court, Volleyball Court
- Security: Carbon Monoxide Detector(s), Prewired, Smoke Detector(s)
- Subdivision: Esperanza - 80' And 90'
HOA
- Has HOA: Yes
- HOA fee: $193 quarterly
- HOA name: GOODWIN & COMPANY
Location
- Region: Boerne
Financial & listing details
- Price per square foot: $255/sqft
- Annual tax amount: $2
- Price range: $899.9K - $899.9K
- Date on market: 6/4/2026
- Cumulative days on market: 135 days
- Listing terms: Cash,Conventional,VA Loan
- Road surface type: Paved
Estimated market value
$819,400
$754,000 - $893,000
$4,468/mo
Price history
| Date | Event | Price |
|---|---|---|
| 9/8/2026 | Pending sale | $899,900$255/sqft |
Source:  LERA MLS #1972709 Report a problem LERA MLS #1972709 Report a problem | ||
| 7/15/2026 | Price change | $899,900-2.7%$255/sqft |
Source:  Drees Homes Report a problem Drees Homes Report a problem | ||
| 6/21/2026 | Price change | $924,900-0.3%$262/sqft |
Source: Drees Homes Report a problem | ||
| 5/27/2026 | Listed for sale | $927,900+5.5%$263/sqft |
Source: Drees Homes Report a problem | ||
| 6/24/2025 | Listing removed | $879,900$250/sqft |
Source: Monticello Homes Report a problem | ||
| 4/16/2025 | Listed for sale | $879,900+5.4%$250/sqft |
Source: Monticello Homes Report a problem | ||
| 10/17/2024 | Listing removed | $834,900$237/sqft |
Source: Monticello Homes Report a problem | ||
| 8/23/2024 | Price change | $834,900$237/sqft |
Source: Monticello Homes Report a problem | ||
| 7/9/2024 | Listed for sale | -- |
Source: Monticello Homes Report a problem | ||
Public tax history
Tax history is unavailable.
Monthly payment
Est. payment
Payment breakdown
Explore the cost of this home by adjusting the details. Changes won't be saved.Climate risks
Neighborhood: 78006
Nearby schools
Schools provided by the listing agent
- Elementary: Herff
- Middle: Boerne Middle N
- High: Boerne
- District: Boerne
Source: LERA MLS. This data may not be complete. We recommend contacting the local school district to confirm school assignments for this home.


Similar homes
- $869,9004 bd5 ba3.9k sqft105 Estrella, Boerne, TX 78006New Construction

 LERA MLS
 - $849,9004 bd5 ba3.2k sqft208 Dulce Vista, Boerne, TX 78006New Construction
 LERA MLS
 - $874,9004 bd5 ba3.4k sqft542 Dulce, Boerne, TX 78006New Construction
 LERA MLS
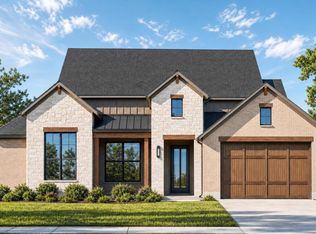
 - $872,2204 bd5 ba3.4k sqft514 Dulce Vista, Boerne, TX 78006New Construction
 LERA MLS
 - $995,9004 bd4 ba4.1k sqft109 Amistad, Boerne, TX 78006New ConstructionLERA MLS
- $799,9004 bd4 ba3.1k sqft205 Canyoncito, Boerne, TX 78006New ConstructionLERA MLS
- $745,0005 bd4 ba3.7k sqft108 La Cima, Boerne, TX 78006For SaleMLS ID #1970593, Alison Leonard TREC #748584, Phyllis Browning Company. LERA MLS
- $995,0004 bd4 ba3.4k sqft27 MARIPOSA PKWY E, Boerne, TX 78006For SaleMLS ID #2005859, Judith King TREC #573013, Texas Providence Real Estate, LLC. LERA MLS
- $1,050,0003 bd3 ba2.7k sqft107 KITTY KAT LN, Boerne, TX 78006For SaleMLS ID #1998835, Matthew Resnick TREC #561533, Kuper Sotheby's Int'l Realty. LERA MLS
- $949,0003 bd3 ba3.5k sqft107 Ridge Place, Boerne, TX 78006For SaleMLS ID #1946723, Lisa Scharf TREC #827323, Kuper Sotheby's Int'l Realty. LERA MLS
- $639,9904 bd3 ba2.5k sqft214 Fandango, Boerne, TX 78006New ConstructionLERA MLS
- $1,195,0004 bd4 ba3.7k sqft102 INDIAN BLF, Boerne, TX 78006For SaleMLS ID #2010310, Alexis Weigand TREC #528450, Real Broker, LLC. LERA MLS
- $720,0004 bd3 ba2.9k sqft26843 NELSON HL, Boerne, TX 78006For SaleMLS ID #1991495, Jessica Hernandez TREC #643589, San Antonio Portfolio KW RE. LERA MLS
- $967,5003 bd4 ba3.2k sqft330 PRESTON TRL, Boerne, TX 78006For SaleMLS ID #2015282, Mark Phillips TREC #636392, Hill Country Flat Fee Realty. LERA MLS
- $1,199,9004 bd5 ba4k sqft140 Western Justice, Boerne, TX 78006New ConstructionMLS ID #1965144, Ben Caballero TREC #096651, HomesUSA.com. LERA MLS
- $934,9994 bd4 ba3.4k sqft30137 Valley Run, Fair Oaks Ranch, TX 78015For SaleMLS ID #2014009, David Garcia TREC #684055, SERHANT. LERA MLS
- $747,0003 bd4 ba2.7k sqft302 PARADISE POINT DR, Boerne, TX 78006For SaleMLS ID #1912681, John Parker TREC #616717, Trophy Properties, LLC. LERA MLS
- $625,0002 bd2 ba2k sqft145 Sentido, Boerne, TX 78006For SaleMLS ID #2015277, Susan Hallmark TREC #175064, Kuper Sotheby's Int'l Realty. LERA MLS
- $1,125,0003 bd3 ba2.5k sqft812 N PLEASANT VALLEY DR, Boerne, TX 78006For SaleMLS ID #1997974, Cliff Wheeler TREC #306444, Cliff Wheeler. LERA MLS
