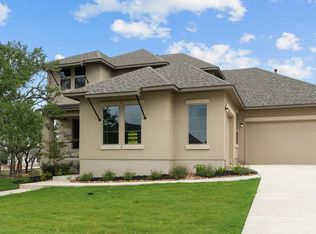
MLS# 1993722 - Built by Drees Custom Homes - Dec 2026 completion! ~BOERNE, TX: 4,684 square feet, two-story home offering 5 bedrooms, 5.5 bathrooms, a private home office, flex room, gameroom and a 3-car garage. The open-concept design creates an inviting atmosphere for both everyday living and entertaining, with spacious gathering areas that flow seamlessly into the gourmet kitchen and dining spaces. The private home office offers the perfect work-from-home retreat, while the flex room can adapt to your family's unique needs, whether it's a fitness room, playroom or second living area. Upstairs, the expansive gameroom provides additional space to relax, host guests or enjoy family movie nights. Each bedroom features its own bathroom access, offering comfort and privacy for family members and visitors alike. Designed with both functionality and luxury in mind, the Trinity combines elegant finishes, generous living spaces and thoughtful details throughout to create a home that truly has it all.
Pending
Price cut: $23K (9/3)
$1,049,900
225 Alonzo, Boerne, TX 78006
5beds
4,684sqft
Single Family Residence
Built in 2026
0.29 Acres Lot
$1,037,500 Zestimate®
$224/sqft
$64/mo HOA
What's special
Elegant finishesThoughtful details throughoutGenerous living spacesPrivate home officeDining spacesGourmet kitchenSpacious gathering areas
- 118 days
- 75
- 0
Zillow last checked:
Listing updated:
Listed by:
Ben Caballero TREC #096651 (469) 916-5493,
HomesUSA.com
Source: LERA MLS,MLS#: 1993722
Facts & features
Interior
Bedrooms & bathrooms
- Bedrooms: 5
- Bathrooms: 6
- Full bathrooms: 5
- 1/2 bathrooms: 1
Primary bedroom
- Features: Ceiling Fan(s)
- Area: 300
- Dimensions: 15 x 20
Bedroom 2
- Area: 169
- Dimensions: 13 x 13
Bedroom 3
- Area: 168
- Dimensions: 14 x 12
Bedroom 4
- Area: 156
- Dimensions: 12 x 13
Bedroom 5
- Area: 154
- Dimensions: 14 x 11
Primary bathroom
- Features: Double Vanity
- Area: 16
- Dimensions: 4 x 4
Kitchen
- Area: 273
- Dimensions: 13 x 21
Living room
- Area: 484
- Dimensions: 22 x 22
Office
- Area: 169
- Dimensions: 13 x 13
Heating
- 2 Units, Central, Natural Gas
Cooling
- 16+ SEER AC, Ceiling Fan(s), Two Central, Zoned
Appliances
- Included: Built-In Oven, Cooktop, Dishwasher, Disposal, Double Oven, Gas Cooktop, Gas Water Heater, Microwave, Plumb for Water Softener, Self Cleaning Oven, Vented Exhaust Fan, High Efficiency Water Heater, Tankless Water Heater
- Laundry: Lower Level, Main Level, Laundry Room, Dryer Connection, Washer Hookup
Features
- Breakfast Bar, Eat-in Kitchen, Game Room, High Ceilings, Kitchen Island, Open Floorplan, Secondary Bedroom Down, Study/Library, Three Living Area, Two Living Area, Utility Room Inside, Walk-In Closet(s), Pantry, Ceiling Fan(s), Solid Counter Tops, Programmable Thermostat
- Flooring: Carpet, Ceramic Tile, Vinyl
- Windows: Double Pane Windows, Low Emissivity Windows
- Has basement: No
- Attic: Pull Down Stairs,Attic - Radiant Barrier Decking
- Number of fireplaces: 1
- Fireplace features: Gas, Living Room, One
Interior area
- Total interior livable area: 4,684 sqft
Property
Parking
- Total spaces: 3
- Parking features: Attached, Three Car Garage, Garage Door Opener
- Attached garage spaces: 3
Features
- Levels: Two
- Stories: 2
- Patio & porch: Covered, Deck, Patio
- Exterior features: Rain Gutters, Sprinkler System
- Pool features: None, Community
- Fencing: Wrought Iron
Lot
- Size: 0.29 Acres
- Dimensions: 90x140
- Features: 1/4 - 1/2 Acre, Curbs, Sidewalks, Street Gutters, Streetlights
- Residential vegetation: Mature Trees
Construction
Type & style
- Home type: SingleFamily
- Architectural style: Texas Hill Country
- Property subtype: Single Family Residence
Materials
- 4 Sides Masonry, Stone, Stucco, Radiant Barrier
- Foundation: Slab
- Roof: Composition
Condition
- Under Construction,New Construction
- New construction: Yes
- Year built: 2026
Details
- Builder name: Drees Custom Homes
Utilities & green energy
- Electric: Perdenales E
- Sewer: Sewer System
- Water: City of Born, Water System
- Utilities for property: City Garbage service
Green energy
- Green verification: ENERGY STAR Certified Homes
- Water conservation: Water-Smart Landscaping, EF Irrigation Control
Community & HOA
Community
- Features: Bike Trails, Clubhouse, Jogging Trails, Playground, Sports Court, Volleyball Court
- Security: Carbon Monoxide Detector(s), Prewired, Smoke Detector(s)
- Subdivision: Esperanza - 80' And 90'
HOA
- Has HOA: Yes
- HOA fee: $193 quarterly
- HOA name: GOODWIN & COMPANY
Location
- Region: Boerne
Financial & listing details
- Price per square foot: $224/sqft
- Annual tax amount: $2
- Price range: $1M - $1M
- Date on market: 6/20/2026
- Cumulative days on market: 119 days
- Listing terms: Cash,Conventional,VA Loan
- Road surface type: Paved
Estimated market value
$1,037,500
$986,000 - $1.09M
$5,713/mo
Price history
| Date | Event | Price |
|---|---|---|
| 10/13/2026 | Pending sale | $1,049,900$224/sqft |
Source:  LERA MLS #1993722 Report a problem LERA MLS #1993722 Report a problem | ||
| 9/3/2026 | Price change | $1,049,900-2.1%$224/sqft |
Source:  Drees Homes Report a problem Drees Homes Report a problem | ||
| 8/26/2026 | Price change | $1,072,900-0.2%$229/sqft |
Source: LERA MLS #1993722 Report a problem | ||
| 8/13/2026 | Price change | $1,074,900-0.4%$229/sqft |
Source: Drees Homes Report a problem | ||
| 6/18/2026 | Listed for sale | $1,078,900+20.6%$230/sqft |
Source: Drees Homes Report a problem | ||
| 6/24/2025 | Listing removed | $894,900$191/sqft |
Source: Monticello Homes Report a problem | ||
| 4/16/2025 | Listed for sale | $894,900+0.3%$191/sqft |
Source: Monticello Homes Report a problem | ||
| 10/17/2024 | Listing removed | $891,900$190/sqft |
Source: Monticello Homes Report a problem | ||
| 8/23/2024 | Price change | $891,900$190/sqft |
Source: Monticello Homes Report a problem | ||
| 7/9/2024 | Listed for sale | -- |
Source: Monticello Homes Report a problem | ||
Public tax history
Tax history is unavailable.
Monthly payment
Est. payment
Payment breakdown
Explore the cost of this home by adjusting the details. Changes won't be saved.Climate risks
Neighborhood: 78006
Nearby schools
Schools provided by the listing agent
- Elementary: Herff
- Middle: Boerne Middle N
- High: Boerne
- District: Boerne
Source: LERA MLS. This data may not be complete. We recommend contacting the local school district to confirm school assignments for this home.


Similar homes
- $995,9004 bd4 ba4.1k sqft109 Amistad, Boerne, TX 78006New Construction
 LERA MLS
 - $869,9004 bd5 ba3.9k sqft105 Estrella, Boerne, TX 78006New Construction
 LERA MLS
 - $849,9004 bd5 ba3.2k sqft208 Dulce Vista, Boerne, TX 78006New Construction
 LERA MLS
 - $874,9004 bd5 ba3.4k sqft542 Dulce, Boerne, TX 78006New Construction
 LERA MLS
 - $872,2204 bd5 ba3.4k sqft514 Dulce Vista, Boerne, TX 78006New ConstructionLERA MLS
- $799,9004 bd4 ba3.1k sqft205 Canyoncito, Boerne, TX 78006New ConstructionLERA MLS
- $995,0004 bd4 ba3.4k sqft27 MARIPOSA PKWY E, Boerne, TX 78006For SaleMLS ID #2005859, Judith King TREC #573013, Texas Providence Real Estate, LLC. LERA MLS
- $1,399,0004 bd4 ba4.1k sqft148 Balcones Bend, Boerne, TX 78006For SaleMLS ID #1999366, Kevin Best TREC #461928, San Antonio Portfolio KW RE. LERA MLS
- $949,0003 bd3 ba3.5k sqft107 Ridge Place, Boerne, TX 78006For SaleMLS ID #1946723, Lisa Scharf TREC #827323, Kuper Sotheby's Int'l Realty. LERA MLS
- $1,349,9004 bd5 ba4.1k sqft302 LAUGHING DOG, Boerne, TX 78006New ConstructionLERA MLS
- $1,125,0003 bd3 ba2.5k sqft812 N PLEASANT VALLEY DR, Boerne, TX 78006For SaleMLS ID #1997974, Cliff Wheeler TREC #306444, Cliff Wheeler. LERA MLS
- $1,399,0004 bd5 ba4.1k sqft114 Hoskins Trail, Boerne, TX 78006For SaleMLS ID #2006903, Kacey Wells TREC #675161, HighRidge Land and Homes. LERA MLS
- $639,9904 bd3 ba2.5k sqft214 Fandango, Boerne, TX 78006New ConstructionLERA MLS
- $1,249,0004 bd3 ba4k sqft55 BROOK RDG, Fair Oaks Ranch, TX 78015For SaleMLS ID #2022275, Halvin Gahm TREC #727659, Keller Williams Boerne. LERA MLS
- $1,504,5004 bd5 ba4k sqft426 CORDILLERA TRCE, Boerne, TX 78006For SaleMLS ID #1991156, Jamie Amerman TREC #710217, Phyllis Browning Company. LERA MLS
- $999,0005 bd5 ba4.2k sqft7805 Colonial Woods, Boerne, TX 78015For SaleMLS ID #1967165, Michele Vaughn TREC #514296, Welcome Home Real Estate. LERA MLS
- $1,250,0003 bd4 ba3.9k sqft25011 Caliza, Boerne, TX 78006For SaleMLS ID #1950907, Carolyn Newman TREC #475281, Premier Realty Group Platinum. LERA MLS
