Discover the perfect blend of privacy and convenience in this updated one-bedroom, one-bath condominium located in desirable Village on the Green. Ideally situated just minutes from the heart of Boone, this home offers effortless, modern mountain living.
The interior features recently updated kitchen showcasing quartz countertops, new cabinetry, updated appliances, and durable, stylish hand-scraped wood floors throughout. Relax by the fireplace, featuring updated gas logs that add warmth and charm to your living space or take in the peaceful wooded scenery of the screened-in rear porch.
Situated in a quiet, low-traffic neighborhood, this property offers a peaceful retreat while keeping you close to essential amenities. You are just moments away from the Deer Valley Athletic Club, Samaritan’s Purse, Watauga Medical Center, and Appalachian State University, with easy access to the vibrant shops and dining of Downtown Boone and Blowing Rock. Enjoy the ultimate convenience of city water, sewer, and trash pickup, ensuring a truly low-maintenance lifestyle.
For sale
$198,000
142 Village Drive #2B1, Boone, NC 28607
1beds
672sqft
:
Get pre-qualified$1,369/mo
Condominium
Built in 1986
-- sqft lot
$-- Zestimate®
$295/sqft
$194/mo HOA
What's special
Quiet low-traffic neighborhoodQuartz countertopsNew cabinetryUpdated appliancesUpdated kitchen
- 7 hours |
- 91 |
- 5 |
Zillow last checked:
Listing updated:
Listed by:
Patrick Morgan (828)773-2960,
Keller Williams High Country
Source: High Country AOR,MLS#: 263474 Originating MLS: High Country Association of Realtors Inc.
Originating MLS: High Country Association of Realtors Inc.Facts & features
Interior
Bedrooms & bathrooms
- Bedrooms: 1
- Bathrooms: 1
- Full bathrooms: 1
Heating
- Baseboard, Electric, Fireplace(s)
Cooling
- None
Appliances
- Included: Dryer, Dishwasher, Electric Range, Electric Water Heater, Microwave Hood Fan, Microwave, Refrigerator, Washer
- Laundry: Washer Hookup, Dryer Hookup
Features
- None
- Number of fireplaces: 1
- Fireplace features: One, Factory Built, Gas, Propane
Interior area
- Total structure area: 672
- Total interior livable area: 672 sqft
- Finished area above ground: 672
- Finished area below ground: 0
Property
Parking
- Parking features: Asphalt, Driveway, No Garage, On Street
- Has uncovered spaces: Yes
Features
- Levels: One
- Stories: 1
- Patio & porch: Covered, Screened
- Has view: Yes
- View description: Trees/Woods
Details
- Parcel number: 2920005392023
Construction
Type & style
- Home type: Condo
- Architectural style: Traditional
- Property subtype: Condominium
Materials
- Wood Siding, Wood Frame
- Foundation: Slab
- Roof: Asphalt,Shingle
Condition
- Year built: 1986
Utilities & green energy
- Sewer: Public Sewer
- Water: Public
- Utilities for property: High Speed Internet Available
Community & HOA
Community
- Subdivision: Village On The Green
HOA
- Has HOA: No
- HOA fee: $194 monthly
Location
- Region: Boone
Financial & listing details
- Price per square foot: $295/sqft
- Annual tax amount: $1,195
- Date on market: 7/27/2026
- Listing terms: Cash,New Loan
- Road surface type: Paved
Estimated market value
Not available
Estimated sales range
Not available
Not available
Price history
| Date | Event | Price |
|---|---|---|
| 7/27/2026 | Listed for sale | $198,000$295/sqft |
Source:  High Country AOR #263474 Report a problem High Country AOR #263474 Report a problem | ||
Public tax history
Tax history is unavailable.
Monthly payment
Est. payment
Payment breakdown
Explore the cost of this home by adjusting the details. Changes won't be saved.Climate risks
Neighborhood: 28607
Nearby schools
GreatSchools rating
- 8/10Hardin Park ElementaryGrades: PK-8Distance: 2.2 mi
- 8/10Watauga HighGrades: 9-12Distance: 1.6 mi
Schools provided by the listing agent
- Elementary: Hardin Park
- High: Watauga
Source: High Country AOR. This data may not be complete. We recommend contacting the local school district to confirm school assignments for this home.
- $262,0002 bd2 ba1k sqft144 Village Dr #2-B-3, Boone, NC 28607Sold
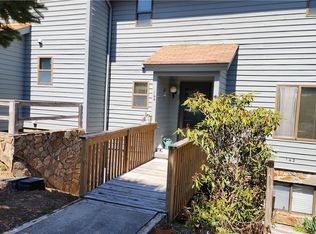
- $198,1001 bd1 ba600 sqft138 Village Dr, Boone, NC 28607Sold

- $234,0001 bd2 ba691 sqft152 Village Dr #1-B-3, Boone, NC 28607Sold
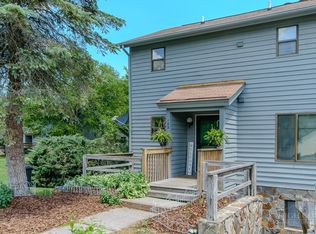
- $190,7001 bd1 ba672 sqft178 Village Dr, Boone, NC 28607Off Market
- $275,4002 bd2 ba1k sqft180 Village Dr, Boone, NC 28607Off Market
- $166,8001 bd1 ba448 sqft174 Village Dr, Boone, NC 28607Off Market
- $280,3002 bd2 ba1k sqft176 Village Dr, Boone, NC 28607Off Market
- $217,4001 bd1 ba672 sqft172 Village Dr, Boone, NC 28607Off Market
A local agent can set up tours, give advice and negotiate with sellers.
A local lender can help you make sure your offer is ready when you are.
Similar homes
- $209,9002 bd1 ba664 sqft143 Stoneybrook Court #201, Boone, NC 28607For Sale
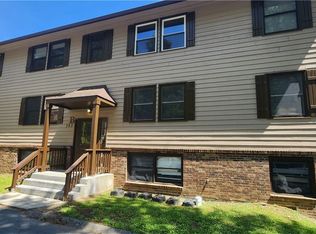 MLS ID #261694, Will Buckner. High Country AOR
 - $219,9002 bd1 ba750 sqft134 Mac Street #10, Boone, NC 28607For Sale
 MLS ID #260098, Beth Bare. High Country AOR
 - $224,9002 bd2 ba964 sqft351 Laurelwood Lane, Boone, NC 28607For Sale
 MLS ID #262490, Amy Ballou. High Country AOR
 - $225,0002 bd2 ba848 sqft101 Hornbeam Road #1D, Beech Mountain, NC 28604For Sale
 MLS ID #263409, Karen Cleghorn. High Country AOR
 - $275,0002 bd2 ba910 sqft200 Pilgrims Way #12, Boone, NC 28607For SaleMLS ID #261652, Terri Boyer. High Country AOR
- $285,0002 bd2 ba768 sqft229 E King Street #31, Boone, NC 28607For SaleMLS ID #262122, Irene Sabol. High Country AOR
- $216,0002 bd2 ba972 sqft3114 Pinnacle Inn Road #3114, Beech Mountain, NC 28604For SaleMLS ID #262473, Tim Holland. High Country AOR
- $225,0001 bd1 ba403 sqft411 Apple Valley Road, Zionville, NC 28698For SaleMLS ID #263468, Garrett Andersson. High Country AOR
- $279,9002 bd2 ba832 sqft149 Woodpecker Lane #12, Boone, NC 28607For SaleMLS ID #261733, Tom Abernethy. High Country AOR
- $189,0001 bd1 ba538 sqft107 Beechwood Lane #C3, Beech Mountain, NC 28604For SaleMLS ID #263257, Emily Farthing. High Country AOR
- $215,9002 bd2 ba975 sqft303 Sugar Top Drive #3228, Sugar Mountain, NC 28604For SaleMLS ID #262353, Amy Pepin. High Country AOR
- $210,9002 bd2 ba864 sqft138 Liberty Green Trail, Vilas, NC 28692For SaleMLS ID #262558, Allison Penegar. High Country AOR
- $294,0001 bd1 ba400 sqft165 John Dotson Road, Boone, NC 28607For SaleMLS ID #263215, DJ DeMoranville. High Country AOR
- $199,9001 bd2 ba675 sqft142 S Slope Loop #J3, Banner Elk, NC 28604For SaleMLS ID #258570, Nikki Rezvani. High Country AOR
- $209,0001 bd1 ba720 sqft240 South Slope Road #2, Banner Elk, NC 28504For SaleMLS ID #262312, Jaco Gerbrands. High Country AOR
- $218,0002 bd2 ba747 sqft301 Pinnacle Inn Road #1110, Beech Mountain, NC 28604For SaleMLS ID #263129, Theresa DeMarco Gatewood. High Country AOR
- $205,0002 bd2 ba817 sqft182 Fair Park Drive, Blowing Rock, NC 28605For SaleMLS ID #262688, Megan Torgerson. High Country AOR
- $199,0001 bd1 ba520 sqft30 Creekside Drive #A, Banner Elk, NC 28604For SaleMLS ID #262872, Nikki Rezvani. High Country AOR
- $210,0002 bd2 ba735 sqft1005 Beech Mountain Parkway #207, Beech Mountain, NC 28604For SaleMLS ID #260447, Tracy Simms. High Country AOR
- $215,0002 bd2 ba854 sqft103 Mid Holiday Lane #112, Beech Mountain, NC 28604For SaleMLS ID #262635, Christi Mercer. High Country AOR
