Skip main navigation
Sold for $262,000
  • $262,000

    144 Village Drive #2-B-3, Boone, NC 28607

    2beds
    1,008sqft
    Condominium
    Built in 1986
    -- sqft lot
    $256,800 Zestimate®
    $260/sqft
    $1,784 Estimated rent

    Home value

    $256,800

    $244,000 - $270,000

    $1,784/mo

    Zestimate® history
    Loading
    Loading...

    Owner options

    List your home for rent

    $1,784/mo

    Rent Zestimate®

    Find your next renter with Zillow Rental Manager. Plus, with online applications, you can quickly screen prospective tenants – for free.

    Learn more

    $1,784/mo

    Rent Zestimate®

    Refinance and save

    $1,765/mo

    Est. payment

    Refinancing to a lower rate could help reduce your monthly payments and save thousands over the life of the loan.

    See today's rates

    $1,765/mo

    Est. payment

    Explore your selling options

    Work with a Zillow partner agent

    Leverage their expertise and Zillow's premium Showcase listings to get your home seen by more buyers.

    Get started

    List with your own agent

    Get your home in front of millions of buyers by listing it on Zillow.

    Learn how to do it

    Sell it yourself

    Take full control of how buyers see your home on Zillow by listing For Sale by Owner (FSBO).

    List your home

    What's special

    Gas log fireplace
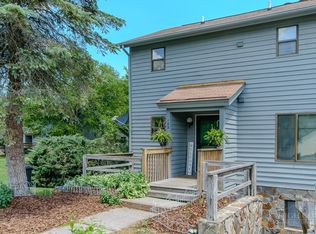
    Gently used, owner occupied 2 BR, 2 BA condo in Village Green near Boone Golf Course - same owner for 27 years has meticulously cared for the interior. Non-smoking, no kids, seller has no pets - very clean. Least expensive 2 BR/2 BA condo in Boone. Easy park and walk in main level to great room with high vaulted ceiling, gas log fireplace, cozy living and dining room, bedroom and full bath. Special feature of this condo is the adjoining sunroom with window wall which allows lots of natural light and peaceful outdoor wooded scenery into the living areas. Great room is uplifting and serene because of this wonderful design feature. Upstairs is bedroom, laundry room with full size side by side appliances and full bath. You can fit a small office niche onto the landing upstairs. You will be pleasantly surprised at the large amount of storage spaces in all the big closets. Assigned parking plus guest parking. Home inspection already done by seller is available to buyers - some items on short list have already been addressed by the seller. Water heater replaced in 2020. PEX plumbing done in 2011. Roof replaced around 2006. Radon mitigation system already in place. Pets are permitted in condo complex for owners, but pets not permitted for renters. Good choice for downsizing if you want to stay in the mountains or make this your very affordable mountain getaway to clean air, cool summer breezes. SOLD AS IS.

    Zillow last checked:

    Listing updated:

    Listed by:

    Robbie Sharrett robbie.sharrett@gmail.com,

    Lyons Construction And Realty, Inc.

    Bought with:

    Ross McCachren, 358331

    Keller Williams High Country

    Source: High Country AOR,MLS#: 261142MLS LogoOriginating MLS: High Country Association of Realtors Inc.

    Facts & features

    Interior

    Bedrooms & bathrooms
    • Bedrooms: 2
    • Bathrooms: 2
    • Full bathrooms: 2
    Heating
    • Baseboard, Electric, Fireplace(s), Space Heater, Wall Furnace
    Cooling
    • None
    Appliances
    • Included: Dryer, Dishwasher, Electric Range, Electric Water Heater, Microwave Hood Fan, Microwave, Refrigerator, Washer, Water Heater
    • Laundry: Washer Hookup, Dryer Hookup, Upper Level
    Features
    • Vaulted Ceiling(s), Window Treatments
    • Windows: Window Treatments
    • Basement: Other,See Remarks
    • Number of fireplaces: 1
    • Fireplace features: One, Gas, Propane
    Interior area
    • Total structure area: 0
    • Total interior livable area: 1,008 sqft
    • Finished area above ground: 1,008
    • Finished area below ground: 0

    Property

    Parking
    • Parking features: Asphalt, Driveway, On Street
    • Has uncovered spaces: Yes
    Features
    • Levels: Two
    • Stories: 2
    • Patio & porch: Covered
    • Has view: Yes
    • View description: Trees/Woods
    Details
    • Parcel number: 2920005392025
    • Zoning description: Other-See Remarks

    Construction

    Type & style
    • Home type: Condo
    • Architectural style: Contemporary
    • Property subtype: Condominium
    Materials
    • Wood Siding, Wood Frame
    • Roof: Asphalt,Shingle
    Condition
    • Year built: 1986

    Utilities & green energy

    • Sewer: Public Sewer
    • Water: Public
    • Utilities for property: Cable Available, High Speed Internet Available

    Community & neighborhood

    Security
    • Security features: Radon Mitigation System
    Community
    • Community features: Long Term Rental Allowed
    Location
    • Region: Boone
    • Subdivision: Village On The Green

    HOA & financial

    HOA
    • Has HOA: Yes
    • HOA fee: $275 monthly

    Other

    Other facts
    • Listing terms: Cash,New Loan
    • Road surface type: Paved

    Price history

    DateEventPrice
    7/2/2026Sold$262,000-2.6%$260/sqft
    Source: High Country AOR #261142 Report a problem
    5/12/2026Contingent$269,000$267/sqft
    Source: High Country AOR #261142 Report a problem
    4/11/2026Listed for sale$269,000$267/sqft
    Source: High Country AOR #261142 Report a problem

    Public tax history

    Tax history is unavailable.

    Neighborhood: 28607

    Nearby schools

    GreatSchools rating
    Schools provided by the listing agent
    • Elementary: Hardin Park
    • High: Watauga

    Source: High Country AOR. This data may not be complete. We recommend contacting the local school district to confirm school assignments for this home.

    Get pre-qualified for a loan
    At Zillow Home Loans, we can pre-qualify you in as little as 5 minutes with no impact to your credit score.

    An equal housing lender. NMLS #10287.