Skip main navigation
Sold for $234,000
  • $234,000

    152 Village Drive #1-B-3, Boone, NC 28607

    1beds
    691sqft
    Condominium
    Built in 1986
    -- sqft lot
    $234,000 Zestimate®
    $339/sqft
    $1,472 Estimated rent

    Home value

    $234,000

    $213,000 - $257,000

    $1,472/mo

    Zestimate® history
    Loading
    Loading...

    Owner options

    List your home for rent

    $1,472/mo

    Rent Zestimate®

    Find your next renter with Zillow Rental Manager. Plus, with online applications, you can quickly screen prospective tenants – for free.

    Learn more

    $1,472/mo

    Rent Zestimate®

    Refinance and save

    $1,632/mo

    Est. payment

    Refinancing to a lower rate could help reduce your monthly payments and save thousands over the life of the loan.

    See today's rates

    $1,632/mo

    Est. payment

    Explore your selling options

    Work with a Zillow partner agent

    Leverage their expertise and Zillow's premium Showcase listings to get your home seen by more buyers.

    Get started

    List with your own agent

    Get your home in front of millions of buyers by listing it on Zillow.

    Learn how to do it

    Sell it yourself

    Take full control of how buyers see your home on Zillow by listing For Sale by Owner (FSBO).

    List your home

    What's special

    Abundant natural lightSoaring vaulted ceilingsFresh interior paint throughoutOverlooks tranquil woodsScreened in back deckPeaceful wooded settingBamboo flooring
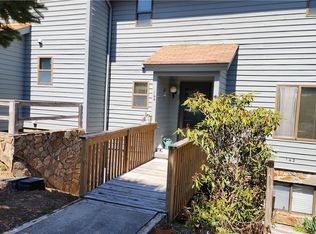
    Tucked away in a peaceful wooded setting, this beautifully updated end unit condo offers the perfect blend of privacy, convenience, and low maintenance modern mountain living in the heart of Boone. Featuring 1 bedroom and 1.5 bathrooms, the home welcomes you with soaring vaulted ceilings, abundant natural light, and a warm stone wood burning fireplace that creates an inviting atmosphere year round. The screened in back deck overlooks tranquil woods, providing a private retreat to relax and unwind. Recent updates include bamboo flooring, fresh interior paint throughout, all new Energy Star kitchen appliances, and replacement of all interior plumbing for added peace of mind. The kitchen offers a breakfast bar and there is additional space for a dining table. Locally crafted custom wormy maple doors and closets add distinctive mountain character. A mini split system provides efficient heating and cooling, while the level entry makes access easy and convenient. Located just minutes from Deer Valley Athletic Club, Samaritan’s Purse, Watauga Medical Center, Appalachian State University, Downtown Boone, and Blowing Rock, not to mention city water, sewer, and trash pickup for effortless everyday living.

    Zillow last checked:

    Listing updated:

    Listed by:

    Tara Davis (828)719-5349,

    Keller Williams High Country,

    David Davis 828-719-7573,

    Keller Williams High Country

    Bought with:

    Justin Hackler, 289632

    Boone Realty

    Source: High Country AOR,MLS#: 262022MLS LogoOriginating MLS: High Country Association of Realtors Inc.

    Facts & features

    Interior

    Bedrooms & bathrooms
    • Bedrooms: 1
    • Bathrooms: 2
    • Full bathrooms: 1
    • 1/2 bathrooms: 1
    Heating
    • Baseboard, Ductless, Electric, Fireplace(s), Radiant
    Cooling
    • Ductless
    Appliances
    • Included: Dryer, Dishwasher, Electric Range, Electric Water Heater, Refrigerator, Washer, ENERGY STAR Qualified Appliances
    • Laundry: Washer Hookup, Dryer Hookup
    Features
    • Attic, Skylights, Vaulted Ceiling(s)
    • Windows: Skylight(s)
    • Basement: None
    • Has fireplace: Yes
    • Fireplace features: Stone, Wood Burning
    Interior area
    • Total structure area: 0
    • Total interior livable area: 691 sqft
    • Finished area above ground: 691
    • Finished area below ground: 0

    Property

    Parking
    • Parking features: No Garage, Paved, Shared Driveway
    • Has uncovered spaces: Yes
    Features
    • Levels: Two
    • Stories: 2
    • Patio & porch: Covered, Screened
    • Has view: Yes
    • View description: Trees/Woods
    Details
    • Parcel number: 2920005392021

    Construction

    Type & style
    • Home type: Condo
    • Architectural style: Traditional
    • Property subtype: Condominium
    Materials
    • Stone, Wood Siding, Wood Frame
    • Roof: Asphalt,Shingle
    Condition
    • Year built: 1986

    Utilities & green energy

    • Sewer: Public Sewer
    • Water: Public
    • Utilities for property: Cable Available, High Speed Internet Available
    Green energy
    • Energy efficient items: Appliances

    Community & neighborhood

    Community
    • Community features: Long Term Rental Allowed
    Location
    • Region: Boone
    • Subdivision: Village On The Green

    HOA & financial

    HOA
    • Has HOA: Yes
    • HOA fee: $207 monthly

    Other

    Other facts
    • Listing terms: Cash,New Loan
    • Road surface type: Paved

    Price history

    DateEventPrice
    6/12/2026Sold$234,000-0.4%$339/sqft
    Source: High Country AOR #262022 Report a problem
    5/30/2026Contingent$235,000$340/sqft
    Source: High Country AOR #262022 Report a problem
    5/28/2026Listed for sale$235,000$340/sqft
    Source: High Country AOR #262022 Report a problem
    5/21/2026Contingent$235,000$340/sqft
    Source: High Country AOR #262022 Report a problem
    5/18/2026Listed for sale$235,000$340/sqft
    Source: High Country AOR #262022 Report a problem

    Public tax history

    Tax history is unavailable.

    Neighborhood: 28607

    Nearby schools

    GreatSchools rating
    Schools provided by the listing agent
    • Elementary: Hardin Park
    • High: Watauga

    Source: High Country AOR. This data may not be complete. We recommend contacting the local school district to confirm school assignments for this home.

    Get pre-qualified for a loan
    At Zillow Home Loans, we can pre-qualify you in as little as 5 minutes with no impact to your credit score.

    An equal housing lender. NMLS #10287.