Incredible Space, Mountain Views & Endless Potential! Discover an incredible opportunity to own 2,904 sq. ft. of living space at a price that leaves room to make it your own! This multi-level home offers abundant space, charming features, and exciting potential to build equity. The kitchen features an added pantry and raised ceiling, creating a more open, inviting feel. Gather around the beautiful stone fireplace and enjoy mountain views through the bay window. The basement's separate entrance offers the potential for a future apartment, providing an opportunity for added flexibility or income potential. Move in, tackle the remaining projects at your own pace, and capitalize on the value this property has to offer. Outside, enjoy a spacious backyard with an area already prepped for an above-ground pool, plus room to create your own patio retreat and soak in the evening air. Tucked into a great neighborhood with quick access to Payson High School, recreation areas, the Payson City Pool, dining, and shopping, this home combines space, location, and opportunity. Bring your vision and unlock the potential! footage obtained from county records; buyer advised to verify.
For sale
Price cut: $15K (11/10)
$500,000
142 W 1150 S, Payson, UT 84651
5beds
2,904sqft
Single Family Residence
Built in 1991
9,583 Square Feet Lot
$497,400 Zestimate®
$172/sqft
$-- HOA
What's special
Multi-level homeBeautiful stone fireplaceSpacious backyard
- 25 days
- 568
- 52
Zillow last checked:
Listing updated:
Listed by:
Jessica Nelson 801-885-7528,
EXP Realty, LLC
Source: UtahRealEstate.com,MLS#: 2192484
Facts & features
Interior
Bedrooms & bathrooms
- Bedrooms: 5
- Bathrooms: 3
- Full bathrooms: 1
- 3/4 bathrooms: 1
- 1/2 bathrooms: 1
- Partial bathrooms: 1
Rooms
- Room types: Master Bathroom
Primary bedroom
- Level: Second
Heating
- Forced Air, Central
Cooling
- Central Air
Appliances
- Included: Disposal, Free-Standing Range
Features
- Walk-In Closet(s), Vaulted Ceiling(s)
- Flooring: Carpet, Tile
- Doors: Sliding Doors
- Windows: Blinds
- Basement: Entrance,Partial,Basement Entrance
- Number of fireplaces: 1
Interior area
- Total structure area: 2,904
- Total interior livable area: 2,904 sqft
- Finished area above ground: 1,876
- Finished area below ground: 822
Property
Parking
- Total spaces: 5
- Parking features: RV Access/Parking
- Attached garage spaces: 2
- Uncovered spaces: 3
Features
- Levels: Tri/Multi-Level
- Stories: 3
- Patio & porch: Porch, Patio, Open Porch, Open Patio
- Fencing: Partial
- Has view: Yes
- View description: Mountain(s)
Lot
- Size: 9,583 Square Feet
- Features: Curb & Gutter, Secluded, Sprinkler: Auto-Full
- Topography: Terrain
- Residential vegetation: Landscaping: Full, Mature Trees
Details
- Additional structures: Outbuilding
- Parcel number: 340510007
- Zoning: R-1
- Zoning description: Single-Family
Construction
Type & style
- Home type: SingleFamily
- Property subtype: Single Family Residence
Materials
- Brick, Stucco, Metal Siding
- Roof: Asphalt
Condition
- Blt./Standing
- New construction: No
- Year built: 1991
Utilities & green energy
- Sewer: Public Sewer, Sewer: Public
- Water: Culinary, Irrigation: Pressure
- Utilities for property: Natural Gas Connected, Electricity Connected, Sewer Connected, Water Connected
Green energy
- Energy generation: Solar
Community & HOA
Community
- Subdivision: Applegate
HOA
- Has HOA: No
Location
- Region: Payson
Financial & listing details
- Price per square foot: $172/sqft
- Tax assessed value: $505,100
- Annual tax amount: $2,763
- Date on market: 9/14/2026
- Listing terms: Cash,Conventional,FHA,VA Loan,USDA Loan
- Exclusions: Basketball Standard, Dryer, Refrigerator, Washer
- Acres allowed for irrigation: 0
- Electric utility on property: Yes
- Road surface type: Paved
Estimated market value
$497,400
$473,000 - $522,000
$2,586/mo
Price history
| Date | Event | Price |
|---|---|---|
| 11/10/2026 | Price change | $500,000-2.9%$172/sqft |
Source:  UtahRealEstate.com #2192484 Report a problem | ||
| 10/22/2026 | Listed for sale | $515,000+7.3%$177/sqft |
Source: UtahRealEstate.com #2192484 Report a problem | ||
| 12/2/2022 | Sold | -- |
Source: Agent Provided Report a problem | ||
| 11/3/2022 | Listed for sale | $480,000$165/sqft |
Source: UtahRealEstate.com #1823512 Report a problem | ||
| 11/2/2022 | Pending sale | $480,000$165/sqft |
Source: UtahRealEstate.com #1823512 Report a problem | ||
| 10/12/2022 | Price change | $480,000-4%$165/sqft |
Source: UtahRealEstate.com #1823512 Report a problem | ||
| 8/10/2022 | Price change | $500,000-4.8%$172/sqft |
Source: UtahRealEstate.com #1823512 Report a problem | ||
| 6/23/2022 | Listed for sale | $525,000+59.1%$181/sqft |
Source: UtahRealEstate.com #1823512 Report a problem | ||
| 1/28/2020 | Sold | -- |
Source: Agent Provided Report a problem | ||
| 11/16/2019 | Price change | $329,900-1.5%$114/sqft |
Source: Equity Real Estate - Utah #1634816 Report a problem | ||
| 10/29/2019 | Price change | $334,900-1.5%$115/sqft |
Source: Equity Real Estate - Utah #1634816 Report a problem | ||
| 10/21/2019 | Price change | $339,9000%$117/sqft |
Source: Equity Real Estate - Utah #1634816 Report a problem | ||
| 10/4/2019 | Listed for sale | $340,000$117/sqft |
Source: Equity Real Estate - Utah #1634816 Report a problem | ||
Public tax history
| Year | Property taxes | Tax assessment |
|---|---|---|
| 2025 | $2,763 +7.8% | $505,100 +6.5% |
| 2024 | $2,564 -1.6% | $474,400 -1.9% |
| 2023 | $2,606 +5% | $483,600 +6.7% |
| 2022 | $2,483 +18.2% | $453,200 +143.7% |
| 2021 | $2,100 +5.5% | $185,955 -40.7% |
| 2020 | $1,990 +8.7% | $313,400 +92.8% |
| 2019 | $1,830 +22.5% | $162,525 -37.1% |
| 2018 | $1,494 +7.3% | $258,400 +106.6% |
| 2017 | $1,392 | $125,070 +8% |
| 2016 | $1,392 +3.3% | $115,775 +4% |
| 2015 | $1,348 +6.8% | $111,320 +6.1% |
| 2014 | $1,262 | $104,940 +4% |
| 2013 | -- | $100,870 +20.2% |
| 2012 | -- | $83,930 -14.9% |
| 2009 | -- | $98,615 -15.3% |
| 2008 | -- | $116,490 -3% |
| 2007 | -- | $120,120 +4.9% |
| 2006 | -- | $114,455 +5% |
| 2005 | -- | $109,020 |
| 2003 | -- | $109,020 -41.8% |
| 2001 | $1,172 +10.6% | $187,327 +98.9% |
| 2000 | $1,060 | $94,204 |
Find assessor info on the county website
Monthly payment
Est. payment
Payment breakdown
Explore the cost of this home by adjusting the details. Changes won't be saved.Climate risks
Neighborhood: 84651
Nearby schools
Schools provided by the listing agent
- Elementary: Parkview
- Middle: Payson Jr
- High: Payson
- District: Nebo
Source: UtahRealEstate.com. This data may not be complete. We recommend contacting the local school district to confirm school assignments for this home.


Similar homes
- $470,0004 bd1 ba2.4k sqft150 E 500 S, Payson, UT 84651For Sale
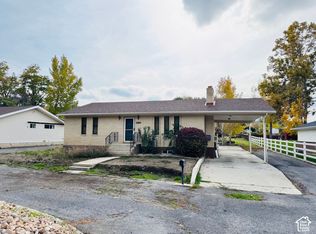
 MLS ID #2194749, Aldo Aragon, In Depth Realty. UtahRealEstate.com
- $488,9006 bd3 ba2.4k sqft1245 W 1000 S, Payson, UT 84651For Sale
 MLS ID #2144217, Jan L Jensen, JJ Realty Group LLC. UtahRealEstate.com
- $485,0005 bd2 ba2k sqft1567 S 280 W, Payson, UT 84651For Sale
 MLS ID #2173729, Alisa Helms, Bybee & Co Realty, LLC. UtahRealEstate.com
- $595,0004 bd3 ba3.4k sqft28 E 1600 S, Payson, UT 84651For Sale
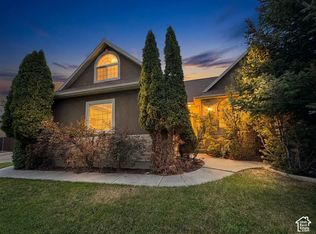 MLS ID #2178139, Raschel Simons, Sky Realty. UtahRealEstate.com
- $560,0005 bd3 ba2.6k sqft594 N 100 E, Santaquin, UT 84655For SaleMLS ID #2196135, Gretel Leyva Livingston, Equity Real Estate (Select). UtahRealEstate.com
- $469,9003 bd3 ba1.9k sqft1232 E 1475 N #515, Payson, UT 84651For SaleMLS ID #2189976, Homayoun Namazi Matteo, Realtypath LLC (South Valley). UtahRealEstate.com
- $430,0004 bd2 ba1.6k sqft731 N 280 W, Santaquin, UT 84655For SaleMLS ID #2193208, Moroni Gaona Villanueva, R and R Realty LLC. UtahRealEstate.com
- $515,0004 bd3 ba2.3k sqft339 S 1150 E, Spanish Fork, UT 84660For SaleMLS ID #2178732, Jessica Johnson, Omnia Real Estate. UtahRealEstate.com
- $529,9904 bd4 ba3.1k sqft526 S 880 W, Spanish Fork, UT 84660For SaleMLS ID #2178191, Sandra Montanino, Homes International. UtahRealEstate.com
- $539,9004 bd1 ba1.8k sqft6167 S 2800 W, Spanish Fork, UT 84660For SaleMLS ID #2171168, Drew Payne, Woodley Real Estate. UtahRealEstate.com
- $439,0005 bd2 ba2.2k sqft678 S 200 E, Springville, UT 84663For SaleMLS ID #2196179, Jennifer Lambert, Better Homes and Gardens Real Estate Momentum (Lehi). UtahRealEstate.com
- $449,9004 bd3 ba2.7k sqft1673 S Longview Rd, Santaquin, UT 84655For SaleMLS ID #2187886, Stephanie Summers, Real Broker, LLC. UtahRealEstate.com
- $529,0006 bd4 ba2.7k sqft1627 S 3050 E, Spanish Fork, UT 84660For SaleMLS ID #2131857, Rene Romero, Realtypath LLC (International). UtahRealEstate.com
- $529,9005 bd3 ba2.8k sqft1418 S Avalon Dr, Springville, UT 84663For SaleMLS ID #2178462, Jared Fields, Real Broker, LLC. UtahRealEstate.com
- $669,9004 bd3 ba4k sqft1148 N 1525 E #121, Payson, UT 84651New ConstructionUtahRealEstate.com
- $499,9004 bd3 ba2.2k sqft455 S 940 W, Orem, UT 84058For SaleMLS ID #2176864, Tuiono Malakai, Equity Real Estate (South Valley). UtahRealEstate.com
- $479,9003 bd3 ba1.7k sqft876 W 210 S, Spanish Fork, UT 84660For SaleMLS ID #2183585, Virginia Harmon, Cornerstone Real Estate Professionals, LLC. UtahRealEstate.com
- $575,0005 bd3 ba2.3k sqft1304 E 900 S, Provo, UT 84606For SaleMLS ID #2195756, McKelle Beck Siebert, EXP Realty, LLC. UtahRealEstate.com
- $465,0005 bd2 ba2.5k sqft843 S 900 W, Provo, UT 84603For SaleMLS ID #2193305, Justin Crookston, KW Westfield (Excellence). UtahRealEstate.com
