A rare luxury offering in Magnolia Farms—one of Elizabethtown's most distinguished subdivisions. Privately positioned at the end of a cul-de-sac on an impressive 2.69-acre lot, this custom-built, one-owner home offers 9,633 square feet under roof, exceptional craftsmanship and stunning views from the private backyard. The thoughtfully designed floor plan features six bedrooms, five full bathrooms and three fully equipped kitchens, providing remarkable flexibility for entertaining, extended family or multigenerational living. A dramatic two-story foyer opens to the soaring two-story great room, while two natural gas fireplaces, a sunroom, screened-in back porch and dedicated theater room create inviting spaces for every occasion. The custom kitchen is beautifully appointed with custom cabinetry, built-ins and a natural gas cooktop. Additional upscale features include elegant 8-foot doors, geothermal heating and cooling, tankless water heaters, spray foam insulation and a full walkout basement. Outside, enjoy professionally designed landscaping, sod and a sprinkler system, all surrounded by peaceful views and exceptional backyard privacy. A spacious three-car garage completes this extraordinary Magnolia Farms residence. Luxury, privacy, energy efficiency and timeless custom design come together in one of Elizabethtown's most desirable settings.
For sale
$1,795,000
142 Waterside Dr, Elizabethtown, KY 42701
6beds
7,528sqft
Single Family Residence
Built in 2019
2.69 Acres Lot
$1,688,300 Zestimate®
$238/sqft
$125/mo HOA
What's special
- 54 days
- 596
- 27
Zillow last checked:
Listing updated:
Listed by:
Rachel Brantingham 270-401-2801,
Keller Williams Heartland
Source: Metro Search Inc. LLC DBA Apex MLS,MLS#: 1726969
Facts & features
Interior
Bedrooms & bathrooms
- Bedrooms: 6
- Bathrooms: 5
- Full bathrooms: 5
Primary bedroom
- Level: First
Bedroom
- Level: Basement
Bedroom
- Level: Basement
Bedroom
- Level: Second
Bedroom
- Level: Second
Bedroom
- Level: Second
Breakfast room
- Level: First
Dining room
- Level: First
Exercise room
- Level: Basement
Family room
- Level: Basement
Great room
- Level: First
Kitchen
- Level: First
Laundry
- Level: First
Loft
- Level: Second
Media room
- Level: Basement
Office
- Level: First
Sun room
- Level: First
Heating
- Geothermal
Cooling
- Central Air
Features
- Basement: Walkout Finished
- Number of fireplaces: 2
Interior area
- Total structure area: 4,590
- Total interior livable area: 7,528 sqft
- Finished area above ground: 4,590
- Finished area below ground: 2,938
Property
Parking
- Total spaces: 3
- Parking features: Attached
- Attached garage spaces: 3
Features
- Stories: 2
- Patio & porch: Screened Porch, Deck, Porch
- Fencing: None
Lot
- Size: 2.69 Acres
- Features: Cul-De-Sac, Sidewalk
Details
- Parcel number: 1840007010
Construction
Type & style
- Home type: SingleFamily
- Architectural style: Traditional
- Property subtype: Single Family Residence
Materials
- Brick, Stone
- Foundation: Concrete Perimeter
- Roof: Shingle
Condition
- Year built: 2019
Utilities & green energy
- Sewer: Public Sewer
- Water: Public
- Utilities for property: Natural Gas Connected
Green energy
- Energy generation: GeoThermal
Community & HOA
Community
- Subdivision: None
HOA
- Has HOA: Yes
- HOA fee: $1,500 annually
Location
- Region: Elizabethtown
Financial & listing details
- Price per square foot: $238/sqft
- Tax assessed value: $883,000
- Annual tax amount: $9,028
- Date on market: 9/4/2026
Estimated market value
$1,688,300
$1.60M - $1.77M
$5,540/mo
Price history
| Date | Event | Price |
|---|---|---|
| 9/4/2026 | Listed for sale | $1,795,000+1408.4%$238/sqft |
Source:  Metro Search Inc. LLC DBA Apex MLS #1726969 Report a problem Metro Search Inc. LLC DBA Apex MLS #1726969 Report a problem | ||
| 7/21/2017 | Sold | $119,000$16/sqft |
Source: Public Record Report a problem | ||
Public tax history
| Year | Property taxes | Tax assessment |
|---|---|---|
| 2025 | $9,028 -2.9% | $883,000 |
| 2024 | $9,302 | $883,000 |
| 2023 | $9,302 | $883,000 |
| 2022 | $9,302 | $883,000 |
| 2021 | $9,302 | $883,000 |
| 2020 | -- | $883,000 +99.1% |
| 2019 | -- | $443,600 +272.8% |
| 2018 | $138 | $119,000 +164.4% |
| 2017 | $138 | $45,000 |
| 2016 | -- | $45,000 |
| 2015 | -- | $45,000 |
Find assessor info on the county website
Monthly payment
Est. payment
Payment breakdown
Explore the cost of this home by adjusting the details. Changes won't be saved.Climate risks
Neighborhood: 42701
- $673,900-- bd-- ba-- sqft137 Waterside Dr, Elizabethtown, KY 42701Off Market
- $872,300-- bd-- ba-- sqft136 Waterside Dr, Elizabethtown, KY 42701Off Market
- $216,0004 bd2 ba2.1k sqft131 Cecilianna Dr, Elizabethtown, KY 42701Off Market
- $276,1004 bd2 ba2.2k sqft133 Cecilianna Dr, Elizabethtown, KY 42701Off Market
Similar homes
- $945,0005 bd6 ba7.7k sqft710 Landsdowne Ct, Elizabethtown, KY 42701For Sale
 MLS ID #HK2604286, The Still Group Team, Olive + Oak Realty. HKMLS
 - $1,219,9006 bd5 ba5.9k sqft1101 Driftwood Ln, Elizabethtown, KY 42701For Sale
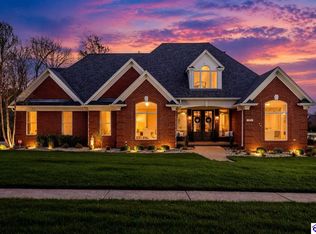 MLS ID #HK2604255, The Still Group Team, Olive + Oak Realty. HKMLS
 - $1,125,0005 bd4 ba5k sqft700 Walnut Creek Rd, Elizabethtown, KY 42701For Sale
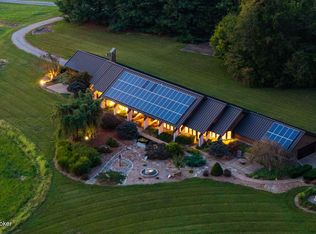
 MLS ID #1728722, Rachel Brantingham, Keller Williams Heartland. Metro Search Inc. LLC DBA Apex MLS
 - $999,9005 bd5 ba5.9k sqft145 Mary Lee St, Elizabethtown, KY 42701For Sale
 MLS ID #1725771, Tracey Cecil-Simpson, Weichert Realtors Lawson Collective. Metro Search Inc. LLC DBA Apex MLS
 - $999,0007 bd4 ba5.1k sqft410 Chapparell Dr, Elizabethtown, KY 42701For SaleMLS ID #1723181, Rachel Brantingham, Keller Williams Heartland. Metro Search Inc. LLC DBA Apex MLS
- $899,5004 bd4 ba3.8k sqft266 Olde Farm Ct, Elizabethtown, KY 42701For SaleMLS ID #1731500, Ryan Harris, RE/MAX Premier Properties. Metro Search Inc. LLC DBA Apex MLS
- $1,095,0005 bd4 ba4.1k sqft771 Mud Splash Rd, Glendale, KY 42740For SaleMLS ID #1719772, The Price Group, Keller Williams Collective. Metro Search Inc. LLC DBA Apex MLS
- $929,9005 bd4 ba4.2k sqft1225 N Grandview Church Rd, Cecilia, KY 42724For SaleMLS ID #1729758, Johnathon Carter, Keller Williams Heartland. Metro Search Inc. LLC DBA Apex MLS
