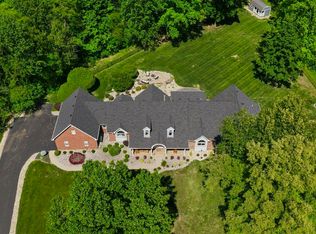
This property is currently subject to a 48-hour First Right of Refusal contingency; however, the seller is actively accepting and encouraging additional offers. Experience luxury estate living at its finest with this stunning 5,111 sq ft all-brick custom home situated on14.59 private, park-like acres. Offering the perfect blend of elegance, functionality, and retreat-style living, this exceptional property features 7 bedrooms, 3.5 baths, soaring ceilings, designer finishes, and expansive living spaces ideal for multi-generational living or entertaining. The luxurious primary suite is a true private retreat with vaulted ceilings, a cozy fireplace, spa-inspired bath, soaking tub,walk-in tile shower, double vanities, and oversized walk-in closet. The chef's kitchen showcases custom cabinetry, quartz countertops,tile backsplash, modern appliances, and a spacious walk-in pantry. Additional highlights include a formal dining room, loft, bonus room,recreation space, and an inviting vaulted living room with fireplace and custom built-ins. Step outside to experience resort-style outdoorliving with refreshed patio spaces, beautifully illuminated landscaping, wooded trails, abundant wildlife, a peaceful creek, fenced areas,and incredible privacy. The impressive 40x60 metal shop offers endless possibilities for hobbies, equipment, business use, RV/boatstorage, or workshop space, while the insulated playhouse with electric adds even more versatility. A rare opportunity to own asecluded luxury acreage property that offers both peaceful country living and modern convenience.
For sale
Price cut: $25K (7/31)
$1,025,000
410 Chapparell Dr, Elizabethtown, KY 42701
7beds
5,111sqft
:
Get pre-qualified$6,409/mo
Single Family Residence
Built in 1996
14.59 Acres Lot
$977,000 Zestimate®
$201/sqft
$-- HOA
What's special
Modern appliancesDesigner finishesResort-style outdoor livingBeautifully illuminated landscapingFenced areasRefreshed patio spacesPeaceful creek
- 23 days |
- 439 |
- 33 |
Zillow last checked:
Listing updated:
Listed by:
Rachel Brantingham 270-401-2801,
Keller Williams Heartland,
Hailey Shelman
Source: Metro Search Inc. LLC DBA Apex MLS,MLS#: 1723181
Facts & features
Interior
Bedrooms & bathrooms
- Bedrooms: 7
- Bathrooms: 4
- Full bathrooms: 3
- 1/2 bathrooms: 1
Primary bedroom
- Level: First
Bedroom
- Level: Second
Bedroom
- Level: Second
Bedroom
- Level: Second
Bedroom
- Level: Second
Bedroom
- Level: First
Bedroom
- Level: First
Den
- Level: Second
Dining room
- Level: First
Family room
- Level: First
Kitchen
- Level: First
Living room
- Level: First
Heating
- MiniSplit/Ductless, Geothermal, Heat Pump, Other
Cooling
- Ductless, Central Air
Features
- Basement: None
- Has fireplace: No
Interior area
- Total structure area: 5,111
- Total interior livable area: 5,111 sqft
- Finished area above ground: 5,111
- Finished area below ground: 0
Property
Parking
- Total spaces: 8
- Parking features: Detached, Attached, Entry Front
- Attached garage spaces: 8
Features
- Stories: 2
- Patio & porch: Patio, Porch
- Fencing: None
Lot
- Size: 14.59 Acres
- Features: Cul-De-Sac, Wooded
Details
- Additional structures: Garage(s)
- Parcel number: 2400000065.13
Construction
Type & style
- Home type: SingleFamily
- Architectural style: Cape Cod
- Property subtype: Single Family Residence
Materials
- Brick, Stucco
- Foundation: Crawl Space
- Roof: Other
Condition
- Year built: 1996
Utilities & green energy
- Sewer: Septic Tank
- Water: Public
- Utilities for property: Electricity Connected
Green energy
- Energy generation: GeoThermal
Community & HOA
Community
- Subdivision: Chaparral
HOA
- Has HOA: No
Location
- Region: Elizabethtown
Financial & listing details
- Price per square foot: $201/sqft
- Date on market: 7/13/2026
- Electric utility on property: Yes
Estimated market value
$977,000
$928,000 - $1.03M
$3,926/mo
Price history
| Date | Event | Price |
|---|---|---|
| 7/31/2026 | Price change | $1,025,000-2.4%$201/sqft |
Source:  Metro Search Inc. LLC DBA Apex MLS #1723181 Report a problem Metro Search Inc. LLC DBA Apex MLS #1723181 Report a problem | ||
| 7/13/2026 | Listed for sale | $1,050,000$205/sqft |
Source: Metro Search Inc. LLC DBA Apex MLS #1723181 Report a problem | ||
Public tax history
Tax history is unavailable.
Monthly payment
Est. payment
Payment breakdown
Explore the cost of this home by adjusting the details. Changes won't be saved.Climate risks
Neighborhood: 42701
Nearby schools
GreatSchools rating
- 8/10Lincoln Trail Elementary SchoolGrades: PK-5Distance: 3.7 mi
- 7/10East Hardin Middle SchoolGrades: 6-8Distance: 3.2 mi
- 6/10Central Hardin High SchoolGrades: 9-12Distance: 5.7 mi
- $1,025,0007 bd4 ba5.1k sqft410 Chaparral Dr, Elizabethtown, KY 42701For Sale
- $70,000-- bd-- ba-- sqft410 Chaparral Dr, Elizabethtown, KY 42701Off Market
- $266,9003 bd2 ba1.3k sqft350 Chaparral Dr, Elizabethtown, KY 42701Off Market
- $308,4003 bd2 ba2.2k sqft365 Chaparral Dr, Elizabethtown, KY 42701Off Market

- $258,0003 bd2 ba1.3k sqft335 Chapparell Dr, Elizabethtown, KY 42701Sold
- $279,0003 bd2 ba1.3k sqft335 Chaparral Dr, Elizabethtown, KY 42701Sold
- $275,1003 bd2 ba1.3k sqft330 Chaparral Dr, Elizabethtown, KY 42701Off Market
- $321,6003 bd3 ba2.4k sqft313 Chaparral Dr, Elizabethtown, KY 42701Off Market
A local agent can set up tours, give advice and negotiate with sellers.
A local lender can help you make sure your offer is ready when you are.
Similar homes
- $1,025,0007 bd4 ba5.1k sqft410 Chaparral Dr, Elizabethtown, KY 42701For SaleMLS ID #HK2601901, The Brantingham Group Team, KELLER WILLIAMS HEARTLAND. HKMLS
- $629,9005 bd4 ba4.1k sqft253 Camara Ct, Elizabethtown, KY 42701For Sale
 MLS ID #HK2603269, Tyler Skaggs, SCHULER BAUER REAL ESTATE SERVICES ERA POWERED- Elizabethtown. HKMLS
 - $895,0004 bd4 ba5.2k sqft230 Roundtop Rd, Elizabethtown, KY 42701For Sale
 MLS ID #HK2601719, Kenneth Tabb, GOLD STAR REALTY. HKMLS
 - $549,9005 bd4 ba4.3k sqft46 Rimrock Ct, Elizabethtown, KY 42701For Sale

 MLS ID #1725527, Emily Graczyk, United Real Estate Louisville. Metro Search Inc. LLC DBA Apex MLS
 - $1,069,9005 bd5 ba5.2k sqft111 Anniston Way, Elizabethtown, KY 42701For SaleMLS ID #HK2602658, Scott M Alicna, AT HOME REALTY OF KENTUCKY, LLC. HKMLS
- $539,9004 bd3 ba3.9k sqft108 Overall Phillips Rd, Elizabethtown, KY 42701For SaleMLS ID #HK2602984, The Still Group Team, Olive + Oak Realty. HKMLS
- $--4 bd4 ba5.4k sqft13410 Sonora Hardin Springs Rd, Eastview, KY 42732AuctionMLS ID #HK2603153, Steve Steck, PLATINUM PLUS REALTY. HKMLS
- $609,9005 bd4 ba3.8k sqft194 Beth Ct, Elizabethtown, KY 42701For SaleMLS ID #1723433, Alan Wade, Parkside Realty. Metro Search Inc. LLC DBA Apex MLS
- $1,224,9006 bd5 ba5.9k sqft1101 Driftwood Ln, Elizabethtown, KY 42701For SaleMLS ID #1718472, Tara Still, Olive + Oak Realty. Metro Search Inc. LLC DBA Apex MLS
- $1,125,0005 bd4 ba4.1k sqft771 Mud Splash Rd, Glendale, KY 42740For SaleMLS ID #1719772, The Price Group, Keller Williams Collective. Metro Search Inc. LLC DBA Apex MLS
- $585,0004 bd4 ba3.6k sqft100 Roundtop Rd, Elizabethtown, KY 42701For SaleMLS ID #1723318, Jeffrey W Davis, Green Team Real Estate Services. Metro Search Inc. LLC DBA Apex MLS
- $599,9004 bd3 ba3k sqft4881 Sportsman Lake Rd, Elizabethtown, KY 42701For SaleMLS ID #HK2603088, Maria E Taul, KELLER WILLIAMS HEARTLAND. HKMLS
- $549,9004 bd3 ba4.4k sqft198 Mayapple Ln, Elizabethtown, KY 42701For SaleMLS ID #HK2603145, The Still Group Team, Olive + Oak Realty. HKMLS
- $589,9004 bd4 ba2.9k sqft179 Camara Ct, Elizabethtown, KY 42701For Sale By Owner
- $685,0004 bd4 ba4.7k sqft2603 Stonemill Dr, Elizabethtown, KY 42701For SaleMLS ID #HK2603068, Lee A Kershaw, SCHULER BAUER REAL ESTATE SERVICES ERA POWERED- Elizabethtown. HKMLS
- $599,9005 bd4 ba4.6k sqft14 Fairway Dr, Elizabethtown, KY 42701For SaleMLS ID #HK2601255, Elijah Fortner, SCHULER BAUER REAL ESTATE SERVICES ERA POWERED- Elizabethtown. HKMLS
- $759,5004 bd3 ba3.5k sqft7030 Shepherdsville Rd, Elizabethtown, KY 42701For SaleMLS ID #HK2601388, Todd Edlin, BEST REALTY. HKMLS
- $589,0005 bd4 ba5.6k sqft508 Langley Trce, Elizabethtown, KY 42701For SaleMLS ID #HK2603014, Ellen J Thompson, SCHULER BAUER REAL ESTATE SERVICES ERA POWERED- Elizabethtown. HKMLS
- $559,9006 bd5 ba4.3k sqft591 Rue La Grande, Elizabethtown, KY 42701For SaleMLS ID #HK2601209, Sue Wilson, SUE WILSON REALTY. HKMLS
- $669,9004 bd4 ba4.4k sqft578 Deer Run Way, Elizabethtown, KY 42701For SaleMLS ID #1723146, Rachel Brantingham, Keller Williams Heartland. Metro Search Inc. LLC DBA Apex MLS
