Welcome! This warm and inviting home has been lovingly updated and well maintained. Enjoy one level living in this spacious and elegant 2,400+- sq ft rambler. Plenty of room for entertaining friends and family gatherings in the open Great Room with vaulted ceiling, skylights and a beautiful gas fireplace with oak mantel and stone accents! Impressive gleaming hardwood floors throughout all living areas and halls; includes the home office, kitchen and formal dining. The dining room has a true bay window, and you may appreciate the 17-foot room length, able to handle a large family gathering during holidays and birthday parties! Ceiling fans and walk in closets in the bedrooms, neutral colors, ample windows and a well-designed floor plan. The expansive sunroom on the rear has entry from great room or the primary suite and exits to a large 24 x12 rear deck. The primary suite is very spacious, and offers 3 separate closets, a beautifully update bathroom, gorgeous vanity and tiled shower, handy linen closet too! Popular Split bedroom design offers more privacy for primary suite, not to mention access to the enormous sunroom! The large laundry room is right off the garage, which has tons of cabinets for extra storage, drywalled and an auto garage door opener, plus keypad opener from the outside. Need a workout room, flex room, or a possible 4th bedroom, add a door on the home office. Perfect for home schoolers, the extra crafty hobbyist, music room, kid or pets playroom. Enjoy coffee, afternoon tea, the cool neighborhood black squirrels or the snow falling and your favorite beverage sitting on your covered front porch. Beautiful stone and slate are sure to impress! All overlooking your extra-large corner lot w cleared areas both in front and backyard. Don't miss seeing the adorable screened in gazebo to decorate, plant some bulbs and flowers this spring and sit back and enjoy the great outdoors. Bring your dreams and make it your Home Sweet Home today!
Sold for $479,000
$479,000
142 Yorktown Blvd, Locust Grove, VA 22508
3beds
2,397sqft
Single Family Residence
Built in 2000
0.47 Acres Lot
$486,000 Zestimate®
$200/sqft
$2,520 Estimated rent
Home value
$486,000
$433,000 - $549,000
$2,520/mo
Zestimate® history
Owner options
List your home for rent
$2,520/mo
Rent Zestimate®
Find your next renter with Zillow Rental Manager. Plus, with online applications, you can quickly screen prospective tenants – for free.
$2,520/mo
Rent Zestimate®
Refinance and save
$5,335/mo
Est. payment
Refinancing to a lower rate could help reduce your monthly payments and save thousands over the life of the loan.
$5,335/mo
Est. payment
Explore your selling options
Work with a Zillow partner agent
Leverage their expertise and Zillow's premium Showcase listings to get your home seen by more buyers.
Get startedList with your own agent
Get your home in front of millions of buyers by listing it on Zillow.
Learn how to do itSell it yourself
Take full control of how buyers see your home on Zillow by listing For Sale by Owner (FSBO).
List your homeWhat's special
Home officeNeutral colorsBeautiful stone and slateWell-designed floor planFormal diningWarm and inviting homeCovered front porch
Zillow last checked:
Listing updated:
Listed by:
Debbie Matalavage 540-842-1636,
Coldwell Banker Elite
Bought with:
Leslie O Carter, 573937
Carter Real Estate, Inc.
Source: Bright MLS,MLS#: VAOR2013172
Facts & features
Interior
Bedrooms & bathrooms
- Bedrooms: 3
- Bathrooms: 2
- Full bathrooms: 2
- Main level bathrooms: 2
- Main level bedrooms: 3
Rooms
- Room types: Dining Room, Primary Bedroom, Bedroom 2, Bedroom 3, Kitchen, Foyer, Sun/Florida Room, Great Room, Laundry, Office
Primary bedroom
- Features: Flooring - Carpet
- Level: Main
- Area: 285 Square Feet
- Dimensions: 19 X 15
Bedroom 2
- Features: Flooring - Carpet
- Level: Main
- Area: 154 Square Feet
- Dimensions: 11 X 14
Bedroom 3
- Features: Flooring - Carpet
- Level: Main
- Area: 154 Square Feet
- Dimensions: 11 X 14
Dining room
- Features: Flooring - HardWood
- Level: Main
- Area: 192 Square Feet
- Dimensions: 12 X 16
Foyer
- Features: Flooring - HardWood
- Level: Main
- Area: 95 Square Feet
- Dimensions: 5 X 19
Great room
- Features: Flooring - HardWood, Fireplace - Gas
- Level: Main
- Area: 380 Square Feet
- Dimensions: 20 X 19
Kitchen
- Features: Flooring - HardWood
- Level: Main
- Area: 144 Square Feet
- Dimensions: 12 X 12
Laundry
- Features: Flooring - Vinyl
- Level: Main
- Area: 63 Square Feet
- Dimensions: 7 X 9
Office
- Features: Flooring - HardWood
- Level: Main
Other
- Features: Flooring - Carpet
- Level: Main
- Area: 384 Square Feet
- Dimensions: 12 X 32
Heating
- Heat Pump, Electric
Cooling
- Central Air, Ceiling Fan(s), Heat Pump, Electric
Appliances
- Included: Disposal, Dishwasher, Ice Maker, Microwave, Refrigerator, Cooktop, Electric Water Heater
- Laundry: Main Level, Washer/Dryer Hookups Only, Laundry Room
Features
- Breakfast Area, Family Room Off Kitchen, Entry Level Bedroom, Primary Bath(s), Recessed Lighting, Open Floorplan, Vaulted Ceiling(s)
- Flooring: Carpet, Hardwood
- Doors: Sliding Glass, Storm Door(s), Insulated
- Windows: Skylight(s), Double Hung, Bay/Bow, Double Pane Windows, Insulated Windows, Sliding, Storm Window(s), Vinyl Clad
- Has basement: No
- Number of fireplaces: 1
- Fireplace features: Glass Doors, Gas/Propane, Mantel(s), Other
Interior area
- Total structure area: 2,397
- Total interior livable area: 2,397 sqft
- Finished area above ground: 2,397
- Finished area below ground: 0
Property
Parking
- Total spaces: 5
- Parking features: Garage Door Opener, Garage Faces Side, Concrete, Driveway, Attached
- Attached garage spaces: 2
- Uncovered spaces: 3
Accessibility
- Accessibility features: Accessible Entrance, Grip-Accessible Features
Features
- Levels: One
- Stories: 1
- Patio & porch: Deck, Porch
- Exterior features: Sidewalks, Lighting
- Pool features: Community
- Has view: Yes
- View description: Garden, Trees/Woods
- Frontage type: Road Frontage
Lot
- Size: 0.47 Acres
- Features: Corner Lot, Level, Landscaped, Wooded
Details
- Additional structures: Above Grade, Below Grade
- Parcel number: 012A0001103550
- Zoning: R3
- Special conditions: Standard
Construction
Type & style
- Home type: SingleFamily
- Architectural style: Ranch/Rambler
- Property subtype: Single Family Residence
Materials
- Vinyl Siding
- Foundation: Block
- Roof: Architectural Shingle
Condition
- Excellent
- New construction: No
- Year built: 2000
- Major remodel year: 2016
Utilities & green energy
- Electric: 200+ Amp Service
- Sewer: Public Sewer
- Water: Public
- Utilities for property: Cable Available, Electricity Available, Multiple Phone Lines, Propane, Fiber Optic, Cable
Community & HOA
Community
- Security: Smoke Detector(s)
- Subdivision: Lake Of The Woods
HOA
- Has HOA: Yes
- Amenities included: Bar/Lounge, Basketball Court, Beach Access, Bike Trail, Boat Ramp, Clubhouse, Common Grounds, Community Center, Dining Rooms, Fitness Center, Gated, Golf Club, Golf Course Membership Available, Horse Trails, Jogging Path, Lake, Meeting Room, Picnic Area, Pier/Dock, Pool, Putting Green, Recreation Facilities, Riding/Stables, Security, Soccer Field, Tennis Court(s), Tot Lots/Playground, Volleyball Courts, Water/Lake Privileges
- Services included: Road Maintenance, Reserve Funds, Snow Removal, Common Area Maintenance, Security
- HOA fee: $2,295 annually
- HOA name: LAKE OF THE WOODS ASSOCIATION
Location
- Region: Locust Grove
Financial & listing details
- Price per square foot: $200/sqft
- Tax assessed value: $435,700
- Annual tax amount: $2,701
- Date on market: 1/29/2026
- Listing agreement: Exclusive Right To Sell
- Exclusions: Washer Dryer
- Ownership: Fee Simple
Price history
| Date | Event | Price |
|---|---|---|
| 3/12/2026 | Sold | $479,000$200/sqft |
Source:  Bright MLS #VAOR2013172 Report a problem Bright MLS #VAOR2013172 Report a problem | ||
| 1/31/2026 | Pending sale | $479,000$200/sqft |
Source: Bright MLS #VAOR2013172 Report a problem | ||
| 1/29/2026 | Listed for sale | $479,000+112.9%$200/sqft |
Source: Bright MLS #VAOR2013172 Report a problem | ||
| 3/10/2014 | Sold | $225,000-4.2%$94/sqft |
Source: Public Record Report a problem | ||
| 11/26/2013 | Price change | $234,900-6%$98/sqft |
Source: Coldwell Banker Elite #OR8204697 Report a problem | ||
| 10/17/2013 | Listed for sale | $249,900$104/sqft |
Source: Coldwell Banker Elite #OR8204697 Report a problem | ||
Public tax history
| Year | Property taxes | Tax assessment |
|---|---|---|
| 2025 | $2,701 +25.1% | $432,700 +51.8% |
| 2024 | $2,160 | $285,000 |
| 2023 | $2,160 | $285,000 |
| 2022 | $2,160 +4.2% | $285,000 |
| 2021 | $2,074 | $285,000 |
| 2020 | $2,074 +19.4% | $285,000 +21.7% |
| 2018 | $1,737 -7.7% | $234,100 |
| 2017 | $1,882 +21% | $234,100 |
| 2016 | $1,555 | $234,100 +8.4% |
| 2015 | $1,555 | $216,000 |
| 2014 | $1,555 | $216,000 |
| 2013 | -- | $216,000 |
| 2012 | -- | $216,000 -36.5% |
| 2011 | -- | $340,200 |
| 2010 | -- | $340,200 -0.9% |
| 2009 | -- | $343,200 +85.8% |
| 2003 | $1,496 +16.7% | $184,700 +25.4% |
| 2002 | $1,282 +2.4% | $147,300 |
| 2001 | $1,252 +1639% | $147,300 +1373% |
| 2000 | $72 | $10,000 |
Find assessor info on the county website
Neighborhood: 22508
Nearby homes
- $424,9003 bd2 ba2k sqft140 Yorktown Blvd, Locust Grove, VA 22508Off Market
- $246,600-- bd-- ba-- sqft200 Yorktown Blvd, Locust Grove, VA 22508Off Market
- $490,1005 bd4 ba3k sqft185 Antietam Dr, Locust Grove, VA 22508Off Market
- $414,5003 bd2 ba1.9k sqft136 Yorktown Blvd, Locust Grove, VA 22508Off Market
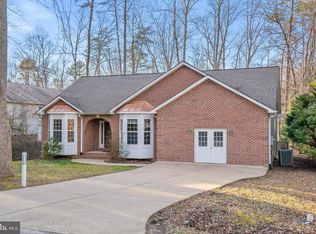
- $360,0003 bd2 ba1.9k sqft202 Yorktown Blvd, Locust Grove, VA 22508Sold
- $450,0003 bd2 ba1.5k sqft143 Yorktown Blvd, Locust Grove, VA 22508New Construction
- $348,5003 bd3 ba1.3k sqft201 Yorktown Blvd, Locust Grove, VA 22508Off Market
- $525,0004 bd4 ba1.9k sqft141 Yorktown Blvd, Locust Grove, VA 22508New Construction
Nearby schools
GreatSchools rating
- 4/10Locust Grove Primary SchoolGrades: PK-2Distance: 5.1 mi
- 5/10Locust Grove Middle SchoolGrades: 6-8Distance: 2.9 mi
- 6/10Orange County High SchoolGrades: 9-12Distance: 19.4 mi
Schools provided by the listing agent
- Elementary: Locust Grove
- Middle: Locust Grove
- High: Orange Co.
- District: Orange County Public Schools
Source: Bright MLS. This data may not be complete. We recommend contacting the local school district to confirm school assignments for this home.
Get a cash offer in 3 minutes
Find out how much your home could sell for in as little as 3 minutes with a no-obligation cash offer.
Estimated market value
$486,000
Get a cash offer in 3 minutes
Find out how much your home could sell for in as little as 3 minutes with a no-obligation cash offer.
Estimated market value
$486,000
- Virginia
- Orange County
- Locust Grove
- 22508
- 142 Yorktown Blvd
