NEW CONSTRUCTION! Estimated completion: Aug. 1, 2026. Modern, bright, elegant living at the lake! 4 bedroom, 3.5 bath set back from the road on a .35 acre lot. Welcome to The Riverside model. A thoughtfully planned layout which boasts high ceilings, an abundance of windows and two large archways transitioning elegantly through living, dining and kitchen. The open kitchen with granite counter tops, stainless steel appliances, Moen fixtures and center island lends itself to many family gatherings or entertaining with friends after a day on the lake. From the kitchen you have access to the garage, the back deck and the spacious main floor primary bedroom with ensuite double vanity and tiled walk - in shower. Surprise! The second floor also has a spacious primary bedroom with ensuite double vanity and tiled walk - in shower! Also on the second floor are two guest bedrooms and a shared full bath. Generous accommodations and storage for family and friends! Upgraded LVP flooring throughout the home, crown moulding, elegant lighting fixtures, sleek living room gas fireplace and abundant natural lighting give this home a modern, elevated ambiance that will make any homeowner proud. Constructed with quality materials that will stand the test of time. CertainTeed vinyl siding, roof and plumbing fixtures all have manufacturer lifetime warranties. Comfortable and private rear deck constructed with pressure treated lumber has plenty of room for grills and furniture. The covered front porch can accommodate rocking chairs and plenty of plants, perfect for a relaxing summer evening. Lake of The Woods community amenities are truly exceptional, featuring a pool, clubhouse, and multiple recreational facilities, including tennis, basketball and pickleball courts, an 18 hole golf course, walking paths and of course boating, swimming, fishing and endless enjoyment on the lake! For equestrian enthusiasts, the community has a riding ring and boarding facilities which host multiple horse shows every year. Lake of the Woods is a vibrant, gated community with 24 hour security and is centrally located to major shopping centers. 30 minutes to Fredericksburg, 1.5 Hours to Northern VA and D.C. Schedule your showing today...YOUR LAKE LIFE STARTS NOW!
New construction
$525,000
141 Yorktown Blvd, Locust Grove, VA 22508
4beds
1,900sqft
Single Family Residence
Built in 2026
0.35 Acres Lot
$523,400 Zestimate®
$276/sqft
$217/mo HOA
What's special
Certainteed vinyl sidingModern bright elegant livingHigh ceilingsThoughtfully planned layoutAbundance of windowsTwo guest bedroomsCenter island
- 13 days |
- 203 |
- 8 |
Zillow last checked:
Listing updated:
Listed by:
Kerrie Poore 540-513-8207,
Berkshire Hathaway HomeServices PenFed Realty 5403717653
Source: Bright MLS,MLS#: VAOR2014634
Loading...
Facts & features
Interior
Bedrooms & bathrooms
- Bedrooms: 4
- Bathrooms: 4
- Full bathrooms: 3
- 1/2 bathrooms: 1
- Main level bathrooms: 2
- Main level bedrooms: 1
Rooms
- Room types: Living Room, Dining Room, Primary Bedroom, Bedroom 2, Kitchen, Foyer, Bedroom 1, Laundry, Bathroom 1, Primary Bathroom, Half Bath
Primary bedroom
- Features: Attached Bathroom, Ceiling Fan(s), Crown Molding, Flooring - Luxury Vinyl Plank, Recessed Lighting, Walk-In Closet(s)
- Level: Main
Primary bedroom
- Features: Attached Bathroom, Ceiling Fan(s), Crown Molding, Flooring - Luxury Vinyl Plank, Recessed Lighting, Walk-In Closet(s)
- Level: Upper
Bedroom 1
- Level: Upper
Bedroom 2
- Level: Upper
Primary bathroom
- Features: Bathroom - Walk-In Shower, Granite Counters, Crown Molding, Double Sink, Flooring - Luxury Vinyl Plank, Lighting - Wall sconces
- Level: Main
Primary bathroom
- Features: Bathroom - Walk-In Shower, Granite Counters, Crown Molding, Double Sink, Flooring - Luxury Vinyl Plank, Lighting - Wall sconces
- Level: Upper
Bathroom 1
- Features: Bathroom - Tub Shower, Granite Counters, Crown Molding, Flooring - Luxury Vinyl Plank
- Level: Upper
Dining room
- Features: Crown Molding, Dining Area, Flooring - Luxury Vinyl Plank, Lighting - Pendants
- Level: Main
Foyer
- Level: Main
Half bath
- Level: Main
Kitchen
- Features: Breakfast Bar, Granite Counters, Crown Molding, Flooring - Luxury Vinyl Plank, Kitchen Island, Kitchen - Electric Cooking, Lighting - Pendants, Recessed Lighting, Pantry
- Level: Main
Laundry
- Level: Main
Living room
- Features: Ceiling Fan(s), Crown Molding, Fireplace - Electric, Flooring - Luxury Vinyl Plank, Recessed Lighting
- Level: Main
Heating
- Central, Electric
Cooling
- Central Air, Electric
Appliances
- Included: Microwave, Dishwasher, Disposal, Energy Efficient Appliances, ENERGY STAR Qualified Dishwasher, ENERGY STAR Qualified Refrigerator, Exhaust Fan, Ice Maker, Oven/Range - Electric, Stainless Steel Appliance(s), Water Heater, Electric Water Heater
- Laundry: Main Level, Washer/Dryer Hookups Only, Laundry Room
Features
- Attic, Bathroom - Stall Shower, Bathroom - Tub Shower, Bathroom - Walk-In Shower, Ceiling Fan(s), Chair Railings, Combination Kitchen/Dining, Crown Molding, Entry Level Bedroom, Eat-in Kitchen, Kitchen Island, Pantry, Primary Bath(s), Recessed Lighting, Upgraded Countertops, Walk-In Closet(s), 9'+ Ceilings, Dry Wall
- Flooring: Luxury Vinyl
- Windows: Casement, Double Hung, Double Pane Windows, Screens
- Has basement: No
- Number of fireplaces: 1
- Fireplace features: Electric, Mantel(s)
Interior area
- Total structure area: 1,900
- Total interior livable area: 1,900 sqft
- Finished area above ground: 1,900
Property
Parking
- Total spaces: 3
- Parking features: Garage Faces Front, Garage Door Opener, Inside Entrance, Attached, Driveway
- Attached garage spaces: 1
- Uncovered spaces: 2
- Details: Garage Sqft: 390
Accessibility
- Accessibility features: Accessible Hallway(s), Doors - Lever Handle(s)
Features
- Levels: Two
- Stories: 2
- Patio & porch: Deck, Porch
- Pool features: Community
- Has view: Yes
- View description: Street, Trees/Woods
- Waterfront features: Boat - Powered, Canoe/Kayak, Fishing Allowed, Personal Watercraft (PWC), Beach Access, Swimming Allowed, Lake
- Body of water: Lake Of The Woods
- Frontage type: Road Frontage
Lot
- Size: 0.35 Acres
- Features: Backs to Trees, Front Yard, Level, Wooded
Details
- Additional structures: Above Grade
- Parcel number: 012A0001102550
- Zoning: R-3
- Zoning description: Planned Residential
- Special conditions: Standard
- Horses can be raised: Yes
- Horse amenities: Arena, Horses Allowed, Paddocks, Riding Ring
Construction
Type & style
- Home type: SingleFamily
- Architectural style: Colonial
- Property subtype: Single Family Residence
Materials
- Stick Built, Vinyl Siding
- Foundation: Block, Crawl Space
- Roof: Asphalt
Condition
- Excellent
- New construction: Yes
- Year built: 2026
Details
- Builder model: The Riverside
- Builder name: Carpenter Homes
Utilities & green energy
- Sewer: Public Sewer
- Water: Public
- Utilities for property: Cable Connected, Phone Available, Underground Utilities, Cable, Fiber Optic
Community & HOA
Community
- Features: Pool
- Security: 24 Hour Security, Security Gate
- Subdivision: Lake Of The Woods
HOA
- Has HOA: Yes
- Amenities included: Baseball Field, Basketball Court, Beach Access, Bike Trail, Boat Ramp, Clubhouse, Common Grounds, Community Center, Fitness Center, Gated, Golf Club, Golf Course, Golf Course Membership Available, Horse Trails, Jogging Path, Lake, Marina/Marina Club, Non-Lake Recreational Area, Picnic Area, Pier/Dock, Pool, Recreation Facilities, Riding/Stables, Security, Tennis Court(s), Tot Lots/Playground, Water/Lake Privileges
- Services included: Common Area Maintenance, Health Club, Pier/Dock Maintenance, Pool(s), Recreation Facility, Road Maintenance, Security, Management, Snow Removal, Trash
- HOA fee: $2,600 annually
- HOA name: LAKE OF THE WOODS ASSOCIATION
Location
- Region: Locust Grove
Financial & listing details
- Price per square foot: $276/sqft
- Tax assessed value: $81,300
- Annual tax amount: $483
- Date on market: 7/4/2026
- Listing agreement: Exclusive Right To Sell
- Listing terms: Cash,Conventional,FHA,VA Loan
- Ownership: Fee Simple
- Road surface type: Black Top
Estimated market value
$523,400
$497,000 - $550,000
$2,990/mo
Price history
| Date | Event | Price |
|---|---|---|
| 7/4/2026 | Listed for sale | $525,000+5150%$276/sqft |
Source:  Bright MLS #VAOR2014634 Report a problem Bright MLS #VAOR2014634 Report a problem | ||
| 2/28/2024 | Sold | $10,000$5/sqft |
Source: Public Record Report a problem | ||
Public tax history
| Year | Property taxes | Tax assessment |
|---|---|---|
| 2025 | $484 +222.4% | $78,000 +290% |
| 2024 | $150 | $20,000 |
| 2023 | $150 | $20,000 |
| 2022 | $150 +4.2% | $20,000 |
| 2021 | $144 | $20,000 |
| 2020 | $144 -10.4% | $20,000 |
| 2018 | $161 | $20,000 |
| 2017 | $161 | $20,000 |
| 2016 | -- | $20,000 |
| 2015 | -- | $20,000 |
| 2014 | -- | $20,000 |
| 2013 | -- | $20,000 |
| 2012 | -- | $20,000 -76.5% |
| 2011 | -- | $85,000 |
| 2010 | -- | $85,000 |
| 2009 | -- | $85,000 +385.7% |
| 2003 | $142 +117.2% | $17,500 +133.3% |
| 2002 | $65 +2.4% | $7,500 |
| 2001 | $64 +18.1% | $7,500 |
| 2000 | $54 | $7,500 |
Find assessor info on the county website
Monthly payment
Est. payment
Payment breakdown
Explore the cost of this home by adjusting the details. Changes won't be saved.Climate risks
Neighborhood: 22508
Nearby schools
GreatSchools rating
- 4/10Locust Grove Primary SchoolGrades: PK-2Distance: 5.1 mi
- 5/10Locust Grove Middle SchoolGrades: 6-8Distance: 2.8 mi
- 6/10Orange County High SchoolGrades: 9-12Distance: 19.4 mi
Schools provided by the listing agent
- Elementary: Locust Grove
- Middle: Locust Grove
- High: Orange County
- District: Orange County Public Schools
Source: Bright MLS. This data may not be complete. We recommend contacting the local school district to confirm school assignments for this home.
- $332,9004 bd2 ba1.7k sqft139 Yorktown Blvd, Locust Grove, VA 22508Off Market
- $450,0003 bd2 ba1.5k sqft143 Yorktown Blvd, Locust Grove, VA 22508New Construction
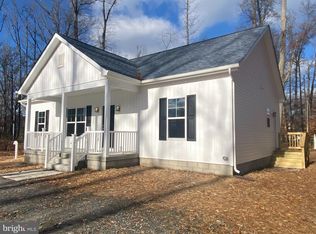
- $370,7003 bd3 ba1.3k sqft201 Yorktown Blvd, Locust Grove, VA 22508Off Market
- $78,000-- bd-- ba-- sqft137 Yorktown Blvd, Locust Grove, VA 22508Off Market
- $413,5003 bd2 ba1.5k sqft716 Lakeview Pkwy, Locust Grove, VA 22508Off Market
- $393,0004 bd3 ba2.4k sqft714 Lakeview Pkwy, Locust Grove, VA 22508Off Market
- $389,0003 bd2 ba2.1k sqft203 Yorktown Blvd, Locust Grove, VA 22508Sold
- $362,6003 bd2 ba1.5k sqft135 Yorktown Blvd, Locust Grove, VA 22508Off Market
A local agent can set up tours, give advice and negotiate with sellers.
Similar homes
- $429,0004 bd3 ba2k sqft102 Wakefield Dr, Locust Grove, VA 22508For Sale

 MLS ID #VAOR2014532, Aimee Cutright, Town & Country Elite Realty, LLC.. Bright MLS
 - $485,0004 bd3 ba2.3k sqft216 Saylers Creek Rd, Locust Grove, VA 22508For Sale
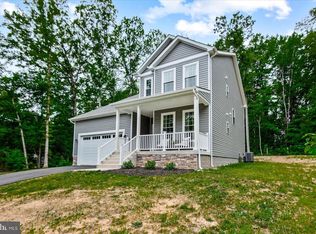 MLS ID #VAOR2014440, Erin Buckler, King George Realty. Bright MLS
 - $486,5004 bd2 ba1.9k sqft106 Cloverhill Ct, Locust Grove, VA 22508For Sale
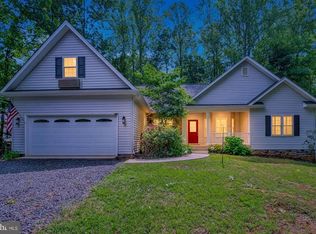 MLS ID #VAOR2014504, Christine Purtell, Century 21 Redwood Realty. Bright MLS
 - $489,9003 bd2 ba1.6k sqft1109 Lakeview Pkwy, Locust Grove, VA 22508New Construction
 MLS ID #VAOR2014564, Alex Belcher, Belcher Real Estate, LLC.. Bright MLS
 - $498,8005 bd3 ba2k sqft105 Edgemont Cir, Locust Grove, VA 22508For SaleMLS ID #VAOR2014234, Andrea Lovelace, Realty One Group Key Properties. Bright MLS
- $550,0003 bd3 ba2.4k sqft203 Birchside Cir, Locust Grove, VA 22508For SaleMLS ID #VAOR2014058, Sarah Reynolds, Keller Williams Realty. Bright MLS
- $475,0004 bd2 ba2.6k sqft521 Liberty Blvd, Locust Grove, VA 22508For SaleMLS ID #VAOR2013792, Lauren Cotton, Coldwell Banker Elite. Bright MLS
- $745,0004 bd3 ba2.5k sqft103 Hillside Dr, Locust Grove, VA 22508For SaleMLS ID #VAOR2014692, Sheli Schneider, Samson Properties. Bright MLS
- $409,9003 bd3 ba1.6k sqftLake Of The Wood, Locust Grove, VA 22508For SaleMLS ID #VAOR2014412, Lisa McConnell, LPT Realty, LLC. Bright MLS
- $439,9003 bd2 ba1.7k sqftLake Of The Woods, Locust Grove, VA 22508For SaleMLS ID #VAOR2014572, Sheli Schneider, Samson Properties. Bright MLS
- $430,0004 bd4 ba2.3k sqft35298 Balmoral Dr, Locust Grove, VA 22508For SaleMLS ID #VAOR2014544, Sarah Reynolds, Keller Williams Realty. Bright MLS
- $524,9004 bd3 ba2.2k sqft12400 Salient Ln, Spotsylvania, VA 22551New ConstructionMLS ID #VASP2043898, Emily Schroeder, MacDoc Property Mangement LLC. Bright MLS
- $749,9993 bd3 ba1.9k sqftLake Of The Woods, Locust Grove, VA 22508For SaleMLS ID #VAOR2014712, Tiffany Prine, NEXTHOME BLUE HERON REALTY GROUP. Bright MLS
- $545,0004 bd3 ba2.6k sqft2865 White Tail Dr, Locust Grove, VA 22508For SaleMLS ID #VAOR2014044, Juli Hawkins, Redfin Corporation. Bright MLS
- $459,0003 bd3 ba1.8k sqft2848 White Tail Dr, Locust Grove, VA 22508For SaleMLS ID #VAOR2014026, Megan Boisvert, Samson Properties. Bright MLS
- $529,9004 bd3 ba2.2k sqft12902 Verrey Ct, Spotsylvania, VA 22551New ConstructionMLS ID #VASP2042990, Alex Belcher, Belcher Real Estate, LLC.. Bright MLS
- $699,9004 bd4 ba2.4k sqft216 Wilderness Ln, Locust Grove, VA 22508For SaleMLS ID #VAOR2014286, Sue Conrad, Fairfax Realty 50/66 LLC. Bright MLS
- $674,9004 bd3 ba2.5k sqft11406 Forest Walk Dr, Spotsylvania, VA 22551New ConstructionMLS ID #VASP2043544, Emily Schroeder, MacDoc Property Mangement LLC. Bright MLS
- $649,9993 bd2 ba1.3k sqft102 Confederate Cir, Locust Grove, VA 22508For SaleMLS ID #VAOR2014142, Amber Gould, NHT Real Estate LLC. Bright MLS
- $489,9993 bd3 ba1.9k sqft1906 Lakeview Pkwy, Locust Grove, VA 22508For SaleMLS ID #VAOR2013918, Corina Tennison, Keller Williams Capital Properties. Bright MLS
