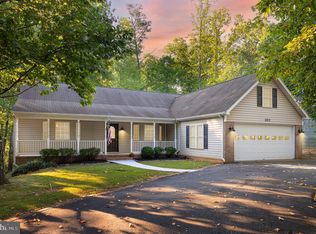
Welcome to 202 Yorktown Blvd in the beautiful, amenity-rich community of Lake of the Woods! With three bedrooms and two baths, this rambler has all the space you need and all on one convenient level. Step into the inviting living room, where a stone fireplace serves as the focal point — the perfect spot for cozy evenings or relaxed entertaining. Just off the living room, you'll find a bright and airy sunroom with wall-to-wall windows that invite the outdoors in, making it a perfect retreat year round. Off of the sunroom is an expansive deck — the perfect spot to soak up the sun, enjoy your favorite beverage, or gather with friends and family. The large eat-in kitchen offers generous cabinet space, granite countertops, a gas range, and plenty of space for dining. Whether you're preparing everyday meals or hosting a gathering, this kitchen is ready to serve. The primary bedroom is a true highlight — spacious and private, complete with an en suite bath that includes double vanities, a walk-in shower, and a luxurious soaking tub to unwind after a long day. Two additional bedrooms and a full hall bath provide flexibility for family, guests, or a dedicated home office. Outside, your private backyard offers a quiet escape for gardening , playing catch, or unwinding in the fresh air surrounded by nature. Don’t miss this opportunity to enjoy one level living in one of the area's most sought-after lake communities. Lake of the Woods offers a picturesque lakeside lifestyle with an array of amenities to enjoy. At its heart lies a stunning 550 acre lake, perfect for fishing, water sports, or simply unwinding by the shore. Golf enthusiasts can tee off at the PGA course, while equestrians take advantage of scenic riding trails and a dedicated riding ring. The clubhouse provides the ideal setting to dine on the deck, savoring breathtaking sunsets as boats drift by. Beyond its amenities, this welcoming community thrives on connection, fostering friendships through engaging events and diverse clubs. With gated entrances and security patrols, residents enjoy both tranquility and peace of mind. More than just a place to live, Lake of the Woods is a vibrant retreat where nature and camaraderie come together, creating unforgettable experiences at every turn. Conveniently located in the heart of Locust Grove, this home offers easy access to shopping, dining, wineries, and historical landmarks for those who love history. Plus, with nearby commuter routes, traveling to surrounding areas is effortless. Discover the charm of this exceptional lake community. Call me today to schedule a tour and envision making it your home!
Sold for $360,000
Zillow last checked:
Listing updated:
Bought with:
Laura Thomas
Porch & Stable Realty, LLC
Source: Bright MLS,MLS#: VAOR2009344
Price history
| Date | Event | Price |
|---|---|---|
| 7/31/2025 | Sold | $360,000-1.4%$186/sqft |
Source:  Bright MLS #VAOR2009344 Report a problem Bright MLS #VAOR2009344 Report a problem | ||
| 6/5/2025 | Contingent | $365,000$189/sqft |
Source: Bright MLS #VAOR2009344 Report a problem | ||
| 5/8/2025 | Price change | $365,000-2.7%$189/sqft |
Source: Bright MLS #VAOR2009344 Report a problem | ||
| 4/10/2025 | Listed for sale | $375,000+60.3%$194/sqft |
Source: Bright MLS #VAOR2009344 Report a problem | ||
| 7/18/2018 | Sold | $234,000-2.5%$121/sqft |
Source: Public Record Report a problem | ||
| 6/13/2018 | Pending sale | $239,900$124/sqft |
Source: Coldwell Banker Elite #1000262294 Report a problem | ||
| 5/20/2018 | Price change | $239,900-2.1%$124/sqft |
Source: Coldwell Banker Elite #1000262294 Report a problem | ||
| 3/13/2018 | Listed for sale | $244,999+27.6%$127/sqft |
Source: Coldwell Banker Elite #1000262294 Report a problem | ||
| 8/8/2011 | Sold | $192,000-4%$99/sqft |
Source: Public Record Report a problem | ||
| 6/30/2011 | Price change | $200,000+3.1%$103/sqft |
Source: Century 21 Realty I #OR7601388 Report a problem | ||
| 6/19/2011 | Price change | $194,000-3%$100/sqft |
Source: Realty I #OR7601388 Report a problem | ||
| 5/14/2011 | Price change | $200,000-1%$103/sqft |
Source: Century 21 Realty I #OR7601388 Report a problem | ||
| 3/27/2011 | Price change | $202,000-5.6%$104/sqft |
Source: Coldwell Banker Carriage House Realty, Inc. #OR7518418 Report a problem | ||
| 2/13/2011 | Price change | $214,000-6.6%$111/sqft |
Source: Coldwell Banker Carriage House Realty, Inc. #OR7422282 Report a problem | ||
| 8/28/2010 | Price change | $229,000+6.5%$118/sqft |
Source: Coldwell Banker Carriage House Realty, Inc. #OR7422282 Report a problem | ||
| 6/24/2010 | Price change | $215,000-4.4%$111/sqft |
Source: Remax Cornerstone Realty #OR7237147 Report a problem | ||
| 6/11/2010 | Price change | $224,900-3.9%$116/sqft |
Source: Vickie Clark-Jennings & Associates Report a problem | ||
| 3/19/2010 | Listed for sale | $234,000-5.6%$121/sqft |
Source: Vickie Clark-Jennings & Associates Report a problem | ||
| 8/4/2009 | Listing removed | $248,000$128/sqft |
Source: Cathy Welch #OR6974140 Report a problem | ||
| 6/11/2009 | Price change | $248,000-4.6%$128/sqft |
Source: Cathy Welch #OR6974140 Report a problem | ||
| 2/19/2009 | Listed for sale | $259,900$134/sqft |
Source: Cathy Welch #OR6974140 Report a problem | ||
| 7/4/2008 | Listing removed | $259,900$134/sqft |
Source: Remax Allegiance #OR6748666 Report a problem | ||
| 5/3/2008 | Listed for sale | $259,900$134/sqft |
Source: Remax Allegiance #OR6748666 Report a problem | ||
Nearby homes
Get a cash offer in 3 minutes
Find out how much your home could sell for in as little as 3 minutes with a no-obligation cash offer.
Estimated market value
$372,400
