
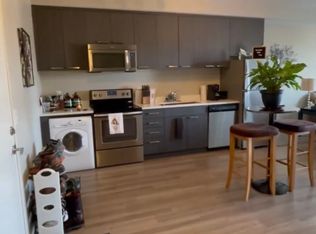
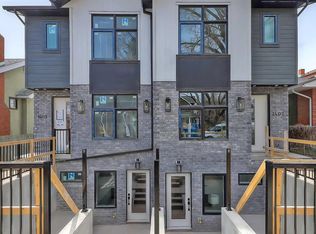
PROPERTY IS CONDITIONALLY SOLD...WAITING FOR DEPOSIT. BEAUTIFULLY RENOVATED CHARACTER HOME in a cul-de-sac location across from a green space with tot lot and just steps from the Inglewood 9th Avenue Village. 33' wide by ~123' deep lot. Thoughtfully modernized, the home perfectly blends original charm with modern comfort, safety, and efficiency. Also features a TRIPLE GARAGE and a LEGAL SUITE. Major updates in recent years include new electrical, mechanical, and plumbing systems, a new roof and all new windows and doors in both the house and garage. The front foyer welcomes you with built-in seating, storage and a glass door to the main hall. Sunlight flows throughout the comfortable and easy-to-enjoy open-plan living spaces. The inviting living room encourages relaxation around the electric fireplace and TV with a custom media cabinet providing discreet storage for books, games, and toys. The gorgeous kitchen is designed for everyday living and entertaining family and friends. It showcases sparkling quartz counters and backsplash and black stainless-steel appliances with extensive cabinetry and workspace. The large island doubles as a breakfast bar and incorporates the home's original brick chimney for a touch of history. Completing the main level are a luxurious bath with shower, a convenient laundry room with storage, and a charming under-stair nook—ideal for a kids' play space or cozy pet corner. Upstairs, you'll find three bright and spacious bedrooms, including the primary retreat with room for a king bed, dual walk-in closets and peaceful park views. The stunning 5-piece bathroom includes heated floors, a skylight, a double vanity, a freestanding tub and a separate walk-in shower. Central AC. The legal basement suite offers flexibility—use it as additional family living space or for rental income. It features its own entrance, Roxul soundproofing insulation and a separate heating system. Note the large living room with TV, bright kitchen with stainless appliances (gas stove and “farmhouse†sink), bedroom and stylish bathroom with in-floor heating. An HRV unit together with the electric heat keeps the space fresh and comfortable. The private, fully fenced backyard is flat with mature landscaping. The insulated and heated triple garage offers ample workspace thanks to built-in shelving. Neighbourhood amenities include tennis courts, scenic river pathways, the bird sanctuary, and, of course, the unique collection of shops, restaurants, cafes, fitness and services of the 9th Avenue Village. Schools and transit are also close by.
This property is off market, which means it's not currently listed for sale or rent on Zillow. This may be different from what's available on other websites or public sources.