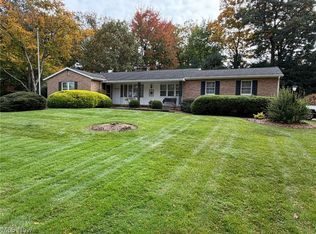
You're going to want to see this one! This quality-built, second-owner brick ranch is situated on a beautiful corner lot in a desirable Alliance neighborhood and offers room for the whole family! Featuring 3 bedrooms and 2 full bathrooms, this well-cared-for home offers a spacious living room, kitchen, and dining area, plus a cozy family room with a gas fireplace—perfect for relaxing or entertaining. And there's more! Step into the large enclosed Florida room, complete with a second gas fireplace, creating a wonderful space to enjoy throughout the whole year. You'll also appreciate the attached 2-car garage, shed, and full waterproofed basement with glazed tile, offering tons of additional storage and possibilities for more entertaining! With its solid brick construction, easy one-floor living, flat, low-maintenance corner lot, two fireplaces, two-car attached garage, and fantastic location, this is the kind of home that buyers are always looking for! Homes like this don't come along every day—call today to schedule your private showing!
Active
$289,900
1420 Overlook Dr, Alliance, OH 44601
3beds
1,800sqft
Single Family Residence
Built in 1961
0.37 Acres Lot
$-- Zestimate®
$161/sqft
$-- HOA
What's special
Second gas fireplaceSolid brick constructionTwo-car attached garageFlat low-maintenance corner lotBeautiful corner lotEasy one-floor livingDining area
- 34 days
- 778
- 14
Zillow last checked:
Listing updated:
Listed by:
Gracie Trummer 330-257-0950 gracietrummersells@gmail.com,
Tanner Real Estate Co.,
Lisa M Trummer 330-257-0870,
Tanner Real Estate Co.
Source: MLS Now,MLS#: 5251169 Originating MLS: Stark Trumbull Area REALTORS
Facts & features
Interior
Bedrooms & bathrooms
- Bedrooms: 3
- Bathrooms: 2
- Full bathrooms: 2
- Main level bathrooms: 2
- Main level bedrooms: 3
Heating
- Hot Water, Steam
Cooling
- Central Air
Appliances
- Included: Dryer, Dishwasher, Range, Refrigerator, Washer
- Laundry: In Basement
Features
- Basement: Full,Unfinished
- Number of fireplaces: 2
- Fireplace features: Gas, Living Room
Interior area
- Total structure area: 1,800
- Total interior livable area: 1,800 sqft
- Finished area above ground: 1,800
Video & virtual tour
Property
Parking
- Total spaces: 2
- Parking features: Attached, Driveway, Garage
- Attached garage spaces: 2
Features
- Levels: One
- Stories: 1
- Patio & porch: Enclosed, Patio, Porch
Lot
- Size: 0.37 Acres
- Features: Corner Lot
Details
- Additional structures: Shed(s)
- Parcel number: 00109593
Construction
Type & style
- Home type: SingleFamily
- Architectural style: Ranch
- Property subtype: Single Family Residence
Materials
- Brick
- Roof: Asphalt,Shingle
Condition
- Year built: 1961
Utilities & green energy
- Sewer: Public Sewer
- Water: Public
Community & HOA
HOA
- Has HOA: No
Location
- Region: Alliance
Financial & listing details
- Price per square foot: $161/sqft
- Tax assessed value: $200,500
- Annual tax amount: $2,285
- Date on market: 10/7/2026
- Cumulative days on market: 35 days
- Listing terms: Cash,Contract,FHA,VA Loan
Estimated market value
Not available
Estimated sales range
Not available
Not available
Price history
| Date | Event | Price |
|---|---|---|
| 10/7/2026 | Listed for sale | $289,900$161/sqft |
Source:  MLS Now #5251169 Report a problem | ||
Public tax history
| Year | Property taxes | Tax assessment |
|---|---|---|
| 2024 | $2,179 +12.8% | $70,180 +22.6% |
| 2023 | $1,932 -1.5% | $57,260 |
| 2022 | $1,962 -0.1% | $57,260 |
| 2021 | $1,964 +12.5% | $57,260 +15.9% |
| 2020 | $1,746 | $49,420 |
| 2019 | $1,746 | $49,420 |
| 2018 | $1,746 +12% | $49,420 +11.1% |
| 2017 | $1,560 +1.4% | $44,490 +1.8% |
| 2016 | $1,539 -0.9% | $43,720 |
| 2015 | $1,552 | $43,720 +12.8% |
| 2014 | $1,552 +122.5% | $38,750 |
| 2013 | $698 | $38,750 |
| 2012 | -- | $38,750 -6.2% |
| 2011 | -- | $41,300 -0.4% |
| 2010 | -- | $41,450 |
| 2009 | $1,346 +4.2% | -- |
| 2008 | $1,292 +4.8% | -- |
| 2007 | $1,233 -26.1% | -- |
| 2005 | $1,669 -3.5% | -- |
| 2004 | $1,730 +19.1% | -- |
| 2003 | $1,452 +13.5% | -- |
| 2002 | $1,279 +0.3% | -- |
| 2001 | $1,275 -0.2% | -- |
| 2000 | $1,277 | -- |
Find assessor info on the county website
Monthly payment
Est. payment
Payment breakdown
Explore the cost of this home by adjusting the details. Changes won't be saved.Climate risks
Neighborhood: 44601
Nearby schools
Schools provided by the listing agent
- District: Alliance CSD - 7601
Source: MLS Now. This data may not be complete. We recommend contacting the local school district to confirm school assignments for this home.


Similar homes
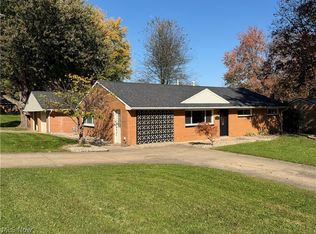
- $--3 bd2 ba1.8k sqft1040 W Milton St, Alliance, OH 44601Auction
 MLS ID #5256109, George P Kiko, Kiko. MLS Now
- $299,6004 bd3 ba1.7k sqft1560 Raywood Rd, Alliance, OH 44601For Sale
 MLS ID #5244163, Roberta Maffei, Berkshire Hathaway HomeServices Stouffer Realty. MLS Now
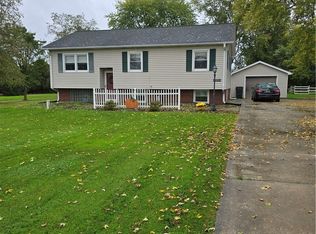
- $229,9003 bd2 ba1.4k sqft263 Laramie St, Alliance, OH 44601For Sale
 MLS ID #5256080, Joseph P Bennett, Tanner Real Estate Co.. MLS Now
- $225,0003 bd2 ba1.4k sqft10004 McCallum Ave NE, Alliance, OH 44601For Sale
 MLS ID #5252334, Sony Taylor, Another Listing LLC. MLS Now
