Welcome to this Victorian Beauty surrounded by gorgeous gardens known as 1420 Pennsylvania Avenue in the Tredyffrin-Easttown School District. This property is nestled on a quiet street, but It is only a short walk to the R-5 train to Center City, local shopping and the Upper Main Line YMCA. This stately home features 11+ rooms on 1+ acre (which includes another parcel 43-10J-0133 that is included in the sale of this property). This home features majestic eleven-foot first floor ceilings on the first floor along with an Entertainment/Family room with access to terrace, high hats, a chandelier and gas fireplace, Living Room with Gas Fireplace and Bay Window. The Dining Room has access to outside and another Gas Fireplace. Cherry Cabinets are in the kitchen with a large center island, subzero refrigerator, high hats and a copper sink. Off of the kitchen is a Main Floor Large Laundry /Work out Room and Mud Room. Take the main staircase or back staircase to 2nd Floor that features 4 bedrooms and 2 full baths. 3rd floor in-law/au pair suite with a Living Area, a Bedroom, a Storage Room (or 2nd bedroom) a full bathroom and 2nd full kitchen. There is a brand-new whole house generator, new stove, hardwood floors throughout the house and professionally landscaped gardens with a pond. Make an appointment to see all this Unique Home has to offer.
Sold for $1,075,000
$1,075,000
1420 Pennsylvania Ave, Berwyn, PA 19312
4beds
4,362sqft
Single Family Residence
Built in 1887
0.99 Acres Lot
$1,190,000 Zestimate®
$246/sqft
$5,308 Estimated rent
Home value
$1,190,000
$1.13M - $1.25M
$5,308/mo
Zestimate® history
Owner options
List your home for rent
$5,308/mo
Rent Zestimate®
Find your next renter with Zillow Rental Manager. Plus, with online applications, you can quickly screen prospective tenants – for free.
$5,308/mo
Rent Zestimate®
Refinance and save
$6,869/mo
Est. payment
Refinancing to a lower rate could help reduce your monthly payments and save thousands over the life of the loan.
$6,869/mo
Est. payment
Explore your selling options
Work with a Zillow partner agent
Leverage their expertise and Zillow's premium Showcase listings to get your home seen by more buyers.
Get startedList with your own agent
Get your home in front of millions of buyers by listing it on Zillow.
Learn how to do itSell it yourself
Take full control of how buyers see your home on Zillow by listing For Sale by Owner (FSBO).
List your homeWhat's special
Zillow last checked:
Listing updated:
Listed by:
David D'Agostino 610-225-7440,
Long & Foster Real Estate, Inc.,
Co-Listing Agent: Madelyn C Trofa 610-721-8177,
Long & Foster Real Estate, Inc.
Bought with:
Omar Whitfield Whitfield
Long & Foster Real Estate, Inc.
Source: Bright MLS,MLS#: PACT2093536
Facts & features
Interior
Bedrooms & bathrooms
- Bedrooms: 4
- Bathrooms: 3
- Full bathrooms: 3
Rooms
- Room types: Living Room, Dining Room, Primary Bedroom, Bedroom 2, Bedroom 3, Bedroom 4, Kitchen, Family Room, Other, Bathroom 1
Primary bedroom
- Level: Upper
- Area: 260 Square Feet
- Dimensions: 13 x 20
Bedroom 2
- Level: Upper
- Area: 260 Square Feet
- Dimensions: 13 x 20
Bedroom 3
- Level: Upper
- Area: 221 Square Feet
- Dimensions: 13 x 17
Bedroom 4
- Level: Upper
- Area: 169 Square Feet
- Dimensions: 13 x 13
Bathroom 1
- Level: Upper
Dining room
- Features: Fireplace - Gas
- Level: Main
- Area: 256 Square Feet
- Dimensions: 16 x 16
Family room
- Features: Fireplace - Gas
- Level: Main
- Area: 260 Square Feet
- Dimensions: 13 x 20
Kitchen
- Features: Kitchen - Gas Cooking, Pantry
- Level: Main
- Area: 272 Square Feet
- Dimensions: 16 x 17
Living room
- Features: Fireplace - Gas
- Level: Main
- Area: 300 Square Feet
- Dimensions: 20 x 15
Other
- Level: Upper
- Area: 170 Square Feet
- Dimensions: 10 x 17
Other
- Level: Upper
- Area: 224 Square Feet
- Dimensions: 16 x 14
Other
- Level: Upper
- Area: 300 Square Feet
- Dimensions: 20 x 15
Heating
- Forced Air, Natural Gas
Cooling
- Central Air, Natural Gas
Appliances
- Included: Microwave, Dishwasher, Oven/Range - Gas, Gas Water Heater
- Laundry: Main Level
Features
- 2nd Kitchen, Butlers Pantry, Eat-in Kitchen, Bathroom - Stall Shower, Formal/Separate Dining Room
- Flooring: Hardwood, Carpet, Tile/Brick, Wood
- Basement: Full
- Number of fireplaces: 3
- Fireplace features: Gas/Propane
Interior area
- Total structure area: 4,362
- Total interior livable area: 4,362 sqft
- Finished area above ground: 4,362
- Finished area below ground: 0
Property
Parking
- Total spaces: 7
- Parking features: Garage Faces Front, Driveway, Detached
- Garage spaces: 2
- Uncovered spaces: 5
Accessibility
- Accessibility features: None
Features
- Levels: Three
- Stories: 3
- Patio & porch: Patio, Porch, Roof
- Exterior features: Lighting, Street Lights
- Pool features: None
Lot
- Size: 0.99 Acres
Details
- Additional structures: Above Grade, Below Grade
- Parcel number: 4310J0131
- Zoning: RESIDENTIAL
- Special conditions: Standard
Construction
Type & style
- Home type: SingleFamily
- Architectural style: Traditional,Victorian
- Property subtype: Single Family Residence
Materials
- Frame, Masonry, Brick, Shingle Siding
- Foundation: Block
- Roof: Pitched,Shingle
Condition
- New construction: No
- Year built: 1887
Utilities & green energy
- Sewer: Public Sewer
- Water: Public
Community & HOA
Community
- Security: Security System
- Subdivision: None Available
HOA
- Has HOA: No
Location
- Region: Berwyn
- Municipality: TREDYFFRIN TWP
Financial & listing details
- Price per square foot: $246/sqft
- Tax assessed value: $366,150
- Annual tax amount: $13,475
- Date on market: 4/7/2025
- Listing agreement: Exclusive Right To Sell
- Listing terms: Cash,Conventional
- Inclusions: Refrigerators In Both Kitchens And Washer & Dryer As Is No Monetary Value
- Ownership: Fee Simple
Price history
| Date | Event | Price |
|---|---|---|
| 3/4/2026 | Listing removed | $1,249,000$286/sqft |
Source:  Bright MLS #PACT2115026 Report a problem Bright MLS #PACT2115026 Report a problem | ||
| 1/22/2026 | Listing removed | $4,250$1/sqft |
Source: Bright MLS #PACT2113074 Report a problem | ||
| 1/16/2026 | Price change | $1,249,000-2.8%$286/sqft |
Source: Bright MLS #PACT2115004 Report a problem | ||
| 12/22/2025 | Listed for sale | $1,285,000+19.5%$295/sqft |
Source: Bright MLS #PACT2115004 Report a problem | ||
| 12/1/2025 | Price change | $4,250-5.6%$1/sqft |
Source: Bright MLS #PACT2113074 Report a problem | ||
| 11/6/2025 | Listed for rent | $4,500-30.8%$1/sqft |
Source: Bright MLS #PACT2113074 Report a problem | ||
| 11/1/2025 | Listing removed | $6,500$1/sqft |
Source: Bright MLS #PACT2107776 Report a problem | ||
| 9/5/2025 | Listed for rent | $6,500+30.1%$1/sqft |
Source: Bright MLS #PACT2107776 Report a problem | ||
| 9/5/2025 | Listing removed | $4,995$1/sqft |
Source: Bright MLS #PACT2103774 Report a problem | ||
| 7/29/2025 | Price change | $4,995-3.9%$1/sqft |
Source: Bright MLS #PACT2103774 Report a problem | ||
| 7/15/2025 | Price change | $5,200-5.5%$1/sqft |
Source: Bright MLS #PACT2103774 Report a problem | ||
| 7/12/2025 | Listed for rent | $5,500$1/sqft |
Source: Bright MLS #PACT2103774 Report a problem | ||
| 6/30/2025 | Sold | $1,075,000-17.2%$246/sqft |
Source: Bright MLS #PACT2093536 Report a problem | ||
| 4/14/2025 | Contingent | $1,299,000$298/sqft |
Source: Bright MLS #PACT2093536 Report a problem | ||
| 4/7/2025 | Listed for sale | $1,299,000+79.2%$298/sqft |
Source: Bright MLS #PACT2093536 Report a problem | ||
| 9/19/2003 | Sold | $725,000$166/sqft |
Source: Agent Provided Report a problem | ||
Public tax history
| Year | Property taxes | Tax assessment |
|---|---|---|
| 2025 | $13,790 +2.3% | $366,150 |
| 2024 | $13,475 +8.3% | $366,150 |
| 2023 | $12,446 +3.1% | $366,150 |
| 2022 | $12,073 +2.3% | $366,150 |
| 2021 | $11,802 +637.8% | $366,150 |
| 2020 | $1,600 -85.3% | $366,150 |
| 2019 | $10,886 +1.9% | $366,150 |
| 2018 | $10,687 +9899.9% | $366,150 |
| 2017 | $107 | $366,150 |
| 2016 | -- | $366,150 |
| 2015 | -- | $366,150 |
| 2014 | -- | $366,150 |
| 2013 | -- | $366,150 |
| 2012 | -- | $366,150 |
| 2011 | -- | $366,150 |
| 2010 | -- | $366,150 |
| 2009 | -- | $366,150 |
| 2008 | -- | $366,150 +7.9% |
| 2007 | -- | $339,460 |
| 2006 | -- | $339,460 |
| 2005 | -- | $339,460 |
| 2004 | -- | $339,460 |
| 2003 | -- | $339,460 |
| 2000 | -- | $339,460 |
Find assessor info on the county website
Neighborhood: 19312
Nearby homes
- $1,641,9007 bd3 ba4.3k sqft1424 Pennsylvania Ave, Berwyn, PA 19312Off Market
- $1,000,0006 bd4 ba3.1k sqft2 Porteous Rd, Berwyn, PA 19312Pending

- $1,070,0005 bd4 ba4k sqft1421 Pennsylvania Ave, Berwyn, PA 19312Sold
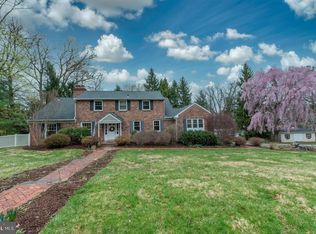
- $1,064,6004 bd3 ba3.5k sqft8 Porteous Rd, Berwyn, PA 19312Off Market
- $1,800,0005 bd6 ba5.3k sqft1426 Pennsylvania Ave, Berwyn, PA 19312Sold
- $820,0003 bd2 ba2.2k sqft4 Porteous Rd, Berwyn, PA 19312Sold
- $1,221,1005 bd6 ba3.6k sqft1427 Pennsylvania Ave, Paoli, PA 19301Off Market
- $1,029,9004 bd2 ba2.5k sqft20 Porteous Rd, Berwyn, PA 19312Off Market
Nearby schools
GreatSchools rating
- 8/10Tredyffrin-Easttown Middle SchoolGrades: 5-8Distance: 0.9 mi
- 10/10Conestoga Senior High SchoolGrades: 9-12Distance: 0.6 mi
- 10/10Beaumont El SchoolGrades: K-4Distance: 2.2 mi
Schools provided by the listing agent
- District: Tredyffrin-easttown
Source: Bright MLS. This data may not be complete. We recommend contacting the local school district to confirm school assignments for this home.
Get a cash offer in 3 minutes
Find out how much your home could sell for in as little as 3 minutes with a no-obligation cash offer.
Estimated market value
$1,190,000
Get a cash offer in 3 minutes
Find out how much your home could sell for in as little as 3 minutes with a no-obligation cash offer.
Estimated market value
$1,190,000
- Pennsylvania
- Chester County
- Berwyn
- 19312
- 1420 Pennsylvania Ave
Nearby cities
Nearby zip codes
Other Berwyn Topics
