Welcome to this exceptional five-bedroom, three full bath, and one half bath colonial masterpiece, perfectly situated in the heart of Berwyn. Spanning an impressive 4000 square feet, this home is a true haven of comfort and style. As you step inside from the driveway, you're greeted by a beautifully updated kitchen with vaulted ceilings, Skylight, large granite island ,Top of the line 6 burner stove and double ovens, one convection, and top of the line refrigerator perfect for culinary enthusiasts. The adjacent dining room has elegant wood floors, a wet bar with wine cooler and creates a warm and inviting space for family gatherings and entertaining guests. Great flow from the kitchen thru to the formal living room with a wood burning fireplace. Enhanced trim and crown molding. All hard woods on this level From the front foyer, Venture to the lower level, where you'll discover a radiant heat family room, complete with a gas fireplace, ideal for relaxing evenings. The level also boasts a large wet bar with wine fridge and a game area making it perfect for hosting friends and family. There is a powder room off the Family room and a separate entrance makes it easy to access the beautiful hardscaped patio overlooking a private fenced in back yard featuring an inground saltwater pool with multi color lighting and separate hot tub. Enjoy sitting under the stars in the custom Pergola or perhaps roasting marshmallows in the separate fire pit area. There are two exterior sheds. On the second floor, you'll find the master suite with 4 closets and a custom tiled bath and two additional spacious bedrooms, and a hall bath, Ascend to the third level to discover a private au pair suite featuring a separate entrance, two versatile rooms, and a full bathroom, providing ultimate privacy and flexibility. This home is not just a living space; it’s a lifestyle. Experience the perfect blend of classic elegance and modern amenities at 1421 Pennsylvania Ave. 5-minute walk to the R 5 train line and less then 10 min walk to the Upper main line YMCA. Don’t miss your chance to make this stunning property your own!
Sold for $1,070,000
$1,070,000
1421 Pennsylvania Ave, Berwyn, PA 19312
5beds
4,074sqft
Single Family Residence
Built in 1961
1.3 Acres Lot
$1,111,300 Zestimate®
$263/sqft
$6,451 Estimated rent
Home value
$1,111,300
$1.04M - $1.19M
$6,451/mo
Zestimate® history
Owner options
List your home for rent
$6,451/mo
Rent Zestimate®
Find your next renter with Zillow Rental Manager. Plus, with online applications, you can quickly screen prospective tenants – for free.
$6,451/mo
Rent Zestimate®
Refinance and save
$6,872/mo
Est. payment
Refinancing to a lower rate could help reduce your monthly payments and save thousands over the life of the loan.
$6,872/mo
Est. payment
Explore your selling options
Work with a Zillow partner agent
Leverage their expertise and Zillow's premium Showcase listings to get your home seen by more buyers.
Get startedList with your own agent
Get your home in front of millions of buyers by listing it on Zillow.
Learn how to do itSell it yourself
Take full control of how buyers see your home on Zillow by listing For Sale by Owner (FSBO).
List your homeWhat's special
Gas fireplaceWood burning fireplacePrivate au pair suiteInground saltwater poolMaster suiteSeparate entranceRadiant heat family room
Zillow last checked:
Listing updated:
Listed by:
Dan McMonigle 610-246-9745,
BHHS Fox & Roach Malvern-Paoli,
Co-Listing Agent: Meaghan Resenhoeft 610-554-6066,
BHHS Fox & Roach Malvern-Paoli
Bought with:
Serena Lin, 0902442
Keller Williams Main Line
Source: Bright MLS,MLS#: PACT2095008
Facts & features
Interior
Bedrooms & bathrooms
- Bedrooms: 5
- Bathrooms: 4
- Full bathrooms: 3
- 1/2 bathrooms: 1
Rooms
- Room types: Living Room, Dining Room, Primary Bedroom, Bedroom 4, Bedroom 5, Kitchen, Game Room, Family Room, Foyer, Bathroom 1, Bathroom 2, Bathroom 3, Bonus Room, Primary Bathroom, Half Bath
Primary bedroom
- Level: Upper
Bedroom 4
- Level: Upper
Bedroom 5
- Level: Upper
Primary bathroom
- Level: Upper
Bathroom 1
- Level: Upper
Bathroom 2
- Level: Upper
Bathroom 3
- Level: Upper
Bathroom 3
- Level: Upper
Bonus room
- Level: Upper
Dining room
- Level: Main
Family room
- Level: Lower
Foyer
- Level: Upper
Game room
- Features: Wet Bar, Granite Counters
- Level: Lower
Half bath
- Level: Lower
Kitchen
- Level: Main
Living room
- Level: Main
Heating
- Forced Air, Radiant, Natural Gas
Cooling
- Central Air, Natural Gas
Appliances
- Included: Gas Water Heater
- Laundry: Lower Level
Features
- 2nd Kitchen, Bar, Bathroom - Walk-In Shower, Breakfast Area, Ceiling Fan(s), Crown Molding, Dining Area, Open Floorplan, Eat-in Kitchen, Kitchen - Gourmet, Kitchen Island, Pantry, Primary Bath(s), Walk-In Closet(s), Cathedral Ceiling(s), 9'+ Ceilings
- Flooring: Engineered Wood, Hardwood, Wood
- Windows: Skylight(s)
- Basement: Full,Finished,Exterior Entry,Walk-Out Access,Windows
- Number of fireplaces: 2
Interior area
- Total structure area: 4,074
- Total interior livable area: 4,074 sqft
- Finished area above ground: 3,374
- Finished area below ground: 700
Property
Parking
- Total spaces: 7
- Parking features: Garage Faces Side, Garage Door Opener, Asphalt, Attached, Driveway, Off Street
- Attached garage spaces: 2
- Uncovered spaces: 5
Accessibility
- Accessibility features: None
Features
- Levels: Four
- Stories: 4
- Patio & porch: Patio
- Has private pool: Yes
- Pool features: Private
- Fencing: Other,Privacy
Lot
- Size: 1.3 Acres
- Features: Front Yard, Landscaped, Level, Poolside, Rear Yard, SideYard(s), Suburban
Details
- Additional structures: Above Grade, Below Grade
- Parcel number: 4310J0128.0400
- Zoning: R1
- Special conditions: Standard
Construction
Type & style
- Home type: SingleFamily
- Architectural style: Colonial
- Property subtype: Single Family Residence
Materials
- Brick, Frame
- Foundation: Concrete Perimeter
- Roof: Pitched
Condition
- New construction: No
- Year built: 1961
- Major remodel year: 2021
Utilities & green energy
- Electric: 200+ Amp Service
- Sewer: Public Sewer
- Water: Public
- Utilities for property: Cable Connected
Community & HOA
Community
- Security: Security System
- Subdivision: Daylesford
HOA
- Has HOA: No
Location
- Region: Berwyn
- Municipality: TREDYFFRIN TWP
Financial & listing details
- Price per square foot: $263/sqft
- Tax assessed value: $336,640
- Annual tax amount: $12,389
- Date on market: 4/17/2025
- Listing agreement: Exclusive Right To Sell
- Listing terms: Conventional
- Inclusions: Washer, Dryer, Window Treatments, Hot Tub, Pool Equiptment, All Tv's That Are On The Wall, Grill
- Exclusions: Some Window Treatments - Contact Listing Agent
- Ownership: Fee Simple
Price history
| Date | Event | Price |
|---|---|---|
| 6/27/2025 | Sold | $1,070,000-8.9%$263/sqft |
Source:  Bright MLS #PACT2095008 Report a problem Bright MLS #PACT2095008 Report a problem | ||
| 5/30/2025 | Pending sale | $1,175,000$288/sqft |
Source: Bright MLS #PACT2095008 Report a problem | ||
| 4/17/2025 | Listed for sale | $1,175,000+52.6%$288/sqft |
Source: Bright MLS #PACT2095008 Report a problem | ||
| 6/17/2019 | Sold | $770,000-6.7%$189/sqft |
Source: Public Record Report a problem | ||
| 4/3/2019 | Pending sale | $825,000$203/sqft |
Source: BHHS Fox & Roach Wayne Home Marketing Center #PACT364270 Report a problem | ||
| 3/9/2019 | Price change | $825,000-2.9%$203/sqft |
Source: BHHS Fox & Roach Wayne Home Marketing Center #PACT364270 Report a problem | ||
| 2/8/2019 | Listed for sale | $850,000+21.6%$209/sqft |
Source: BHHS Fox & Roach-Wayne #PACT364270 Report a problem | ||
| 10/6/2008 | Sold | $699,000+24.8%$172/sqft |
Source: Public Record Report a problem | ||
| 9/1/2004 | Sold | $560,000$137/sqft |
Source: Public Record Report a problem | ||
Public tax history
| Year | Property taxes | Tax assessment |
|---|---|---|
| 2025 | $12,679 +2.3% | $336,640 |
| 2024 | $12,389 +8.3% | $336,640 |
| 2023 | $11,443 +3.1% | $336,640 |
| 2022 | $11,100 +2.3% | $336,640 |
| 2021 | $10,851 +637.8% | $336,640 |
| 2020 | $1,471 -85.3% | $336,640 |
| 2019 | $10,008 +1.9% | $336,640 |
| 2018 | $9,826 +9899.5% | $336,640 |
| 2017 | $98 | $336,640 |
| 2016 | -- | $336,640 |
| 2015 | -- | $336,640 |
| 2014 | -- | $336,640 |
| 2013 | -- | $336,640 |
| 2012 | -- | $336,640 |
| 2011 | -- | $336,640 |
| 2010 | -- | $336,640 |
| 2009 | -- | $336,640 |
| 2008 | -- | $336,640 |
| 2007 | -- | $336,640 |
| 2006 | -- | $336,640 |
| 2005 | -- | $336,640 |
| 2004 | -- | $336,640 |
| 2003 | -- | $336,640 |
| 2000 | -- | $336,640 |
Find assessor info on the county website
Neighborhood: 19312
Nearby homes
- $1,221,1005 bd6 ba3.6k sqft1427 Pennsylvania Ave, Paoli, PA 19301Off Market

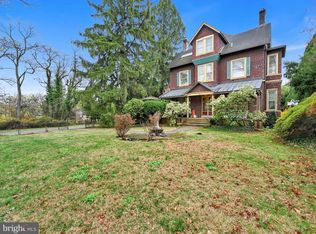
- $1,075,0004 bd3 ba4.3k sqft1420 Pennsylvania Ave, Berwyn, PA 19312Sold
- $776,0003 bd2 ba1.6k sqft9 Kent Ln, Paoli, PA 19301Off Market
- $--2 bd2 ba-- sqft1450 Lancaster Ave #F320A52C6, Paoli, PA 19301Off Market
- $--1 bd1 ba-- sqft1450 Lancaster Ave #776F18CCB, Paoli, PA 19301Off Market
- $--1 bd1 ba-- sqft1450 Lancaster Ave #1, Paoli, PA 19301Off Market
- $1,000,0006 bd4 ba3.1k sqft2 Porteous Rd, Berwyn, PA 19312Pending
- $1,614,2007 bd3 ba4.3k sqft1424 Pennsylvania Ave, Berwyn, PA 19312Off Market
Nearby schools
GreatSchools rating
- 8/10Tredyffrin-Easttown Middle SchoolGrades: 5-8Distance: 0.9 mi
- 10/10Conestoga Senior High SchoolGrades: 9-12Distance: 0.6 mi
- 10/10Beaumont El SchoolGrades: K-4Distance: 2.2 mi
Schools provided by the listing agent
- District: Tredyffrin-easttown
Source: Bright MLS. This data may not be complete. We recommend contacting the local school district to confirm school assignments for this home.
Get a cash offer in 3 minutes
Find out how much your home could sell for in as little as 3 minutes with a no-obligation cash offer.
Estimated market value
$1,111,300
Get a cash offer in 3 minutes
Find out how much your home could sell for in as little as 3 minutes with a no-obligation cash offer.
Estimated market value
$1,111,300
- Pennsylvania
- Chester County
- Paoli
- 19312
- 1421 Pennsylvania Ave
Nearby cities
Nearby zip codes
Other Paoli Topics
