Skip main navigation
Off market
  • $1,219,900

    1427 Pennsylvania Ave, Paoli, PA 19301

    5beds
    6baths
    3,647sqft
    SingleFamily
    Built in 1957
    0.86 Acres Lot
    $1,219,900 Zestimate®
    $334/sqft
    $5,734 Estimated rent

    Home value

    $1,219,900

    $1.12M - $1.33M

    $5,734/mo

    Zestimate® history
    Loading
    Loading...

    Owner options

    List your home for rent

    $5,734/mo

    Rent Zestimate®

    Find your next renter with Zillow Rental Manager. Plus, with online applications, you can quickly screen prospective tenants – for free.

    Learn more

    $5,734/mo

    Rent Zestimate®

    Refinance and save

    $6,357/mo

    Est. payment

    Refinancing to a lower rate could help reduce your monthly payments and save thousands over the life of the loan.

    See today's rates

    $6,357/mo

    Est. payment

    Explore your selling options

    Work with a Zillow partner agent

    Leverage their expertise and Zillow's premium Showcase listings to get your home seen by more buyers.

    Get started

    List with your own agent

    Get your home in front of millions of buyers by listing it on Zillow.

    Learn how to do it

    Sell it yourself

    Take full control of how buyers see your home on Zillow by listing For Sale by Owner (FSBO).

    List your home

    What's special

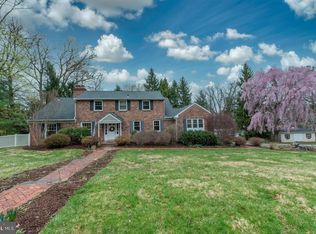
    Location, Location, Location! Move right into this meticulously maintained and updated home featuring 5 bedrooms, 4 full baths and 2 half baths. Located in the award winning Tredyffrin/ Easttown School District, it is a short walk to Daylesford Station, Upper Main Line YMCA, many shops in Paoli, Rita's Water Ice, Conestoga High School and T/E Middle School! Enjoy your morning coffee on the large front porch overlooking the newly landscaped yard or take a walk on the wide neighborhood streets. The living room with its wood burning fireplace is great for a cozy evening at home and the den is perfect for game and movie night. This light filled home boasts a built in desk area to coordinate activities as well as a coffee station that leads to a large kitchen/dining area. The gourmet kitchen has a generous pantry, Electrolux ICON full sized side-by-side refrigerator and freezer, stainless steel appliances, 5 burner gas stove, with a GE range hood, two ovens (1 propane, 1 electric), microwave, reverse osmosis water dispenser, and GE dishwasher. The kitchen/dining area, hallway to laundry and mudroom have radiant floor heating. In the hall past the kitchen is a conveniently located and spacious laundry room with utility sink, entrance to the oversized two car garage with basement access, a 750 sq. ft. loft area above the garage (architectural drawings available to add a room there) and a mudroom with a side door entrance. The sliding glass door in the dining area leads to a fabulous new deck which is great for entertaining and enjoying the peacefulness of the backyard. There is an oversized storage shed with electricity in the backyard for additional storage. Find the first of two master suites on the main floor. This space is perfect for guests, an in-law suite, office area, or an au pair suite. There is an overabundance of storage and closet space on all floors of this home. Upstairs you will find a 2nd master suite, with an en suite bathroom, one walk in closet and a 2nd closet, two large sized bedrooms ,a hall bath as well as a fourth bedroom which has an en suite bathroom that any teenager would love! The large basement is partially finished, has a half bathroom, room for a pool table or ping pong table and craft area. Each floor of the home has a separate zoning for heat and AC, oil fired hydronic (hot water) system with five zones and a newer oil tank. Interested in converting to gas? A gas line to the house was installed by PECO in Fall 2021. Professional inside photos will will posted by late afternoon on November 16th. 2023-01-05

    This property is not currently displayed as for sale or rent on Zillow. This may be different from what's on other websites or public sources.

    Facts & features

    Interior

    Bedrooms & bathrooms
    • Bedrooms: 5
    • Bathrooms: 6
    Heating
    • Other, Oil
    Cooling
    • Central
    Appliances
    • Included: Dishwasher, Freezer, Garbage disposal, Microwave, Range / Oven, Refrigerator
    Features
    • Ceiling Fan(s), Window Treatments, Pantry, Walk-In Closet(s), Built-Ins, Dining Area, Carpet, Open Floorplan, Wood Stove, Wood Floors, Entry Level Bedroom, Upgraded Countertops, Floor Plan - Traditional, Kitchen - Gourmet, Stall Shower, Tub Shower, Primary Bath(s)
    • Flooring: Hardwood
    • Has fireplace: Yes
    Interior area
    • Total interior livable area: 3,647 sqft
    • Finished area below ground: 0

    Property

    Parking
    • Total spaces: 2
    • Parking features: Garage - Attached
    Features
    • Exterior features: Stucco
    Lot
    • Size: 0.86 Acres
    Details
    • Parcel number: 4310J01160000
    • Special conditions: Standard

    Construction

    Type & style
    • Home type: SingleFamily
    • Architectural style: Traditional, Colonial
    Condition
    • Year built: 1957

    Community & HOA

    Location
    • Region: Paoli
    • Municipality: TREDYFFRIN TWP

    Financial & listing details

    • Price per square foot: $334/sqft
    • Tax assessed value: $376,800
    • Annual tax amount: $14,192

    Price history

    DateEventPrice
    1/6/2023Sold$935,000+1.1%$256/sqft
    Source: Bright MLS #PACT2035972 Report a problem
    11/22/2022Pending sale$925,000$254/sqft
    Source: Bright MLS #PACT2035972 Report a problem
    11/16/2022Listed for sale$925,000+13.4%$254/sqft
    Source: Bright MLS #PACT2035972 Report a problem
    3/16/2021Sold$816,000-1.4%$224/sqft
    Source: Public Record Report a problem
    2/11/2021Pending sale$827,500$227/sqft
    Source: BHHS Fox & Roach Collegeville #PACT508374 Report a problem
    2/8/2021Contingent$827,500$227/sqft
    Source: Bright MLS #PACT508374 Report a problem
    1/26/2021Listed for sale$827,500$227/sqft
    Source: Bright MLS #PACT508374 Report a problem
    1/13/2021Contingent$827,500$227/sqft
    Source: Local MLS #PACT508374 Report a problem
    1/13/2021Pending sale$827,500$227/sqft
    Source: BHHS Fox & Roach-Collegeville #PACT508374 Report a problem
    1/5/2021Listed for sale$827,500-0.7%$227/sqft
    Source: BHHS Fox & Roach-Collegeville #PACT508374 Report a problem
    9/28/2020Listing removed$833,000$228/sqft
    Source: BHHS Fox & Roach Collegeville #PACT508374 Report a problem
    8/16/2020Price change$833,000-2%$228/sqft
    Source: BHHS Fox & Roach-Collegeville #PACT508374 Report a problem
    8/4/2020Listed for sale$850,000$233/sqft
    Source: BHHS Fox & Roach-Collegeville #PACT508374 Report a problem
    8/1/2020Pending sale$850,000$233/sqft
    Source: BHHS Fox & Roach-Collegeville #PACT508374 Report a problem
    7/9/2020Listed for sale$850,000+347.4%$233/sqft
    Source: BHHS Fox & Roach-Collegeville #PACT508374 Report a problem
    7/13/1999Sold$190,000$52/sqft
    Source: Public Record Report a problem

    Public tax history

    YearProperty taxesTax assessment
    2025$14,192 +2.3%$376,800
    2024$13,867 +8.3%$376,800
    2023$12,808 +4.2%$376,800 +1.1%
    2022$12,291 +2.3%$372,750
    2021$12,015 +637.8%$372,750
    2020$1,629 -85.3%$372,750
    2019$11,082 +1.9%$372,750
    2018$10,879 +9900.4%$372,750
    2017$109 $372,750
    2016-- $372,750
    2015-- $372,750
    2014-- $372,750
    2013-- $372,750
    2012-- $372,750
    2011-- $372,750
    2010-- $372,750 +96.2%
    2009-- $189,940
    2008-- $189,940
    2007-- $189,940
    2006-- $189,940
    2005-- $189,940
    2004-- $189,940
    2003-- $189,940
    2000-- $189,940
    Find assessor info on the county website

    Neighborhood: 19301

    Nearby schools

    GreatSchools rating
    Schools provided by the listing agent
    • Middle: TREDYFFRIN-EASTTOWN
    • High: CONESTOGA SENIOR
    • District: TREDYFFRIN-EASTTOWN

    Source: The MLS. This data may not be complete. We recommend contacting the local school district to confirm school assignments for this home.

    Get a cash offer in 3 minutes
    Find out how much your home could sell for in as little as 3 minutes with a no-obligation cash offer.
    Estimated market value
    $1,219,900
    Get a cash offer in 3 minutes
    Find out how much your home could sell for in as little as 3 minutes with a no-obligation cash offer.
    Estimated market value
    $1,219,900