Welcome to this exceptional home at 14200 E. Sundance St. in popular Savanna @ Castle Rock Ranch (West). On an estate lot facing a neighborhood pond, this beautifully maintained 1.5 story home has more than 7000 finished sq. ft., 7 Bedrooms and 4.5 Baths. The spacious 2 story entry leads to the glorious living room with soaring ceilings and a wall of windows overlooking the stone patio, 20x40 inground pool w/ newer auto cover and liner plus 8 person hot tub under a beautiful flowering trellis. The custom kitchen/hearth room features beamed ceiling, hardwood floors, 2-way fireplace, granite counters, built-in desk, an abundance of cabinets, Thermador double ovens, 5 burner gas range, Bosch dishwasher, 2 pantries and a water purification system. Large vaulted informal eating area with sliding door to the covered deck which overlooks the backyard with mature trees, pines and landscaping with beautiful large rocks The Butler's pantry has space for a large wine cooler and leads to the elegant formal dining room. The main floor primary suite with adjoining office or sitting room has 2-way fireplace, zoned heat & air and beautiful ensuite bath with jet tub, separate shower, double vanities with marble countertop and huge walk-in closet. The main floor laundry has built-in ironing board, oversized sink, cabinets and great place to hang your coats and drop your bags. Upstairs there are 3 bedrooms, large Jack and Jill bath plus 14x17' guest suite with private full bath and huge walk-in closet. The full finished basement features a huge family room with a wall of bookcases and cabinets and plenty of room for your game tables. Exercise room with mirror and special floor, separate theater/rec rm. with gas log fireplace and surround sound. 2 Bedrooms, full bath + a walk-in cedar closet in the large storage room complete the walk-up/walk-out/view out basement. The interior has been recently painted, carpets cleaned and 8 new Pella windows. But wait...there's more! Be sure to check out the sideload garage with new epoxy floor, sheet rocked & freshly painted walls and a Lift for your 4th car! Many extras include newer roof, central vac., intercom system, newer pool cover and liner, irrigation well and sprinkler system and much more! Andover Schools/Wichita taxes! Book your private showing today!
Sold-co-op w/mbr
Price Unknown
14200 E Sundance St, Wichita, KS 67230
7beds
7,080sqft
Single Family Onsite Built
Built in 2001
0.77 Acres Lot
$1,061,000 Zestimate®
$--/sqft
$5,740 Estimated rent
Home value
$1,061,000
$966,000 - $1.17M
$5,740/mo
Zestimate® history
Owner options
List your home for rent
$5,740/mo
Rent Zestimate®
Find your next renter with Zillow Rental Manager. Plus, with online applications, you can quickly screen prospective tenants – for free.
$5,740/mo
Rent Zestimate®
Refinance and save
$1,200/mo
Est. payment
Refinancing to a lower rate could help reduce your monthly payments and save thousands over the life of the loan.
$1,200/mo
Est. payment
Explore your selling options
Work with a Zillow partner agent
Leverage their expertise and Zillow's premium Showcase listings to get your home seen by more buyers.
Get startedList with your own agent
Get your home in front of millions of buyers by listing it on Zillow.
Learn how to do itSell it yourself
Take full control of how buyers see your home on Zillow by listing For Sale by Owner (FSBO).
List your homeWhat's special
Zillow last checked:
Listing updated:
Listed by:
Lynda Huelsman 316-722-0030,
Coldwell Banker Plaza Real Estate
Bought with:
Tiffany Trotter, 00245317
Source: SCKMLS as distributed by MLS GRID,MLS#: 660835
Facts & features
Interior
Bedrooms & bathrooms
- Bedrooms: 7
- Bathrooms: 5
- Full bathrooms: 4
- 1/2 bathrooms: 1
Primary bedroom
- Description: Carpet
- Level: Main
- Area: 298.13
- Dimensions: 22'6"x13'3"
Bedroom
- Description: Carpet
- Level: Upper
- Area: 226.25
- Dimensions: 15'x14', 13'x12', 15'x17
Bedroom
- Description: Carpet
- Level: Basement
- Area: 197.33
- Dimensions: 16'x11' & 16'x13'
Additional room
- Description: Carpet
- Level: Basement
- Area: 288
- Dimensions: 18'x16'
Dining room
- Description: Wood
- Level: Main
- Area: 264
- Dimensions: 16'6"x16'
Dining room
- Description: Wood
- Level: Main
- Area: 181.13
- Dimensions: 15'9x11'6"
Exercise room
- Description: Other
- Level: Basement
- Area: 150
- Dimensions: 15'x10'
Family room
- Description: Carpet
- Level: Basement
- Area: 1044
- Dimensions: 58'x18'
Foyer
- Description: Wood
- Level: Main
- Area: 163
- Dimensions: 13'7"x12'
Kitchen
- Description: Wood
- Level: Main
- Area: 471.33
- Dimensions: 28'x16'10"
Living room
- Description: Carpet
- Level: Main
- Area: 288.75
- Dimensions: 15'9"x18'4"
Office
- Description: Carpet
- Level: Main
- Area: 216.42
- Dimensions: 16'4"x13'3"
Heating
- Forced Air, Zoned, Natural Gas
Cooling
- Central Air, Zoned, Electric
Appliances
- Included: Dishwasher, Disposal, Range, Humidifier, Water Softener Owned, Water Purifier
- Laundry: Main Level, Laundry Room, 220 equipment, Sink
Features
- Ceiling Fan(s), Central Vacuum, Cedar Closet(s), Walk-In Closet(s), Vaulted Ceiling(s), Wired for Surround Sound
- Flooring: Hardwood
- Doors: Storm Door(s)
- Windows: Window Coverings-All, Storm Window(s)
- Basement: Finished
- Number of fireplaces: 2
- Fireplace features: Three or More, Living Room, Kitchen, Master Bedroom, Gas, Double Sided, Basement, Recreation Room, Glass Doors
Interior area
- Total interior livable area: 7,080 sqft
- Finished area above ground: 4,392
- Finished area below ground: 2,688
Property
Parking
- Total spaces: 4
- Parking features: Attached, Garage Door Opener, Oversized, Side Load
- Garage spaces: 4
Features
- Levels: One and One Half
- Stories: 1.5
- Patio & porch: Patio, Covered
- Exterior features: Guttering - ALL, Irrigation Pump, Irrigation Well, Sprinkler System
- Has private pool: Yes
- Pool features: Community, In Ground, Outdoor Pool
- Has spa: Yes
- Spa features: Outdoor Hot Tub, Bath
- Waterfront features: Pond/Lake
Lot
- Size: 0.77 Acres
- Features: Corner Lot, Irregular Lot
Details
- Parcel number: 0871111104102017.00
Construction
Type & style
- Home type: SingleFamily
- Architectural style: Traditional
- Property subtype: Single Family Onsite Built
Materials
- Frame w/More than 50% Mas, Brick
- Foundation: Full, Walk Out At Grade, View Out
- Roof: Composition
Condition
- Year built: 2001
Utilities & green energy
- Gas: Natural Gas Available
- Utilities for property: Sewer Available, Natural Gas Available, Public
Community & HOA
Community
- Features: Greenbelt, Lake, Playground
- Security: Security System, Smoke Detector(s)
- Subdivision: SAVANNA AT CASTLE ROCK RANCH
HOA
- Has HOA: Yes
- Services included: Recreation Facility, Gen. Upkeep for Common Ar
- HOA fee: $1,200 annually
Location
- Region: Wichita
Financial & listing details
- Tax assessed value: $968,400
- Annual tax amount: $12,462
- Date on market: 8/27/2025
- Cumulative days on market: 13 days
- Ownership: Individual
- Road surface type: Paved
Price history
Price history is unavailable.
Public tax history
| Year | Property taxes | Tax assessment |
|---|---|---|
| 2025 | $13,947 +11.9% | $111,366 +13.2% |
| 2024 | $12,467 -1.3% | $98,383 |
| 2023 | $12,631 +15.8% | $98,383 |
| 2022 | $10,907 +5% | -- |
| 2021 | $10,392 +0.2% | -- |
| 2020 | $10,371 +0.1% | $79,166 |
| 2019 | $10,360 +3.2% | $79,166 +3% |
| 2018 | $10,042 | $76,855 |
| 2017 | -- | -- |
| 2016 | $9,326 +5.7% | -- |
| 2015 | $8,826 +1% | -- |
| 2014 | $8,740 | -- |
| 2013 | -- | -- |
| 2012 | -- | -- |
| 2011 | -- | $72,715 |
| 2008 | -- | $72,715 +3% |
| 2007 | -- | $70,599 |
| 2006 | -- | $70,599 +3% |
| 2005 | -- | $68,540 +6% |
| 2004 | -- | $64,665 |
| 2003 | -- | $64,665 +105.8% |
| 2002 | -- | $31,419 |
Find assessor info on the county website
Neighborhood: 67230
Nearby homes
- $1,299,0007 bd5 ba6.5k sqft14132 E Sundance St, Wichita, KS 67230Pending
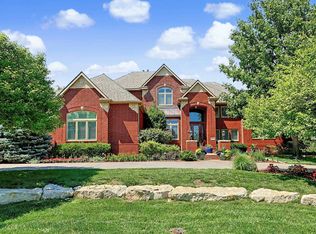
- $823,8005 bd5 ba5.3k sqft14201 E Sundance St, Wichita, KS 67230Off Market
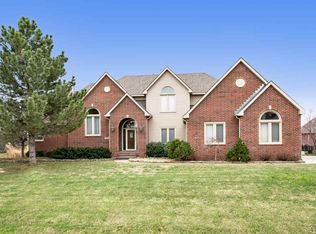
- $761,3005 bd4 ba2.1k sqft14301 E Sundance St, Wichita, KS 67230Off Market
- $--5 bd6 ba4.9k sqft14121 E Sundance St, Wichita, KS 67230Sold
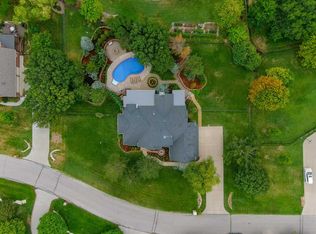
- $--4 bd4 ba4.8k sqft14300 E Sundance St, Wichita, KS 67230Sold
- $776,6005 bd3 ba3.6k sqft14151 E Castlewood Cir, Wichita, KS 67230Off Market
- $1,028,8005 bd6 ba5.2k sqft14201 E Castlewood Cir, Wichita, KS 67230Off Market
- $781,9004 bd4 ba3.9k sqft14200 E Sport Of Kings St, Wichita, KS 67230Off Market
Nearby schools
GreatSchools rating
- 8/10Robert M. Martin Elementary SchoolGrades: K-5Distance: 1.6 mi
- 9/10Andover Middle SchoolGrades: 6-8Distance: 2.2 mi
- 9/10Andover High SchoolGrades: 9-12Distance: 2.2 mi
Schools provided by the listing agent
- Elementary: Robert Martin
- Middle: Andover
- High: Andover
Source: SCKMLS as distributed by MLS GRID. This data may not be complete. We recommend contacting the local school district to confirm school assignments for this home.
Sell for more on Zillow
Get a Zillow Showcase℠ listing at no additional cost and you could sell for .
$1,061,000
2% more
+$21,220
With Zillow Showcase(estimated)
$1,082,220
Sell for more on Zillow
Get a Zillow Showcase℠ listing at no additional cost and you could sell for .
$1,061,000
2% more
+$21,220
With Zillow Showcase(estimated)
$1,082,220
- Kansas
- Sedgwick County
- Wichita
- 67230
- 14200 E Sundance St
