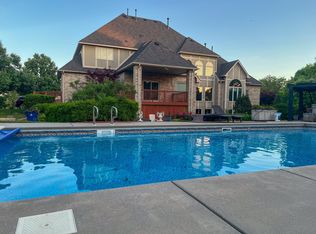
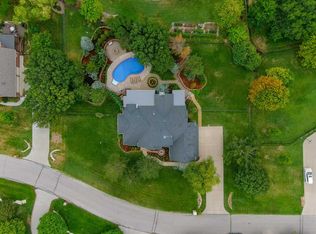
This spectacular full brick 1.5 story estate style home has incredible curb appeal and is located on a meticulously landscaped 1.2-acre lot in the beautiful Savanna neighborhood. Over 6,500 SF finished with 7 bedrooms and a 4-car garage. The impressive main floor features a 2-story foyer, formal living room with 2 way gas fireplace and large windows overlooking the backyard, spacious formal dining room with built-in cabinet, a wonderful gourmet kitchen with 2 islands, an eating bar, an abundance of cabinetry and counter space, huge walk-in pantry, 6 burner gas range with vent hood, a sub-zero refrigerator and a spacious informal dining space. The kitchen opens up to a fantastic hearth room overlooking the backyard and a wonderful sunroom to enjoy your morning coffee. The main floor also features a beautiful office and a luxurious and spacious master suite with a spa-like bath and exceptional closet space. The upper level includes 4 nice size bedrooms each connecting to Jack and Jill baths. The walkout basement is the perfect place to relax and have fun with your family. A large family room and game room area, very large bar area, 2 more bedrooms, another full bath, an exercise room, a concrete storm shelter and several spacious storage areas. The gorgeous, fenced backyard is lined with mature trees and features a beautiful 20’x40’ pool and plenty of seating areas on the patio and deck. Just a short golf cart ride from Crestview Country Club, an easy walk to the Redbud Trail, 5 minutes to most of east Wichita’s premier dining and shopping areas and lest than 10 minutes to the areas best public and private schools.
Pending
$1,299,000
14132 E Sundance St, Wichita, KS 67230
7beds
6,574sqft
Single Family Onsite Built
Built in 2002
1.2 Acres Lot
$-- Zestimate®
$198/sqft
$167/mo HOA
What's special
- 70 days
- 57
- 0
Zillow last checked:
Listing updated:
Listed by:
Brad Minear Brad.Minear@Flinthillsresidences.com,
Flint Hills Realty Company, LLC
Source: SCKMLS as distributed by MLS GRID,MLS#: 677098
Facts & features
Interior
Bedrooms & bathrooms
- Bedrooms: 7
- Bathrooms: 5
- Full bathrooms: 4
- 1/2 bathrooms: 1
Primary bedroom
- Description: Carpet
- Level: Main
- Area: 320
- Dimensions: 16x20
Bedroom
- Description: Carpet
- Level: Upper
- Area: 180
- Dimensions: 15x12
Bedroom
- Description: Carpet
- Level: Upper
- Area: 165
- Dimensions: 15x11
Bedroom
- Description: Carpet
- Level: Upper
- Area: 184
- Dimensions: 16x11.5
Bedroom
- Description: Carpet
- Level: Upper
- Area: 176
- Dimensions: 16x11
Dining room
- Description: Tile
- Level: Main
- Area: 169
- Dimensions: 13x13
Family room
- Description: Carpet
- Level: Basement
- Area: 378
- Dimensions: 21x18
Family room
- Description: Carpet
- Level: Main
- Area: 224
- Dimensions: 16x14
Kitchen
- Description: Tile
- Level: Main
- Area: 512
- Dimensions: 32x16
Living room
- Description: Carpet
- Level: Main
- Area: 240
- Dimensions: 16x15
Office
- Description: Wood
- Level: Main
- Area: 155.25
- Dimensions: 11.5x13.5
Recreation room
- Description: Carpet
- Level: Basement
- Area: 400
- Dimensions: 20x20
Heating
- Forced Air, Zoned, Natural Gas
Cooling
- Central Air, Zoned, Electric
Appliances
- Included: Dishwasher, Disposal, Microwave, Refrigerator, Range, Washer, Dryer, Humidifier
- Laundry: Main Level, Laundry Room, Sink
Features
- Ceiling Fan(s), Walk-In Closet(s), Vaulted Ceiling(s), Wet Bar
- Flooring: Hardwood
- Windows: Window Coverings-All
- Basement: Finished
- Number of fireplaces: 2
- Fireplace features: Two, Living Room, Family Room, Gas, Double Sided
Interior area
- Total interior livable area: 6,574 sqft
- Finished area above ground: 4,430
- Finished area below ground: 2,144
Video & virtual tour
Property
Parking
- Total spaces: 4
- Parking features: Attached, Garage Door Opener, Oversized, Side Load
- Garage spaces: 4
Features
- Levels: One and One Half
- Stories: 1.5
- Patio & porch: Patio, Deck
- Exterior features: Guttering - ALL, Irrigation Pump, Irrigation Well, Sprinkler System
- Has private pool: Yes
- Pool features: Community, In Ground, Outdoor Pool
- Fencing: Wrought Iron
Lot
- Size: 1.2 Acres
- Features: Wooded
Details
- Parcel number: 201731111104102018
Construction
Type & style
- Home type: SingleFamily
- Architectural style: Traditional
- Property subtype: Single Family Onsite Built
Materials
- Brick
- Foundation: Full, View Out, Walk Out Below Grade
- Roof: Composition
Condition
- Year built: 2002
Utilities & green energy
- Gas: Natural Gas Available
- Utilities for property: Sewer Available, Natural Gas Available, Public
Community & HOA
Community
- Features: Greenbelt, Lake, Playground
- Security: Security System
- Subdivision: SAVANNA AT CASTLE ROCK RANCH
HOA
- Has HOA: Yes
- Services included: Recreation Facility, Gen. Upkeep for Common Ar
- HOA fee: $2,000 annually
Location
- Region: Wichita
Financial & listing details
- Price per square foot: $198/sqft
- Tax assessed value: $1,216,100
- Annual tax amount: $17,828
- Date on market: 8/6/2026
- Cumulative days on market: 70 days
- Ownership: Individual
Estimated market value
Not available
Estimated sales range
Not available
Not available
Price history
Price history is unavailable.
Public tax history
| Year | Property taxes | Tax assessment |
|---|---|---|
| 2025 | $17,557 +0.6% | $139,852 +1.9% |
| 2024 | $17,450 +10.2% | $137,184 +11.4% |
| 2023 | $15,834 +14.7% | $123,154 |
| 2022 | $13,809 -0.9% | -- |
| 2021 | $13,937 +2.7% | -- |
| 2020 | $13,577 +0.1% | $103,547 |
| 2019 | $13,562 +3.1% | $103,547 +3% |
| 2018 | $13,149 +6.3% | $100,534 |
| 2017 | $12,370 +111.8% | -- |
| 2016 | $5,840 -51% | -- |
| 2015 | $11,916 +1% | -- |
| 2014 | $11,799 | -- |
| 2013 | -- | -- |
| 2012 | -- | -- |
| 2011 | -- | $77,925 -28.8% |
| 2008 | -- | $109,480 +65.4% |
| 2007 | -- | $66,183 |
| 2006 | -- | $66,183 +3% |
| 2005 | -- | $64,251 +0.6% |
| 2004 | -- | $63,895 +26.7% |
| 2003 | -- | $50,426 |
Find assessor info on the county website
Monthly payment
Est. payment
Payment breakdown
Explore the cost of this home by adjusting the details. Changes won't be saved.Climate risks
Neighborhood: 67230
Nearby schools
Schools provided by the listing agent
- Elementary: Martin
- Middle: Andover
- High: Andover
Source: SCKMLS as distributed by MLS GRID. This data may not be complete. We recommend contacting the local school district to confirm school assignments for this home.
Similar homes
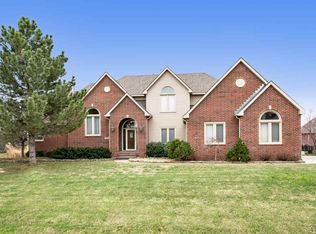
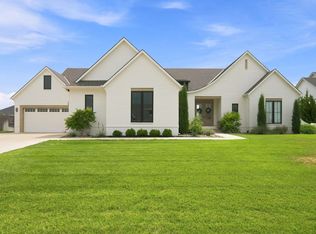
- $824,0006 bd5 ba4.7k sqft5 N Sandalwood St, Wichita, KS 67230For Sale
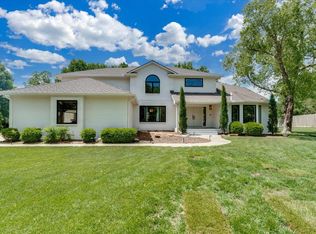 MLS ID #680521, Bobbie Lane, Real Broker, LLC. SCKMLS as distributed by MLS GRID
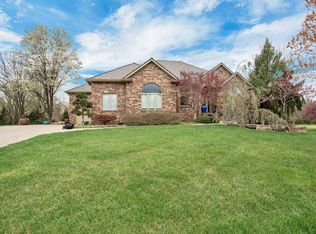
 - $1,290,0005 bd4 ba5.7k sqft8513 E Bridlewood St, Wichita, KS 67206For Sale
 MLS ID #678137, Kevin Pham, Berkshire Hathaway PenFed Realty. SCKMLS as distributed by MLS GRID
 - $1,099,0005 bd6 ba4.7k sqft2005 N 159th Ct E, Wichita, KS 67230For Sale
 MLS ID #677944, Karen McCaughan-Prahm, Real Broker, LLC. SCKMLS as distributed by MLS GRID
 - $795,0004 bd4 ba5.2k sqft3 N Stagecoach Ct, Wichita, KS 67230For Sale
 MLS ID #670582, Cynthia Carnahan, Reece Nichols South Central Kansas. SCKMLS as distributed by MLS GRID
