CLASSIC BRICK & STONE FRONT COLONIAL with GARAGE in POPULAR MANOR WOODS! Bright, spacious and lovingly cared for this inviting home has something to offer everyone! The grand foyer entry welcomes you to relax and greet guests. Enjoy an easy flow into the bright living room with large windows, solid oak hardwood floors run through the main and upper levels. Settle into your sun-drenched dining room with a full bay window and private scenes of the glorious yard. Nicely modernized kitchen features table space, tall maple cabinets with custom pull out shelving, a muted glass front cabinet, gleaming quartz counters and custom ceramic tile backsplash. Enjoy extra cabinet and buffet area for additional storage. Convenience is imperative with easy entry from the garage to kitchen connecting to tranquil relaxation on the private screened porch with slate flooring and cushioned swing. An abundance of storage prevails throughout the house including deep storage closets in the main hall, multiple shelves going to the lower level, lots of "over the closet" storage cubbies and double closets in the upstairs hallway! Your family will congregate in the main level family room with cable connections and sliding glass door to the large, level and secluded yard. Upstairs features 4 spacious bedrooms including the primary with ensuite bath, recently updated. Don't miss the laundry chute for mischief and convenience ;) Finished lower level play room for kids of all ages! This basement is fully excavated! Enjoy a bright and cheerful laundry area, remarkable storage opportunities plus a hidden workshop hide-away. The space seems to go on forever. Additional amenities include: * Architectural Roof with Warranty 3 years old ** Oversized Gutters and Downspouts *** Maintenance Free Exterior - Vinyl Siding, Soffit & Windows **** Exterior 8' x 10' Garden Shed ***** Fully Excavated Basement features "Bonus Room" ****** HVAC System with Humidifier and Programmable Thermostat 3 Years Old LOCATION, LOCATION, LOCATION...... A Stellar School System: *** Lucy V Barnsley "Blue Ribbon" Elementary School ** Earle B Wood Middle School with Interactive Technology * Rockville High School featuring International Baccalaureate (IB) Program Manor Woods Swim Club with community swim and dive teams just 2 blocks away. Catch the bus on Bauer Drive half a mile to Shopping Center with multiple shops and restaurants. Close to Rockville and Glenmont Metro Stations (red line to Washington DC) Near I270 - I495 and The Inter-County Connector for a quick trip to Baltimore and beyond. Satellite parking on Norbeck Road with Shuttle to BWI Airport.
Sold for $655,000
Street View
$655,000
14200 Woodcrest Dr, Rockville, MD 20853
4beds
2,489sqft
Single Family Residence
Built in 1966
8,761 Square Feet Lot
$694,400 Zestimate®
$263/sqft
$3,733 Estimated rent
Home value
$694,400
$660,000 - $729,000
$3,733/mo
Zestimate® history
Owner options
List your home for rent
$3,733/mo
Rent Zestimate®
Find your next renter with Zillow Rental Manager. Plus, with online applications, you can quickly screen prospective tenants – for free.
$3,733/mo
Rent Zestimate®
Refinance and save
$3,989/mo
Est. payment
Refinancing to a lower rate could help reduce your monthly payments and save thousands over the life of the loan.
$3,989/mo
Est. payment
Explore your selling options
Work with a Zillow partner agent
Leverage their expertise and Zillow's premium Showcase listings to get your home seen by more buyers.
Get startedList with your own agent
Get your home in front of millions of buyers by listing it on Zillow.
Learn how to do itSell it yourself
Take full control of how buyers see your home on Zillow by listing For Sale by Owner (FSBO).
List your homeWhat's special
Bonus roomFully excavated basementHvac systemSolid oak hardwood floorsLarge windowsModernized kitchenCable connections
Zillow last checked:
Listing updated:
Listed by:
Stephanie Horwat 301-385-6115,
Weichert, REALTORS
Bought with:
Mary Win, 5001660
The KW Collective
Source: Bright MLS,MLS#: MDMC2096212
Facts & features
Interior
Bedrooms & bathrooms
- Bedrooms: 4
- Bathrooms: 3
- Full bathrooms: 2
- 1/2 bathrooms: 1
- Main level bathrooms: 1
Rooms
- Room types: Living Room, Dining Room, Primary Bedroom, Bedroom 2, Bedroom 4, Kitchen, Family Room, Foyer, Laundry, Recreation Room, Storage Room, Workshop, Bathroom 2, Bathroom 3, Primary Bathroom
Basement
- Description: Percent Finished: 90.0
- Area: 676
Heating
- Forced Air, Natural Gas
Cooling
- Central Air, Electric
Appliances
- Included: Energy Efficient Appliances, Refrigerator, Ice Maker, Water Dispenser, Oven/Range - Electric, Microwave, Self Cleaning Oven, Stainless Steel Appliance(s), Dishwasher, Disposal, Exhaust Fan, Washer, Dryer, Water Heater, Extra Refrigerator/Freezer, Freezer, Gas Water Heater
- Laundry: Has Laundry, Laundry Room
Features
- Eat-in Kitchen, Kitchen - Gourmet, Pantry, Built-in Features, Dining Area, Floor Plan - Traditional, Formal/Separate Dining Room, Dry Wall
- Flooring: Hardwood, Ceramic Tile, Slate, Wood
- Doors: Storm Door(s), Sliding Glass, Insulated, Six Panel
- Windows: Bay/Bow, Double Pane Windows, Energy Efficient, Insulated Windows, Replacement, Screens, Sliding, Storm Window(s), Vinyl Clad, Low Emissivity Windows, Window Treatments
- Basement: Full,Finished,Improved,Heated,Shelving,Sump Pump,Windows,Workshop
- Has fireplace: No
Interior area
- Total structure area: 2,556
- Total interior livable area: 2,489 sqft
- Finished area above ground: 1,880
- Finished area below ground: 609
Property
Parking
- Total spaces: 3
- Parking features: Garage Faces Front, Inside Entrance, Storage, Concrete, Attached, Driveway, On Street
- Attached garage spaces: 1
- Uncovered spaces: 2
- Details: Garage Sqft: 242
Accessibility
- Accessibility features: Other, Accessible Doors, Accessible Hallway(s), Entry Slope <1'
Features
- Levels: Three
- Stories: 3
- Patio & porch: Porch, Screened
- Exterior features: Lighting, Storage, Street Lights, Sidewalks
- Pool features: Community
- Has view: Yes
- View description: Garden, Trees/Woods
Lot
- Size: 8,761 Square Feet
- Features: Backs to Trees, Corner Lot, Front Yard, Level, Private, Secluded, SideYard(s), Rear Yard, Wooded, Landscaped, Suburban
Details
- Additional structures: Above Grade, Below Grade
- Parcel number: 161301447548
- Zoning: R90
- Special conditions: Standard
Construction
Type & style
- Home type: SingleFamily
- Architectural style: Colonial
- Property subtype: Single Family Residence
Materials
- Frame
- Foundation: Block, Concrete Perimeter
- Roof: Architectural Shingle,Asphalt,Shingle
Condition
- Very Good
- New construction: No
- Year built: 1966
Details
- Builder model: Stone & Brick Front Colonial
Utilities & green energy
- Electric: Circuit Breakers, 120/240V
- Sewer: Public Sewer
- Water: Public
- Utilities for property: Cable Available, Phone Connected, Broadband, Cable, DSL, Fiber Optic, Satellite Internet Service
Community & HOA
Community
- Features: Pool
- Security: Smoke Detector(s), Carbon Monoxide Detector(s)
- Subdivision: Manor Woods
HOA
- Has HOA: No
Location
- Region: Rockville
Financial & listing details
- Price per square foot: $263/sqft
- Tax assessed value: $449,767
- Annual tax amount: $5,297
- Date on market: 8/30/2023
- Listing agreement: Exclusive Right To Sell
- Listing terms: Cash,Conventional,VA Loan
- Ownership: Fee Simple
- Road surface type: Paved
Price history
| Date | Event | Price |
|---|---|---|
| 10/23/2023 | Sold | $655,000$263/sqft |
Source:  Bright MLS #MDMC2096212 Report a problem Bright MLS #MDMC2096212 Report a problem | ||
| 9/20/2023 | Pending sale | $655,000$263/sqft |
Source: Bright MLS #MDMC2096212 Report a problem | ||
| 9/12/2023 | Price change | $655,000-3%$263/sqft |
Source: Bright MLS #MDMC2096212 Report a problem | ||
| 8/30/2023 | Listed for sale | $675,000$271/sqft |
Source: Bright MLS #MDMC2096212 Report a problem | ||
Public tax history
| Year | Property taxes | Tax assessment |
|---|---|---|
| 2025 | $5,971 +8.3% | $507,700 +6.1% |
| 2024 | $5,511 +6.3% | $478,733 +6.4% |
| 2023 | $5,182 +11.6% | $449,767 +6.9% |
| 2022 | $4,644 +2.6% | $420,800 +2.5% |
| 2021 | $4,526 +2.5% | $410,500 +2.6% |
| 2020 | $4,415 +6% | $400,200 +2.6% |
| 2019 | $4,165 -0.2% | $389,900 +3.2% |
| 2018 | $4,172 +0% | $377,700 +3.3% |
| 2017 | $4,172 +25.6% | $365,500 +3.5% |
| 2016 | $3,321 | $353,300 +1.9% |
| 2015 | $3,321 | $346,633 +2% |
| 2014 | $3,321 | $339,967 +2% |
| 2013 | -- | $333,300 |
| 2012 | -- | $333,300 |
| 2011 | -- | $333,300 -25.7% |
| 2010 | -- | $448,470 +3.5% |
| 2009 | -- | $433,340 +3.6% |
| 2008 | -- | $418,210 +3.8% |
| 2007 | -- | $403,080 +17.7% |
| 2006 | -- | $342,520 +21.5% |
| 2005 | -- | $281,960 +27.4% |
| 2004 | -- | $221,400 |
| 2003 | -- | $221,400 +16.2% |
| 2002 | -- | $190,513 +8.8% |
| 2001 | -- | $175,070 |
Find assessor info on the county website
Neighborhood: Aspen Hill
Nearby homes
- $736,1004 bd3 ba2.5k sqft14202 Briarwood Ter, Rockville, MD 20853Off Market
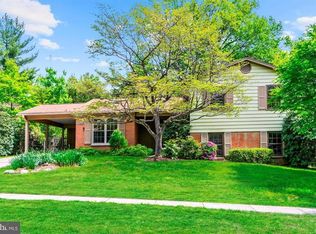
- $707,800-- bd2 ba2.5k sqft14202 Woodcrest Dr, Rockville, MD 20853Off Market
- $725,200-- bd2 ba2.6k sqft14201 Woodcrest Dr, Rockville, MD 20853Off Market
- $704,000-- bd2 ba2.5k sqft14314 Bauer Dr, Rockville, MD 20853Off Market
- $682,2005 bd3 ba1.5k sqft14312 Bauer Dr, Rockville, MD 20853Off Market
- $693,4006 bd3 ba1.5k sqft14205 Briarwood Ter, Rockville, MD 20853Off Market
- $3,4504 bd3 ba2.9k sqft14204 Woodcrest Dr, Rockville, MD 20853For Rent
- $677,5005 bd3 ba2.1k sqft14203 Briarwood Ter, Rockville, MD 20853Off Market
Nearby schools
GreatSchools rating
- 7/10Lucy V. Barnsley Elementary SchoolGrades: K-5Distance: 0.3 mi
- 7/10Earle B. Wood Middle SchoolGrades: 6-8Distance: 0.5 mi
- 5/10Rockville High SchoolGrades: 9-12Distance: 1.1 mi
Schools provided by the listing agent
- Elementary: Lucy V. Barnsley
- Middle: Earle B. Wood
- High: Rockville
- District: Montgomery County Public Schools
Source: Bright MLS. This data may not be complete. We recommend contacting the local school district to confirm school assignments for this home.
Get a cash offer in 3 minutes
Find out how much your home could sell for in as little as 3 minutes with a no-obligation cash offer.
Estimated market value
$694,400
Get a cash offer in 3 minutes
Find out how much your home could sell for in as little as 3 minutes with a no-obligation cash offer.
Estimated market value
$694,400
- Maryland
- Montgomery County
- Rockville
- 20853
- Aspen Hill
- 14200 Woodcrest Dr
Nearby cities
Nearby neighborhoods
Nearby zip codes
Other Rockville Topics
