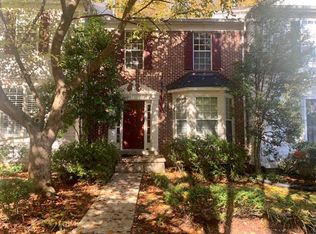
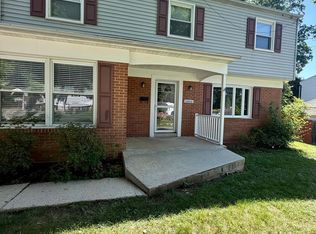
Gorgeously renovated with an open floor plan! Modern kitchen with large center island, high-end cabinets, and stainless steel appliances. Gleaming hardwood flooring throughout. All bathrooms are tastefully upgraded. Four spacious bedrooms on the one level. The lower level serves a large wet bar, recreation area, and powder room. Plenty of parking space including 1 attached car garage, 2 private parking spaces behind the gate, and the long driveway. Expansive backyard with planters for gardening. No pet. Good credit is required and 2 year lease term is minimum. Conveniently located with easy access to grocery shopping, restaurants, and public transportation. Minutes to Shady Grove Metro and MARC train. Close to I270 and ICC.
House for rent
$3,450/moFees may apply
14204 Woodcrest Dr, Rockville, MD 20853
4beds
2,903sqft
Price may not include required fees and charges. Learn more|
Singlefamily
Available Tue Sep 1 2026
No pets
Air conditioner, central air, electric
1 Carport space parking
Central, electric, forced air, natural gas, wood
What's special
Modern kitchenGorgeously renovatedPowder roomGleaming hardwood flooring throughoutStainless steel appliancesLong drivewayPlenty of parking space
- 24 days |
- -- |
- -- |
Zillow last checked:
Listing updated:
Travel times

Let’s turn your rent into credit progress
Build credit history with every on-time payment and get credit for the payment you’re already making.
Facts & features
Interior
Bedrooms & bathrooms
- Bedrooms: 4
- Bathrooms: 3
- Full bathrooms: 2
- 1/2 bathrooms: 1
Heating
- Central, Electric, Forced Air, Natural Gas, Wood
Cooling
- Air Conditioner, Central Air, Electric
Appliances
- Included: Gas Water Heater
Features
- Bar, Breakfast Area, Built-in Features, Combination Dining/Living, Eat-in Kitchen, Floor Plan - Traditional, Open Floorplan, Primary Bath(s), Upgraded Countertops, Wet/Dry Bar
- Flooring: Wood
- Has basement: Yes
- Has fireplace: Yes
Interior area
- Total interior livable area: 2,903 sqft
Property
Parking
- Total spaces: 1
- Parking features: Carport, Off Street
- Has carport: Yes
- Details: Contact manager
Features
- Exterior features: Basement, Breakfast Area, Combination Dining/Living, Floor Plan - Traditional, Primary Bath(s), Upgraded Countertops
- Pool features: Contact manager
Details
- Parcel number: 1301444124
Construction
Type & style
- Home type: SingleFamily
- Property subtype: SingleFamily
Condition
- Year built: 1966
Community & HOA
HOA
- Amenities included: Parking
Location
- Region: Rockville
Financial & listing details
- Lease term: Contact For Details
Nearby apartments for rent


Price history
| Date | Event | Price |
|---|---|---|
| 8/5/2026 | Listed for rent | $3,450$1/sqft |
Source: Bright MLS #MDMC2249990 Report a problem | ||
| 8/3/2018 | Sold | $530,000-3.3%$183/sqft |
Source: Public Record Report a problem | ||
| 6/6/2018 | Pending sale | $548,000$189/sqft |
Source: Long & Foster Real Estate, Inc. #MC10239788 Report a problem | ||
| 5/17/2018 | Listed for sale | $548,000$189/sqft |
Source: Long & Foster Real Estate, Inc. #1001190410 Report a problem | ||
Neighborhood: Aspen Hill
Nearby schools
GreatSchools rating
- 7/10Lucy V. Barnsley Elementary SchoolGrades: K-5Distance: 0.4 mi
- 7/10Earle B. Wood Middle SchoolGrades: 6-8Distance: 0.5 mi
- 5/10Rockville High SchoolGrades: 9-12Distance: 1.1 mi