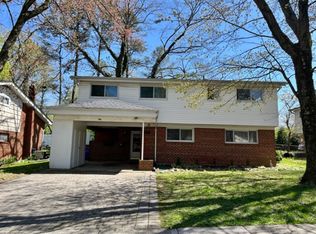
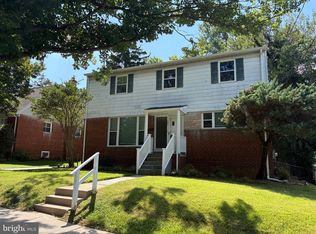
This beautifully refreshed, four-bedroom, three full and one-half bath colonial located in the highly sought-after Manor Woods neighborhood is move-in ready! Boasting approximately 2,800 square feet of thoughtfully designed living space across three finished levels, this home features fresh paint, hardwood flooring, new carpeting, updated lighting, crown and chair rail molding, and exceptional storage throughout. The main level is perfect for both daily living and entertaining, offering a bright living room, separate dining room, spacious family room with fireplace and built-ins, a fully equipped kitchen with stainless steel appliances, and a convenient laundry/mud room with half bath. A private, screened-in porch with ceiling fan is located off of the dining room and provides an ideal oasis for morning coffee or evening relaxation. Upstairs, the spacious primary suite with its own private full bath, alongside three additional generously sized bedrooms and a second full bath. The fully finished lower level adds incredible versatility with a recreation room and a third full bath, perfect for guests, a home gym, or a game or movie room. Complete with a privacy fenced rear yard and patio, convenient carport and a location that can't be beat just moments from parks, recreation, shopping, dining, and easy public transit with the Metro close by this home truly has it all!
House for rent
$3,500/moFees may apply
14605 Nadine Dr, Rockville, MD 20853
4beds
1,902sqft
Price may not include required fees and charges. Learn more|
Singlefamily
Available now
No pets
Air conditioner, central air, electric
In unit laundry
1 Carport space parking
Central, electric, forced air, natural gas
What's special
Exceptional storage throughoutBeautifully refreshedFresh paintHardwood flooringSeparate dining roomConvenient carportNew carpeting
- 49 days |
- -- |
- -- |
Zillow last checked:
Listing updated:
Travel times

Let’s turn your rent into credit progress
Build credit history with every on-time payment and get credit for the payment you’re already making.
Facts & features
Interior
Bedrooms & bathrooms
- Bedrooms: 4
- Bathrooms: 4
- Full bathrooms: 3
- 1/2 bathrooms: 1
Heating
- Central, Electric, Forced Air, Natural Gas
Cooling
- Air Conditioner, Central Air, Electric
Appliances
- Included: Dryer, Gas Water Heater, Washer
- Laundry: In Unit, Main Level
Features
- Ceiling Fan(s), Ceiling Fan(s), Dry Wall, Floor Plan - Traditional
- Flooring: Hardwood
- Has basement: Yes
- Has fireplace: Yes
Interior area
- Total interior livable area: 1,902 sqft
Property
Parking
- Total spaces: 1
- Parking features: Carport, Driveway, On Street, Open
- Has carport: Yes
- Has uncovered spaces: Yes
- Details: Contact manager
Features
- Exterior features: Basement, Dry Wall, Floor Plan - Traditional
- Pool features: Contact manager
Details
- Parcel number: 1301447058
Construction
Type & style
- Home type: SingleFamily
- Architectural style: Colonial
- Property subtype: SingleFamily
Condition
- Year built: 1965
Community & HOA
HOA
- Amenities included: Parking
Location
- Region: Rockville
Financial & listing details
- Lease term: Contact For Details
Nearby apartments for rent


Price history
| Date | Event | Price |
|---|---|---|
| 8/14/2026 | Price change | $3,500-4.1%$2/sqft |
Source: Bright MLS #MDMC2244850 Report a problem | ||
| 7/15/2026 | Listed for rent | $3,650+23.7%$2/sqft |
Source: Bright MLS #MDMC2244850 Report a problem | ||
| 7/31/2019 | Listing removed | $2,950$2/sqft |
Source: Realty Executives Premier #MDMC668840 Report a problem | ||
| 7/13/2019 | Listed for rent | $2,950+5.4%$2/sqft |
Source: Realty Executives Premier #MDMC668840 Report a problem | ||
| 5/26/2018 | Listing removed | $2,800$1/sqft |
Source: Realty Executives Premier #1001186648 Report a problem | ||
| 5/12/2018 | Listed for rent | $2,800$1/sqft |
Source: Realty Executives Premier #1001186648 Report a problem | ||
| 1/17/2001 | Sold | $250,000$131/sqft |
Source: Public Record Report a problem | ||
Neighborhood: Aspen Hill
Nearby schools
GreatSchools rating
- 7/10Lucy V. Barnsley Elementary SchoolGrades: K-5Distance: 0.1 mi
- 7/10Earle B. Wood Middle SchoolGrades: 6-8Distance: 0.3 mi
- 5/10Rockville High SchoolGrades: 9-12Distance: 1.1 mi