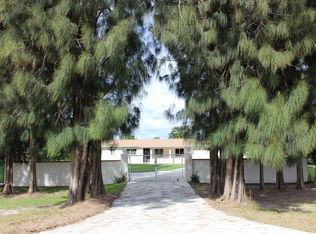
Casual Country 2 Story, 3 Bedroom, 2 Bath, Plus Loft, Home. Warm Wood Accents. Fully Fenced; Central Vacuum; Wood Burning Fireplace; Hurricane Shutters; Pool With Spa, 13' X 36', Shingle Roof, Screened Patio. Dual Zone Central A/C Units. House Alarm; Full Property Lights (Halogen and Dusk to Dawn), Plus Camera Security. 2 Car Attached Garage With Electric Door Openers, Additional 30' X 20' Garage With Hydraulic 6,000LB 2 Pole LIFT And 3 Roll Up Doors; Plus 30' X 18' 3-Car Canopy And 40' X 20' Canopy For Boat/Recreation Vehicles. And WOW There is A Aluminum/Metal 55' X 20' 16' RV BUILDING Rated to 200 MPH With 50 Amp Power; There Are Additional 50 AMP Power Hook Ups On The Property, 2 Additional Storage Sheds. SEE SUPPLEMENT REMARKS FOR MORE! Newer Washer/Dryer/Dishwasher; 2023 New Pool Pump & Filtration System; Military 40 KW FULL HOUSE Diesel Generator; City Water; Tankless Water Heater. 3 Double Wide Entrance Gates ( One is Electric). Fiber Optics WiFi AT&T Fast Internet; Direct TV Ready Satellite Dish; Comcast Ready Cable TV. First Floor 3 Bedroom is Currently Being Used As An Office. Second Floor Loft Could Easily Be Converted to Fourth Bedroom. QUEIT COMMUNITY PETS AND HORSES WELCOMED.
For sale
Price cut: $1K (8/18)
$1,397,000
14201 SW 48th Court, Miramar, FL 33027
3beds
2,382sqft
Single Family Residence
Built in 1983
0.91 Acres Lot
$-- Zestimate®
$586/sqft
$-- HOA
What's special
Fully fencedWarm wood accentsWood burning fireplaceSecond floor loftHurricane shuttersShingle roofScreened patio
- 194 days
- 337
- 22
Zillow last checked:
Listing updated:
Listed by:
David L Rose 954-868-3363,
Century 21 Integra,
Liliana Henao,
Century 21 Integra
Source: BeachesMLS,MLS#: B26001180 Originating MLS: BeachesMLS
Originating MLS: BeachesMLSFacts & features
Interior
Bedrooms & bathrooms
- Bedrooms: 3
- Bathrooms: 2
- Full bathrooms: 2
- Main level bathrooms: 1
- Main level bedrooms: 1
Heating
- Central, Electric
Cooling
- Central Air, Ceiling Fan(s)
Appliances
- Included: Dryer, Dishwasher, Electric Range, Disposal, Ice Maker, Microwave, Refrigerator, Washer
- Laundry: In Garage, Laundry Room, See Remarks
Features
- Built-in Features, Family/Dining Room, Tub Shower, Upper Level Primary, Walk-In Closet(s)
- Flooring: Carpet, Tile
- Doors: French Doors
- Windows: Blinds, Drapes, Rods
- Has fireplace: Yes
- Fireplace features: Wood Burning
Interior area
- Total structure area: 2,382
- Total interior livable area: 2,382 sqft
Video & virtual tour
Property
Parking
- Total spaces: 10
- Parking features: Attached, Covered, Driveway, Garage, RV Access/Parking, See Remarks
- Attached garage spaces: 5
- Uncovered spaces: 5
Accessibility
- Accessibility features: Accessible Washer/Dryer, Accessibility Features, Accessible Stairway, Accessible Full Bath, Accessible Common Area, Accessible Closets, Common Area, Accessible Kitchen, Accessible Central Living Area, Reinforced Floors, Accessible Doors, Accessible Entrance, Accessible Hallway(s)
Features
- Levels: Two
- Stories: 2
- Entry location: First floor
- Patio & porch: Patio, Porch, Screened
- Exterior features: Courtyard, Lighting, Outdoor Living Area, Other, RV Hookup, Uncovered Courtyard
- Has private pool: Yes
- Pool features: Other
- Fencing: Back Yard,Fenced,See Remarks,Wood
- Has view: Yes
- View description: Pool
- Waterfront features: None
Lot
- Size: 0.91 Acres
- Features: Landscaped, Sprinkler System
Details
- Additional structures: Garage(s), Other
- Parcel number: 514034020570
- Zoning: E
- Special conditions: Standard,Listed As-Is
- Other equipment: Call Listing Agent, Other
- Horse amenities: Stable(s)
Construction
Type & style
- Home type: SingleFamily
- Architectural style: Other
- Property subtype: Single Family Residence
Materials
- Block, Concrete
- Foundation: See Remarks
- Roof: Shingle
Condition
- Resale
- New construction: No
- Year built: 1983
Details
- Builder name: Other
Utilities & green energy
- Electric: 200+ Amp Service
- Sewer: Septic Tank
- Water: Public
- Utilities for property: Cable Available
Community & HOA
Community
- Features: Equestrian Facilities, Gated
- Security: Gated Community, Other
- Subdivision: COUNTRY CLUB RANCHES SEC 3
HOA
- Has HOA: No
Location
- Region: Miramar
Financial & listing details
- Price per square foot: $586/sqft
- Tax assessed value: $283,080
- Annual tax amount: $5,483
- Date on market: 3/13/2026
- Cumulative days on market: 283 days
- Listing terms: Cash,Conventional
- Road surface type: See Remarks
Estimated market value
Not available
Estimated sales range
Not available
Not available
Price history
| Date | Event | Price |
|---|---|---|
| 8/18/2026 | Price change | $1,397,000-0.1%$586/sqft |
Source:  BeachesMLS #B26001180 Report a problem BeachesMLS #B26001180 Report a problem | ||
| 3/13/2026 | Listed for sale | $1,398,000-0.1%$587/sqft |
Source: BeachesMLS #B26001180 Report a problem | ||
| 2/21/2026 | Listing removed | $1,399,000$587/sqft |
Source: BeachesMLS #F10538377 Report a problem | ||
| 11/24/2025 | Listed for sale | $1,399,000$587/sqft |
Source: BeachesMLS #F10538377 Report a problem | ||
| 11/21/2025 | Listing removed | $1,399,000$587/sqft |
Source:  MIAMI #A11645077 Report a problem MIAMI #A11645077 Report a problem | ||
| 8/19/2025 | Price change | $1,399,000-0.1%$587/sqft |
Source: MIAMI #A11645077 Report a problem | ||
| 8/22/2024 | Listed for sale | $1,400,000+133.7%$588/sqft |
Source: MIAMI #A11645077 Report a problem | ||
| 3/23/2013 | Listing removed | $599,000$251/sqft |
Source: Century 21 Miramar Realty, Inc #H903805 Report a problem | ||
| 12/3/2012 | Listed for sale | $599,000+323.5%$251/sqft |
Source: Century 21 Miramar Realty, Inc #H903805 Report a problem | ||
| 2/1/1991 | Sold | $141,429$59/sqft |
Source: Public Record Report a problem | ||
Public tax history
| Year | Property taxes | Tax assessment |
|---|---|---|
| 2025 | $5,484 +3.1% | $283,080 +2.9% |
| 2024 | $5,317 +2.5% | $275,110 +3% |
| 2023 | $5,186 +10.5% | $267,100 +6% |
| 2022 | $4,694 +1.7% | $252,020 +3% |
| 2021 | $4,614 +1.1% | $244,680 +1.4% |
| 2020 | $4,562 +1.3% | $241,310 +2.3% |
| 2019 | $4,505 | $235,890 +1.9% |
| 2018 | $4,505 +4% | $231,500 +2.1% |
| 2017 | $4,333 +3.6% | $226,740 +2.1% |
| 2016 | $4,182 +0.5% | $222,080 +0.7% |
| 2015 | $4,163 +0.8% | $220,540 +0.8% |
| 2014 | $4,130 | $218,790 -21% |
| 2013 | $4,130 +5.1% | $276,970 +10% |
| 2012 | $3,928 +6% | $251,900 +3.2% |
| 2011 | $3,706 -2.1% | $244,020 +20.4% |
| 2010 | $3,787 +5.1% | $202,750 +2.7% |
| 2009 | $3,604 +6.8% | $197,420 +0.1% |
| 2008 | $3,374 -5% | $197,230 +3% |
| 2007 | $3,550 -7.9% | $191,490 +2.5% |
| 2006 | $3,854 | $186,820 +3% |
| 2005 | -- | $181,380 +3% |
| 2004 | $3,892 +3.2% | $176,100 +1.9% |
| 2003 | $3,771 +0.5% | $172,820 +2.4% |
| 2002 | $3,752 +4.6% | $168,770 |
| 2000 | $3,587 | -- |
Find assessor info on the county website
Monthly payment
Est. payment
Payment breakdown
Explore the cost of this home by adjusting the details. Changes won't be saved.Climate risks
Neighborhood: 33027
Nearby schools
Schools provided by the listing agent
- Elementary: Coral Cove
- Middle: Glades (Broward)
- High: Everglades
Source: BeachesMLS. This data may not be complete. We recommend contacting the local school district to confirm school assignments for this home.
Similar homes
- $799,0005 bd3 ba2.3k sqftReplat Of Country Lakes, Hollywood, FL 33027For Sale

 MLS ID #A12086738, Annemarie Daruna, RD Realty Group, Inc.. MIAMI
 - $720,0003 bd3 ba2k sqftReplat Of Country Lakes, Miramar, FL 33027For Sale
 MLS ID #A12077361, Orealis Aguilar, Virago Realty Group, LLC.. MIAMI
 - $1,199,9004 bd3 ba2.2k sqftPalm Springs North Sec T, Hialeah, FL 33015For Sale
 MLS ID #A12082951, Johnny Rivera, STB Realty. MIAMI
 - $1,250,0004 bd5 ba3.1k sqftCountry Club Of Miami Est, Hialeah, FL 33015For Sale
 MLS ID #A11996332, Nestor Trujillo, Miami Realty Dreams Inc.. MIAMI
 - $1,049,0005 bd3 ba2.9k sqftCountry Club Of Miami Est, Hialeah, FL 33015For SaleMLS ID #A12071716, Aldo Carcedo Aguiar, Island Living Realty, LLC. MIAMI
- $760,0003 bd3 ba1.8k sqft11905 SAILBOAT Drive, Cooper City, FL 33026For Sale
 MLS ID #B26077888, Madison Rose Gianchetta, Icon Realty Advisors FTL. BeachesMLS
 - $898,0004 bd3 ba2.8k sqftSilver Lakes Phase Iii, Miramar, FL 33029For SaleMLS ID #A12077329, Lidia Socarras, CitiView Realty Corp. MIAMI
- $1,349,0003 bd2 ba2.4k sqftIntag Gardens 2nd Addn, Miami, FL 33165For SaleMLS ID #A12020481, Gustavo Quintanilla, GQ Real Estate Services Inc. MIAMI
- $1,350,0005 bd4 ba2.8k sqftArch Creeks Estate, Miami, FL 33161For SaleMLS ID #A12060447, Carlota Fonseca, Smart Luxe. MIAMI
- $1,399,0003 bd3 ba2k sqftPrincess Park Manor, Miami, FL 33126For SaleMLS ID #A12035696, Reina Canosa Ramos, Atlas Realty Company, Inc.. MIAMI
- $869,9994 bd3 ba3.1k sqft16320 NW 9th Drive, Pembroke Pines, FL 33028For SaleMLS ID #B26056510, Christine Trotta, LoKation. BeachesMLS
- $1,750,0004 bd4 ba3.2k sqftChambers Sub Nw1/4, Southwest Ranches, FL 33331For SaleMLS ID #A11899228, Steven Koleno, Beycome of Florida LLC. MIAMI
- $775,0004 bd3 ba2.8k sqft765 NW 155TH Terrace, Pembroke Pines, FL 33028For SaleMLS ID #B26058474, Marcelo Gargiulo, R1S1 Realty Pines LLC. BeachesMLS
- $1,500,0003 bd2 ba1.8k sqftShoreland Heights, Miami Shores, FL 33168For SaleMLS ID #A11994503, Yudy Jaramillo, Casa Blanca Properties of Florida. MIAMI
- $780,0003 bd2 ba2.5k sqftMiramar Isles Sec 2, Miramar, FL 33023For SaleMLS ID #A11959755, Hermes De Pieri, United Realty Group Inc. MIAMI
- $829,0004 bd3 ba1.9k sqftCountry Address Encore, Cooper City, FL 33328For SaleMLS ID #A12082973, Jessyca Clarke, Lifestyle International Realty. MIAMI
- $740,0005 bd3 ba2k sqft7960 NW 174th Street, Hialeah, FL 33015For SaleMLS ID #B26044692, Nereida C McFarlane, SSI Realty of Florida LLC. BeachesMLS
- $699,9003 bd2 ba2.2k sqft5501 MONROE Street, Hollywood, FL 33021For SaleMLS ID #B26071099, Steven Feldman, The Keyes Company. BeachesMLS
