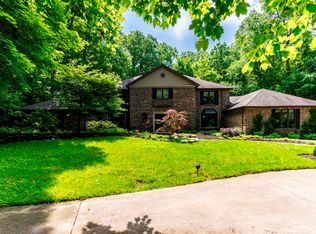
NEW PRICE!! Live your dream in this one-of-a-kind 6-BR, 6100 sq. ft. contemporary beauty on a walk-out lower level. Ideally located in the highly sought-after Devils Hollow neighborhood and nestled at the end of a cul-de-sac on 2-lush private acres in Southwest Allen County School district. Custom built by boutique architect George Emmert and commercial builder D+C Construction, this architectural marvel boasts a multi-level open-concept floor plan and windows at every turn bathing the home in natural light and allowing the outdoors to be your design backdrop. Created for easy living and entertaining, the main floor features a spectacular circular living room w/ soaring ceilings & a full masonry gas fireplace, a fabulously renovated sunroom, dining room w/wet bar, a large chef's eat-in kitchen w/fleet of gourmet appliances and adjoining hearth room, beautiful built-ins, and an amazing circular staircase leading to a large private office (or 7th bedroom). Also on the main level, the renovated primary en-suite is a haven w/dual closets and vanities, and large tiled walk-in shower. The Jack 'n Jill bedrooms w/walk-in closets share a renovated full bath, and the extra large laundry room can serve double as a butler's pantry. You'll love the sliders to two outdoor decks overlooking your backyard oasis from both the kitchen area and the sunroom. Head to the walk-out lower level either by circular staircase from the kitchen, or off the sunroom, where 3 more bedrooms w/walk-in closets, 2 full baths, another full masonry (wood-burning) fireplace, full bar area, and large rec/living space await you. Other bonus features include all natural hardwood floors, storage galore, skylights for natural light, 4-car garage, new roof 2014, new driveway 2021, new cedar siding in back 2024, new well 2014, and most windows replaced in the past 10 years. There are two fabulous open green spaces on the property for playsets, firepits, entertaining and recreation, along with direct access to one of Devil's Hollow's largest ponds...fishing, canoeing, kayaking and living your best life. Devils Hollow is a lifestyle neighborhood featuring 7 neighborhood ponds, and tennis courts.
Closed
$725,000
14201 Sugar Creek Rd, Fort Wayne, IN 46814
6beds
6,134sqft
Single Family Residence
Built in 1986
2.09 Acres Lot
$759,100 Zestimate®
$--/sqft
$5,094 Estimated rent
Home value
$759,100
$683,000 - $843,000
$5,094/mo
Zestimate® history
Owner options
List your home for rent
$5,094/mo
Rent Zestimate®
Find your next renter with Zillow Rental Manager. Plus, with online applications, you can quickly screen prospective tenants – for free.
$5,094/mo
Rent Zestimate®
Refinance and save
$4,477/mo
Est. payment
Refinancing to a lower rate could help reduce your monthly payments and save thousands over the life of the loan.
$4,477/mo
Est. payment
Explore your selling options
Work with a Zillow partner agent
Leverage their expertise and Zillow's premium Showcase listings to get your home seen by more buyers.
Get startedList with your own agent
Get your home in front of millions of buyers by listing it on Zillow.
Learn how to do itSell it yourself
Take full control of how buyers see your home on Zillow by listing For Sale by Owner (FSBO).
List your homeWhat's special
Full masonry gas fireplaceWalk-out lower levelBeautiful built-insOutdoor decksLarge tiled walk-in showerAdjoining hearth roomDual closets and vanities
Zillow last checked:
Listing updated:
Listed by:
Leslie Ferguson Off:260-207-4648,
Regan & Ferguson Group,
Heather Regan,
Regan & Ferguson Group
Bought with:
Cristopher Sanchez, RB20001867
Coldwell Banker Real Estate Gr
Source: IRMLS,MLS#: 202431492
Facts & features
Interior
Bedrooms & bathrooms
- Bedrooms: 6
- Bathrooms: 6
- Full bathrooms: 4
- 1/2 bathrooms: 2
- Main level bedrooms: 3
Bedroom 1
- Level: Main
Bedroom 2
- Level: Main
Dining room
- Level: Main
- Area: 221
- Dimensions: 17 x 13
Family room
- Level: Main
- Area: 266
- Dimensions: 19 x 14
Kitchen
- Level: Main
- Area: 384
- Dimensions: 24 x 16
Living room
- Level: Main
- Area: 504
- Dimensions: 28 x 18
Office
- Level: Upper
- Area: 340
- Dimensions: 20 x 17
Heating
- Natural Gas, Forced Air
Cooling
- Central Air
Appliances
- Included: Disposal, Range/Oven Hook Up Elec, Dishwasher, Microwave, Refrigerator, Washer, Gas Cooktop, Dryer-Electric, Freezer, Oven-Built-In, Double Oven, Gas Water Heater, Water Softener Owned
- Laundry: Electric Dryer Hookup, Sink, Main Level, Washer Hookup
Features
- Bar, Breakfast Bar, Bookcases, Built-in Desk, Cathedral Ceiling(s), Vaulted Ceiling(s), Walk-In Closet(s), Countertops-Ceramic, Countertops-Solid Surf, Eat-in Kitchen, Entrance Foyer, Guest Quarters, Kitchen Island, Pantry, Double Vanity, Wet Bar, Main Level Bedroom Suite, Formal Dining Room, Great Room
- Flooring: Hardwood, Carpet, Ceramic Tile
- Windows: Skylight(s), Blinds
- Basement: Walk-Out Access,Finished,Concrete
- Attic: Walk-up
- Number of fireplaces: 2
- Fireplace features: Living Room, Basement
Interior area
- Total structure area: 7,515
- Total interior livable area: 6,134 sqft
- Finished area above ground: 4,084
- Finished area below ground: 2,050
Property
Parking
- Total spaces: 4
- Parking features: Attached, Garage Door Opener, Circular Driveway, Concrete
- Attached garage spaces: 4
- Has uncovered spaces: Yes
Features
- Levels: Two
- Stories: 2
- Patio & porch: Deck, Porch Covered
- Fencing: None
Lot
- Size: 2.09 Acres
- Dimensions: 285x81x346x110
- Features: Wooded, City/Town/Suburb, Landscaped
Details
- Parcel number: 021129151001.000038
Construction
Type & style
- Home type: SingleFamily
- Property subtype: Single Family Residence
Materials
- Stone, Wood Siding
- Roof: Shingle
Condition
- New construction: No
- Year built: 1986
Utilities & green energy
- Sewer: Public Sewer
- Water: Well
Community & neighborhood
Security
- Security features: Security System, Smoke Detector(s)
Community
- Community features: Tennis Court(s)
Location
- Region: Fort Wayne
- Subdivision: Devils Hollow
HOA & financial
HOA
- Has HOA: Yes
- HOA fee: $935 annually
Other
Other facts
- Listing terms: Cash,Conventional
Price history
| Date | Event | Price |
|---|---|---|
| 1/10/2025 | Sold | $725,000-9.4% |
Source:  IRMLS #202431492 Report a problem IRMLS #202431492 Report a problem | ||
| 11/16/2024 | Pending sale | $799,900 |
Source: IRMLS #202431492 Report a problem | ||
| 11/13/2024 | Price change | $799,900-3% |
Source: IRMLS #202431492 Report a problem | ||
| 10/4/2024 | Price change | $824,900-2.9% |
Source: IRMLS #202431492 Report a problem | ||
| 8/19/2024 | Listed for sale | $849,900 |
Source: IRMLS #202431492 Report a problem | ||
Public tax history
| Year | Property taxes | Tax assessment |
|---|---|---|
| 2025 | $9,452 +1.3% | $911,400 -8.4% |
| 2024 | $9,330 +25.6% | $994,600 -4.5% |
| 2023 | $7,429 +11.4% | $1,041,200 +19.3% |
| 2022 | $6,670 +1.8% | $872,600 +14.1% |
| 2021 | $6,550 -1.6% | $764,700 +2.4% |
| 2020 | $6,655 +3.7% | $747,100 +1.6% |
| 2019 | $6,417 +1.6% | $735,300 +2.5% |
| 2018 | $6,313 -1.9% | $717,600 +7.3% |
| 2017 | $6,434 +12.6% | $668,800 +0.5% |
| 2016 | $5,713 +4.1% | $665,800 +17% |
| 2014 | $5,486 -7.3% | $569,100 -3.9% |
| 2013 | $5,915 -9.2% | $592,500 -5.8% |
| 2011 | $6,515 | $629,000 +1.9% |
| 2010 | -- | $617,300 +1.2% |
| 2007 | -- | $610,000 +4% |
| 2005 | -- | $586,400 |
| 2004 | -- | $586,400 +62.4% |
| 2001 | -- | $361,000 +200% |
| 1999 | -- | $120,330 |
Find assessor info on the county website
Neighborhood: 46814
Nearby schools
GreatSchools rating
- 7/10Covington Elementary SchoolGrades: K-5Distance: 2.5 mi
- 7/10Woodside Middle SchoolGrades: 6-8Distance: 2.7 mi
- 10/10Homestead Senior High SchoolGrades: 9-12Distance: 2.2 mi
Schools provided by the listing agent
- Elementary: Covington
- Middle: Woodside
- High: Homestead
- District: MSD of Southwest Allen Cnty
Source: IRMLS. This data may not be complete. We recommend contacting the local school district to confirm school assignments for this home.


Get pre-qualified for a loan
At Zillow Home Loans, we can pre-qualify you in as little as 5 minutes with no impact to your credit score.An equal housing lender. NMLS #10287.
Sell for more on Zillow
Get a Zillow Showcase℠ listing at no additional cost and you could sell for .
$759,100
2% more
+$15,182
With Zillow Showcase(estimated)
$774,282
- Indiana
- Allen County
- Fort Wayne
- 46814
- 14201 Sugar Creek Rd
Nearby cities
Nearby neighborhoods
Nearby zip codes
Other Fort Wayne Topics
