Skip main navigation
Off market
Street View
  • $803,800

    14218 Sugar Creek Rd, Fort Wayne, IN 46814

    6beds
    6,400sqft
    SingleFamily
    Built in 1985
    2.7 Acres Lot
    $803,800 Zestimate®
    $126/sqft
    $4,610 Estimated rent

    Home value

    $803,800

    $739,000 - $876,000

    $4,610/mo

    Zestimate® history
    Loading
    Loading...

    Owner options

    List your home for rent

    $4,610/mo

    Rent Zestimate®

    Find your next renter with Zillow Rental Manager. Plus, with online applications, you can quickly screen prospective tenants – for free.

    Learn more

    $4,610/mo

    Rent Zestimate®

    Refinance and save

    $4,971/mo

    Est. payment

    Refinancing to a lower rate could help reduce your monthly payments and save thousands over the life of the loan.

    See today's rates

    $4,971/mo

    Est. payment

    Explore your selling options

    Work with a Zillow partner agent

    Leverage their expertise and Zillow's premium Showcase listings to get your home seen by more buyers.

    Get started

    List with your own agent

    Get your home in front of millions of buyers by listing it on Zillow.

    Learn how to do it

    Sell it yourself

    Take full control of how buyers see your home on Zillow by listing For Sale by Owner (FSBO).

    List your home

    What's special

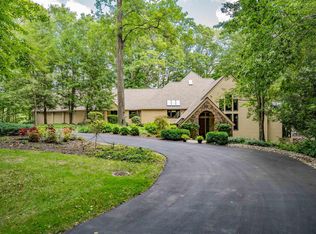
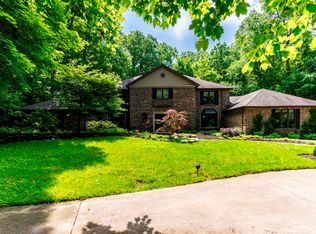
    Enjoy living in prestigious Devils Hollow. Nestled on a wooded cul de sac lot overlooking a pond & waterfall. Inside you will find new wood floors, fresh paint & a gorgeous updated kitchen. A chef will appreciate the features of the kitchen including a new 6 burner gas cook top, breakfast bar w/ granite, S S appliances. Many upgraded conveniences such as warming drawer, compactor, R O water purifying system, pantry and beautiful view of the waterfall. The open concept looks into the family room where the commanding floor to ceiling stone FP which is bathed in the natural light from the floor to ceiling wall of windows. The unique floor plan provides French doors to the office off the living rm. Additionally a 15 X 22 main floor bedroom can be used as flex space to fit the buyers needs. In the W/O lower level discover the custom kitchenette w/ upgraded woodwork, ceramic floor, speciality lighting, dishwasher, oven, refrigerator R O water, wine rack & Corian counter. Additionally a full bath, bedroom & large recreation room makes this space very appealing. Walk out to the stone patio & fire pit where you can have fun roasting hot dogs & marshmallows. Also outside is the large composite deck w/ charming gazebo. The deck is also accessable from the main floor casual dining area. The master suite is exceptional providing an attached sitting room & spa like bath. Relax in the jet tub, ceramic & glass block spacious W-In shower. His & her vanities, a laundry chute & 2nd closet stackable washer & dryer is provided. The oversized main closet w/ built-ins included in the convenient center island. 2 HVAC systems are intended for maintaining ideal climate control. This secluded lot w/ view of waterfall provides a sense of peace & serenity.

    This property is not currently displayed as for sale or rent on Zillow. This may be different from what's on other websites or public sources.

    Facts & features

    Interior

    Bedrooms & bathrooms
    • Bedrooms: 6
    • Bathrooms: 5
    • Full bathrooms: 4
    • 1/2 bathrooms: 1
    Heating
    • Forced air, Other, Gas
    Cooling
    • Central
    Appliances
    • Included: Dishwasher, Dryer, Freezer, Garbage disposal, Microwave, Range / Oven, Refrigerator, Trash compactor, Washer
    Features
    • Basement: Finished
    • Has fireplace: Yes
    • Fireplace features: masonry
    Interior area
    • Total interior livable area: 6,400 sqft

    Property

    Parking
    • Parking features: Garage - Attached
    Features
    • Has view: Yes
    • View description: Water
    • Has water view: Yes
    • Water view: Water
    Lot
    • Size: 2.7 Acres
    Details
    • Parcel number: 021129102005000038
    • Zoning: R1 - Single Family Residential

    Construction

    Type & style
    • Home type: SingleFamily
    • Architectural style: Traditional
    Materials
    • Frame
    • Roof: Other
    Condition
    • Year built: 1985

    Utilities & green energy

    • Sewer: Public

    Community & HOA

    HOA
    • Has HOA: Yes
    • HOA fee: $52 monthly
    Location
    • Region: Fort Wayne

    Financial & listing details

    • Price per square foot: $126/sqft
    • Tax assessed value: $661,600
    • Annual tax amount: $5,939

    Price history

    DateEventPrice
    5/29/2020Sold$550,000+20.5%$86/sqft
    Source: Agent Provided Report a problem
    7/8/2019Sold$456,500-3.9%$71/sqft
    Source: Agent Provided Report a problem
    5/10/2019Price change$474,900-3.1%$74/sqft
    Source: Coldwell Banker The Real Estate Group #201852250 Report a problem
    3/15/2019Price change$489,900-2%$77/sqft
    Source: Coldwell Banker The Real Estate Group #201852250 Report a problem
    2/15/2019Price change$499,900-4.8%$78/sqft
    Source: Coldwell Banker The Real Estate Group #201852250 Report a problem
    1/11/2019Price change$524,900-4.6%$82/sqft
    Source: Coldwell Banker The Real Estate Group #201852250 Report a problem
    11/29/2018Price change$550,000-1.8%$86/sqft
    Source: Coldwell Banker The Real Estate Group #201852250 Report a problem
    11/15/2018Price change$559,900-1.8%$87/sqft
    Source: Coldwell Banker The Real Estate Group #201845161 Report a problem
    10/19/2018Price change$569,900-3.4%$89/sqft
    Source: Coldwell Banker The Real Estate Group #201845161 Report a problem
    10/5/2018Listed for sale$589,900+20.4%$92/sqft
    Source: Coldwell Banker Roth Wehrly Graber #201845161 Report a problem
    6/14/2013Listing removed$489,900$77/sqft
    Source: Coldwell Banker Roth Wehrly Graber #201304971 Report a problem
    5/15/2013Listed for sale$489,900$77/sqft
    Source: Coldwell Banker Roth Wehrly Graber #201304971 Report a problem

    Public tax history

    YearProperty taxesTax assessment
    2025$5,939 +2.8%$661,600 +0.8%
    2024$5,779 +19.6%$656,100 -3.4%
    2023$4,834 +10.2%$679,400 +14.8%
    2022$4,385 +0.5%$591,900 +14.7%
    2021$4,364 -6.1%$515,900 +2.1%
    2020$4,649 +0.5%$505,400 -2.7%
    2019$4,626 -2.5%$519,500 +0.7%
    2018$4,744 +0%$516,000 +4.3%
    2017$4,742 +13.9%$494,900 +2.4%
    2016$4,165 +2.3%$483,400 +16.6%
    2014$4,071 +3.1%$414,600 +2.7%
    2013$3,949 -16.1%$403,700 -12.3%
    2011$4,708 $460,400 +1.8%
    2010-- $452,400 +3.7%
    2007-- $436,300 +3.8%
    2005-- $420,400
    2004-- $420,400 +63.5%
    2001-- $257,100 +228.1%
    1999-- $78,360
    Find assessor info on the county website

    Neighborhood: 46814

    Nearby schools

    GreatSchools rating
    Schools provided by the listing agent
    • Elementary: Covington
    • Middle: Woodside
    • High: Homestead
    • District: MSD of Southwest Allen Cnty

    Source: The MLS. This data may not be complete. We recommend contacting the local school district to confirm school assignments for this home.

    Sell for more on Zillow
    Get a Zillow Showcase℠ listing at no additional cost and you could sell for .
    $803,800
    2% more
    +$16,076
    With Zillow Showcase(estimated)
    $819,876
    Sell for more on Zillow
    Get a Zillow Showcase℠ listing at no additional cost and you could sell for .
    $803,800
    2% more
    +$16,076
    With Zillow Showcase(estimated)
    $819,876