Beautifully situated in Devil’s Hollow, this well-landscaped property is surrounded by nature and offers the perfect balance of woods and wide-open sunny spaces. Enjoy nearly 2 acres that feel like so much more, along with a wonderfully walkable neighborhood. A circular drive welcomes you to this contemporary home, where striking architectural details blend with natural woodwork, soft neutral colors, and timeless updates. An abundance of windows fills the home with natural light and frames views of the surrounding landscape. A stunning wood staircase, impressive built-ins, deep crown molding, and solid wood doors throughout reflect the home’s fine craftsmanship, while cathedral ceilings reaching approximately 18 feet in the foyer create an airy introduction. Generous gathering spaces flow easily, with quieter rooms offering inviting places to read, work, or unwind. Beautiful Grabill cabinetry and an expansive granite island anchor the updated kitchen, where mostly newer appliances support everyday living and entertaining. Built-ins and a fireplace bring warmth to the family room, while a dedicated den provides a comfortable space for working from home. The spacious main-level primary suite offers a rare luxury: two separate full baths, complemented by individual closets and beautiful Italian porcelain tile. Upstairs, three additional bedrooms are served by a private guest bath and a shared hall bath. A loft with library shelving creates a welcoming reading or sitting area, and skylights brighten select upstairs spaces. The walk-out lower level adds flexibility with a second family room, fireplace, recreation space, and bath. Outside, enjoy the private sun deck with a retractable awning or relax on the screened back porch overlooking your own personal woods. Thoughtfully terraced landscaping, stone accents, new planting beds, and connecting steps and pathways create an inviting setting for enjoying the outdoors. Zero-step entry from the three-car garage adds everyday convenience. Neighborhood amenities include tennis and pickleball courts, along with a spring-fed swimming pond and sandy beach, just minutes away. Blending casual elegance, architectural character, and the tranquility of natural surroundings, this home offers room to gather and space to retreat in one of Southwest Allen County’s most sought-after neighborhoods.
Active
$799,900
14233 Sugar Creek Rd, Fort Wayne, IN 46814
4beds
4,886sqft
Single Family Residence
Built in 1986
1.94 Acres Lot
$762,900 Zestimate®
$--/sqft
$83/mo HOA
What's special
- 12 days
- 1,696
- 154
Zillow last checked:
Listing updated:
Listed by:
Leslie Ferguson Off:260-207-4648,
Regan & Ferguson Group,
Heather Regan,
Regan & Ferguson Group
Source: IRMLS,MLS#: 202643049
Facts & features
Interior
Bedrooms & bathrooms
- Bedrooms: 4
- Bathrooms: 6
- Full bathrooms: 4
- 1/2 bathrooms: 2
- Main level bedrooms: 1
Bedroom 1
- Level: Main
Bedroom 2
- Level: Upper
Dining room
- Level: Main
- Area: 196
- Dimensions: 14 x 14
Family room
- Level: Main
- Area: 360
- Dimensions: 20 x 18
Kitchen
- Level: Main
- Area: 182
- Dimensions: 14 x 13
Living room
- Level: Main
- Area: 266
- Dimensions: 19 x 14
Office
- Level: Main
- Area: 144
- Dimensions: 12 x 12
Heating
- Natural Gas, Forced Air
Cooling
- Central Air
Appliances
- Included: Disposal, Range/Oven Hk Up Gas/Elec, Dishwasher, Microwave, Refrigerator, Washer, Dryer-Electric, Oven-Built-In, Gas Range, Gas Water Heater, Water Softener Owned
- Laundry: Dryer Hook Up Gas/Elec, Main Level, Washer Hookup
Features
- Bookcases, Walk-In Closet(s), Countertops-Solid Surf, Eat-in Kitchen, Entrance Foyer, Kitchen Island, Split Br Floor Plan, Double Vanity, Main Level Bedroom Suite, Formal Dining Room, Great Room
- Flooring: Hardwood, Carpet, Tile
- Basement: Walk-Out Access,Finished,Concrete
- Attic: Storage
- Number of fireplaces: 1
- Fireplace features: Living Room, Basement
Interior area
- Total structure area: 5,366
- Total interior livable area: 4,886 sqft
- Finished area above ground: 3,536
- Finished area below ground: 1,350
Video & virtual tour
Property
Parking
- Total spaces: 3
- Parking features: Attached, Garage Door Opener, Concrete
- Attached garage spaces: 3
- Has uncovered spaces: Yes
Features
- Levels: One and One Half
- Stories: 1.5
- Patio & porch: Deck, Porch Covered, Porch Florida
- Has spa: Yes
- Spa features: Jet Tub
- Fencing: None
Lot
- Size: 1.94 Acres
- Dimensions: 200x328x196x317
- Features: Few Trees, City/Town/Suburb, Landscaped
Details
- Parcel number: 021130278001.000038
Construction
Type & style
- Home type: SingleFamily
- Property subtype: Single Family Residence
Materials
- Cedar
- Roof: Shingle
Condition
- New construction: No
- Year built: 1986
Utilities & green energy
- Sewer: Public Sewer
- Water: Well
Community & HOA
Community
- Features: Tennis Court(s)
- Security: Smoke Detector(s)
- Subdivision: Devils Hollow
HOA
- Has HOA: Yes
- HOA fee: $990 annually
Location
- Region: Fort Wayne
Financial & listing details
- Tax assessed value: $618,600
- Annual tax amount: $5,302
- Date on market: 10/16/2026
- Listing terms: Cash,Conventional
Estimated market value
$762,900
$725,000 - $801,000
$4,587/mo
Price history
| Date | Event | Price |
|---|---|---|
| 10/16/2026 | Listed for sale | $799,900+157.5% |
Source:  IRMLS #202643049 Report a problem | ||
| 10/14/2013 | Sold | $310,665-17.1%$64/sqft |
Source: Public Record Report a problem | ||
| 6/23/2013 | Listing removed | $374,900$77/sqft |
Source: CENTURY 21 Bradley Realty, Inc. #201111537 Report a problem | ||
| 2/9/2013 | Pending sale | $374,900$77/sqft |
Source: CENTURY 21 Bradley Realty, Inc. #201111537 Report a problem | ||
| 6/15/2012 | Listed for sale | $374,900-6.3%$77/sqft |
Source: CENTURY 21 Bradley Realty, Inc. #201111537 Report a problem | ||
| 10/21/2011 | Listed for sale | $399,900+11.4%$82/sqft |
Source: Century 21 Bradley Realty Inc. #201111537 Report a problem | ||
| 1/9/2006 | Sold | $359,000$73/sqft |
Source: Agent Provided Report a problem | ||
Public tax history
| Year | Property taxes | Tax assessment |
|---|---|---|
| 2025 | $5,460 +2.1% | $618,600 +0.1% |
| 2024 | $5,348 +21.7% | $618,100 -4.2% |
| 2023 | $4,396 +8.2% | $645,100 +17.8% |
| 2022 | $4,062 +0.6% | $547,600 +12.5% |
| 2021 | $4,036 -1.9% | $486,900 +2.2% |
| 2020 | $4,115 +3.2% | $476,600 +1.4% |
| 2019 | $3,987 +0% | $469,800 +2.2% |
| 2018 | $3,987 -2% | $459,500 +6.6% |
| 2017 | $4,068 +9.5% | $431,100 +0.4% |
| 2016 | $3,715 +3% | $429,400 +12.5% |
| 2014 | $3,606 -1.6% | $381,800 -0.4% |
| 2013 | $3,666 -8.6% | $383,500 -5% |
| 2011 | $4,011 | $403,700 +1.8% |
| 2010 | -- | $396,700 +1.4% |
| 2007 | -- | $391,300 +0.8% |
| 2005 | -- | $388,100 |
| 2004 | -- | $388,100 +81.5% |
| 2001 | -- | $213,800 +200% |
| 1999 | -- | $71,270 |
Find assessor info on the county website
Monthly payment
Est. payment
Payment breakdown
Explore the cost of this home by adjusting the details. Changes won't be saved.Climate risks
Neighborhood: 46814
Nearby schools
Schools provided by the listing agent
- Elementary: Lafayette Meadow
- Middle: Summit
- High: Homestead
- District: MSD of Southwest Allen Cnty
Source: IRMLS. This data may not be complete. We recommend contacting the local school district to confirm school assignments for this home.
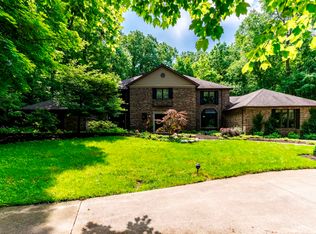
- $805,0005 bd6 ba7k sqft14221 Sugar Creek Rd, Fort Wayne, IN 46814Off Market
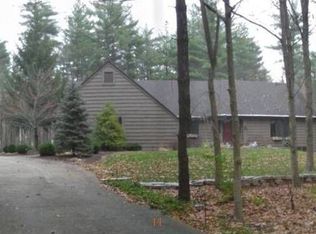
- $585,8004 bd3 ba2.9k sqft6203 Devils Hollow Rd, Fort Wayne, IN 46814Off Market
- $610,0004 bd4 ba4.7k sqft6110 Devils Hollow Rd, Fort Wayne, IN 46814Sold

- $572,7004 bd4 ba3.8k sqft6124 Devils Hollow Rd, Fort Wayne, IN 46814Off Market
Similar homes
- $789,9005 bd4 ba5.1k sqft6409 Post Rd, Fort Wayne, IN 46814For Sale
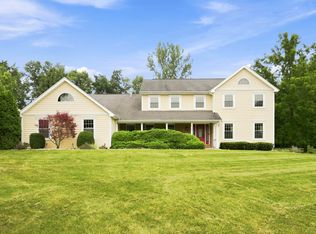 MLS ID #202629415, Patrick Irick, CENTURY 21 Bradley Realty, Inc. IRMLS
- $699,9005 bd4 ba4.8k sqft13619 Pendleton Mills Ct, Fort Wayne, IN 46814For Sale
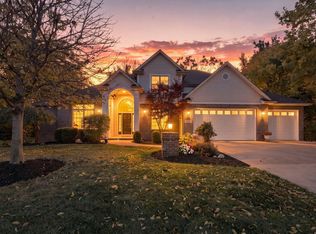 MLS ID #202644501, Eric L Thrasher, RE/MAX Results. IRMLS
- $829,0004 bd4 ba4.5k sqft6327 Chase Creek Run, Fort Wayne, IN 46804For Sale
 MLS ID #202641163, Michael Patmore, CENTURY 21 Bradley Realty, Inc. IRMLS
- $699,0002 bd2 ba2.9k sqft14318 Aboite Center Rd, Fort Wayne, IN 46814For Sale
 MLS ID #202641966, Katie Rhinehart, Regan & Ferguson Group. IRMLS
