Stunning is the best way to describe this two-story home. This home features an open floor plan with 9-ft. first-floor ceilings. The roomy kitchen with an over-sized island for extra seating, features 42-in. Timberlake cabinets offset by beautiful black granite counter tops and Whirlpool stainless steel appliances including a gas stove, microwave and dishwasher. Work from home in the private den with French doors. Upstairs includes a loft for a 2nd home office, kids study area or game room. The chore of laundry will be so much easier with the convenience of the second-floor laundry room. The spacious primary suite boasts a large walk-in closet and the bath showcases a dual-sink vanity and walk in shower with tile surround. Finishing touches include Shaw® carpeting in clay in the loft and bedrooms, Bryon Crossing COREtec LVP in Bastion Elm is on the entire first level and all bathrooms. The Mission style matte black stained stair rail system opens up the entire home and is a perfect complement to all of the matte black fixtures throughout. Generation Lighting fixtures, ceiling fan pre-wire in the primary bedroom along with extra traverse ceiling lighting. Sherwin-Williams® low-VOC interior paint in Alabaster, an 8-ft. front door and Wi-Fi smart thermostat are all included. Relax outdoors and share some family time in personalized side yard with a 6’ privacy fence.
Sold for $550,000
$550,000
14202 Alpine Lily Ln, Parker, CO 80134
3beds
1,754sqft
Townhouse
Built in 2023
2,396 Square Feet Lot
$519,000 Zestimate®
$314/sqft
$2,989 Estimated rent
Home value
$519,000
$493,000 - $545,000
$2,989/mo
Zestimate® history
Owner options
List your home for rent
$2,989/mo
Rent Zestimate®
Find your next renter with Zillow Rental Manager. Plus, with online applications, you can quickly screen prospective tenants – for free.
$2,989/mo
Rent Zestimate®
Refinance and save
$3,438/mo
Est. payment
Refinancing to a lower rate could help reduce your monthly payments and save thousands over the life of the loan.
$3,438/mo
Est. payment
Explore your selling options
Work with a Zillow partner agent
Leverage their expertise and Zillow's premium Showcase listings to get your home seen by more buyers.
Get startedList with your own agent
Get your home in front of millions of buyers by listing it on Zillow.
Learn how to do itSell it yourself
Take full control of how buyers see your home on Zillow by listing For Sale by Owner (FSBO).
List your homeWhat's special
Zillow last checked:
Listing updated:
Listed by:
Charles Souza 303-668-7007,
MB-Team Lassen
Bought with:
Non Member
Non Member
Source: elevateMLS,MLS#: 6678903
Facts & features
Interior
Bedrooms & bathrooms
- Bedrooms: 3
- Bathrooms: 3
- Full bathrooms: 1
- 3/4 bathrooms: 1
- 1/2 bathrooms: 1
Heating
- Forced Air
Cooling
- Central Air
Appliances
- Included: Disposal, Microwave, Oven
- Laundry: Upper Level
Features
- Smart Thermostat
- Has basement: No
- Common walls with other units/homes: End Unit
Interior area
- Total structure area: 1,754
- Total interior livable area: 1,754 sqft
- Finished area above ground: 1,754
- Finished area below ground: 0
Property
Parking
- Total spaces: 2
- Parking features: Attached
- Attached garage spaces: 2
Features
- Levels: Two
- Stories: 2
Lot
- Size: 2,396 Square Feet
- Features: See Remarks
Details
- Parcel number: 234909235001
Construction
Type & style
- Home type: Townhouse
- Property subtype: Townhouse
- Attached to another structure: Yes
Materials
- See Prop Desc Remarks
- Foundation: Crawl Space
- Roof: Composite Shingle
Condition
- New Construction
- New construction: Yes
- Year built: 2023
Details
- Builder model: 1754
- Builder name: Kb Homes
Utilities & green energy
- Water: Assoc/Distr
Community & HOA
Community
- Features: Parks or Open Space, Playground, Pool
HOA
- Services included: Snow Removal, Trash Removal, Other
- HOA fee: $137 monthly
Location
- Region: Parker
Financial & listing details
- Price per square foot: $314/sqft
- Tax assessed value: $534,133
- Annual tax amount: $1,914
- Date on market: 2/17/2024
- Listing terms: Cash,Conventional,FHA,Trade/Exchange,VA Loan
Price history
| Date | Event | Price |
|---|---|---|
| 2/15/2024 | Sold | $550,000$314/sqft |
Source:  elevateMLS #6678903 Report a problem elevateMLS #6678903 Report a problem | ||
| 12/19/2023 | Pending sale | $550,000$314/sqft |
Source:  REcolorado as distributed by MLS GRID #4548770 Report a problem REcolorado as distributed by MLS GRID #4548770 Report a problem | ||
| 11/9/2023 | Price change | $550,000-2.5%$314/sqft |
Source: REcolorado as distributed by MLS GRID #4548770 Report a problem | ||
| 9/29/2023 | Listed for sale | $564,000$322/sqft |
Source: REcolorado as distributed by MLS GRID #4548770 Report a problem | ||
Public tax history
| Year | Property taxes | Tax assessment |
|---|---|---|
| 2025 | $5,194 +22.4% | $33,380 -2.6% |
| 2024 | $4,242 +121.6% | $34,260 +36.8% |
| 2023 | $1,914 | $25,040 +105.4% |
| 2022 | -- | $12,190 |
Find assessor info on the county website
Neighborhood: 80134
Nearby homes
- $586,0753 bd3 ba1.4k sqft14208 Alpine Lily Ln, Parker, CO 80134Sold
- $619,8514 bd4 ba2.5k sqft17487 Birds Foot Trl, Parker, CO 80134Sold

- $575,0003 bd3 ba2.4k sqft14200 Alpine Lily Trl, Parker, CO 80134Sold
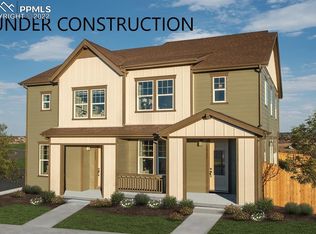
- $579,0753 bd3 ba1.7k sqft14201 Alpine Lily Ln, Parker, CO 80134Sold
- $519,0003 bd3 ba1.4k sqft14207 Alpine Lily Ln, Parker, CO 80134Sold
- $560,0003 bd3 ba2.1k sqft14215 Alpine Lily Ln, Parker, CO 80134Sold
- $563,1713 bd3 ba1.7k sqft14205 Alpine Lily Trl, Parker, CO 80134Sold
- $571,9003 bd3 ba2.8k sqft17490 Alpine Lily St, Parker, CO 80134Sold
Nearby schools
GreatSchools rating
- 9/10Northeast Elementary SchoolGrades: 3-5Distance: 1.7 mi
- 6/10Sagewood Middle SchoolGrades: 6-8Distance: 3.1 mi
- 8/10Ponderosa High SchoolGrades: 9-12Distance: 2.3 mi
Schools provided by the listing agent
- Elementary: Mountain View
- Middle: Sagewood
- High: Ponderosa
- District: Douglas RE1
Source: elevateMLS. This data may not be complete. We recommend contacting the local school district to confirm school assignments for this home.
Get a cash offer in 3 minutes
Find out how much your home could sell for in as little as 3 minutes with a no-obligation cash offer.
Estimated market value
$519,000
Get a cash offer in 3 minutes
Find out how much your home could sell for in as little as 3 minutes with a no-obligation cash offer.
Estimated market value
$519,000
- Colorado
- Douglas County
- Parker
- 80134
- 14202 Alpine Lily Ln
Nearby cities
Nearby neighborhoods
Nearby zip codes
Other Parker Topics
