This lovely two-story home on a corner homesite features an open floor plan with 9-ft. first-floor ceilings and spacious great room. The roomy kitchen features 42-in. Timberlake Barnett overlay Recess-panel maple cabinets in Linen Duraform, Stratus White Quartz countertops, glass tile backsplash and Whirlpool stainless steel appliances including a gas range. Work from home in the private den with French doors. Upstairs, this home includes a loft for a home office, kids study area or game room. The chore of laundry will be so much easier with the convenience of the second-floor laundry room. The spacious primary suite boasts a large walk-in closet and the bath showcases a dual-sink vanity and shower with decorative tile surround. Finishing touches include closed loop Shaw® carpeting in a taupe on stairs, loft and bedrooms, low-maintenance plank flooring in Distressed Pine at entry, kitchen, dining nook, living room and baths, Generation Lighting fixtures, prewiring for fans in both great room and primary bedroom, Sherwin-Williams® low-VOC interior paint in Alabaster, and Wi-Fi smart thermostat. This home also has an unfinished basement with rough in plumbing enabling you to customize the perfect space for your family to enjoy. Relax outdoors and share some family time in your side yard including a 6ft privacy fence.
Sold for $575,000
$575,000
14200 Alpine Lily Trl, Parker, CO 80134
3beds
2,433sqft
Townhouse
Built in 2022
2,396 Square Feet Lot
$547,900 Zestimate®
$236/sqft
$3,137 Estimated rent
Home value
$547,900
$521,000 - $575,000
$3,137/mo
Zestimate® history
Owner options
List your home for rent
$3,137/mo
Rent Zestimate®
Find your next renter with Zillow Rental Manager. Plus, with online applications, you can quickly screen prospective tenants – for free.
$3,137/mo
Rent Zestimate®
Refinance and save
$2,865/mo
Est. payment
Refinancing to a lower rate could help reduce your monthly payments and save thousands over the life of the loan.
$2,865/mo
Est. payment
Explore your selling options
Work with a Zillow partner agent
Leverage their expertise and Zillow's premium Showcase listings to get your home seen by more buyers.
Get startedList with your own agent
Get your home in front of millions of buyers by listing it on Zillow.
Learn how to do itSell it yourself
Take full control of how buyers see your home on Zillow by listing For Sale by Owner (FSBO).
List your homeWhat's special
Spacious primary suiteGreat roomGame roomLovely two-story homeGas rangeDistressed pinePrimary bedroom
Zillow last checked:
Listing updated:
Listed by:
Charles Souza 303-668-7007,
MB-Team Lassen
Bought with:
Non Member
Non Member
Source: elevateMLS,MLS#: 9923761
Facts & features
Interior
Bedrooms & bathrooms
- Bedrooms: 3
- Bathrooms: 3
- Full bathrooms: 1
- 3/4 bathrooms: 1
- 1/2 bathrooms: 1
Basement
- Area: 679
Heating
- Forced Air
Cooling
- Central Air
Appliances
- Included: Disposal, Microwave
- Laundry: Upper Level
Features
- Smart Thermostat
- Flooring: Carpet, Vinyl/Linoleum
- Basement: Unfinished
- Common walls with other units/homes: End Unit
Interior area
- Total structure area: 2,433
- Total interior livable area: 2,433 sqft
- Finished area above ground: 1,754
- Finished area below ground: 679
Property
Parking
- Total spaces: 2
- Parking features: Attached
- Attached garage spaces: 2
Features
- Levels: Two
- Stories: 2
Lot
- Size: 2,396 Square Feet
- Features: See Remarks
Details
- Parcel number: 234909237001
Construction
Type & style
- Home type: Townhouse
- Property subtype: Townhouse
- Attached to another structure: Yes
Materials
- Other
- Foundation: Other
- Roof: Composite Shingle
Condition
- Under Construction
- New construction: Yes
- Year built: 2022
Details
- Builder model: 1754
- Builder name: Kb Homes
Utilities & green energy
- Water: Assoc/Distr
- Utilities for property: Electricity Available, Natural Gas Connected
Community & HOA
Community
- Features: Parks or Open Space, Playground, Pool
HOA
- Services included: Snow Removal, Trash Removal, Other
- HOA fee: $137 monthly
Location
- Region: Parker
Financial & listing details
- Price per square foot: $236/sqft
- Tax assessed value: $540,203
- Annual tax amount: $5,233
- Date on market: 8/30/2023
- Listing terms: Cash,Conventional,FHA,VA Loan
Price history
| Date | Event | Price |
|---|---|---|
| 8/28/2023 | Sold | $575,000-3.4%$236/sqft |
Source:  elevateMLS #9923761 Report a problem elevateMLS #9923761 Report a problem | ||
| 5/5/2023 | Price change | $595,000-0.8%$245/sqft |
Source: elevateMLS #9923761 Report a problem | ||
| 4/5/2023 | Price change | $600,000-1.6%$247/sqft |
Source: elevateMLS #9923761 Report a problem | ||
| 12/27/2022 | Price change | $610,000-2.4%$251/sqft |
Source: elevateMLS #9923761 Report a problem | ||
| 11/29/2022 | Listed for sale | $625,000$257/sqft |
Source: elevateMLS #9923761 Report a problem | ||
Public tax history
| Year | Property taxes | Tax assessment |
|---|---|---|
| 2025 | $5,233 +23.4% | $33,760 -2.1% |
| 2024 | $4,242 +121.6% | $34,500 +37.8% |
| 2023 | $1,914 | $25,040 +105.4% |
| 2022 | -- | $12,190 |
Find assessor info on the county website
Neighborhood: 80134
Nearby homes
- $571,9003 bd3 ba2.8k sqft17490 Alpine Lily St, Parker, CO 80134Sold
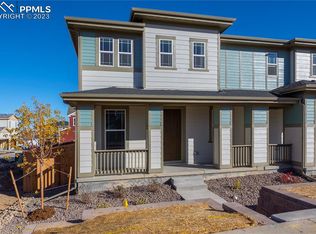
- $586,0753 bd3 ba1.4k sqft14208 Alpine Lily Ln, Parker, CO 80134Sold
- $597,7283 bd3 ba2.4k sqft14221 Alpine Lily Ln, Parker, CO 80134Sold
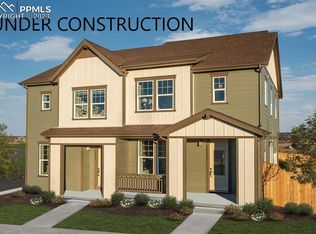
- $560,0003 bd3 ba2.1k sqft14215 Alpine Lily Ln, Parker, CO 80134Sold

- $550,0003 bd3 ba1.7k sqft14202 Alpine Lily Ln, Parker, CO 80134Sold
- $566,8013 bd3 ba2.8k sqft17500 Alpine Lily St, Parker, CO 80134Sold
- $519,0003 bd3 ba1.4k sqft14207 Alpine Lily Ln, Parker, CO 80134Sold
- $589,5284 bd4 ba2.2k sqft14227 Alpine Lily Ln, Parker, CO 80134Sold
Nearby schools
GreatSchools rating
- 9/10Northeast Elementary SchoolGrades: 3-5Distance: 1.7 mi
- 6/10Sagewood Middle SchoolGrades: 6-8Distance: 3.1 mi
- 8/10Ponderosa High SchoolGrades: 9-12Distance: 2.3 mi
Schools provided by the listing agent
- Elementary: Mountain View
- Middle: Sagewood
- High: Ponderosa
- District: Douglas RE1
Source: elevateMLS. This data may not be complete. We recommend contacting the local school district to confirm school assignments for this home.
Get a cash offer in 3 minutes
Find out how much your home could sell for in as little as 3 minutes with a no-obligation cash offer.
Estimated market value
$547,900
Get a cash offer in 3 minutes
Find out how much your home could sell for in as little as 3 minutes with a no-obligation cash offer.
Estimated market value
$547,900
- Colorado
- Douglas County
- Parker
- 80134
- 14200 Alpine Lily Trl
Nearby cities
Nearby neighborhoods
Nearby zip codes
Other Parker Topics
