Welcome to this stunning 3-bed, 2.5-bath home w/ a loft & a finished basement - a total of 1671 square feet of luxurious living space. From the moment you step through the front door, you'll be captivated by the perfect blend of modern design & timeless elegance. Upon entry, you'll find the warm & inviting living room, featuring a cozy fireplace that's perfect for gathering around during chilly evenings. The open-concept design seamlessly connects living room, dining area & the kitchen, creating an ideal space for entertaining & family gatherings. The rich, espresso kitchen cabinets provide ample storage space while adding a touch of sophistication to the home. The quartz countertops are visually appealing and highly functional, making meal prep a breeze. Upstairs, find 3 spacious bedrooms, each offering ample natural light & closet space. The master bedroom boasts an en-suite bathroom, complete w/ modern fixtures & finishes. The loft area provides additional flexible space that can be used as a home office, a playroom, or a cozy reading nook. The true gem of this home is the finished basement. It includes a generously sized recreation room, perfect for hosting game nights, movie marathons, or setting up a home gym. Additionally, the basement features an extra bedroom & bathroom, offering privacy & convenience for guests or family members. The exterior of the home is equally impressive, w/ a covered front porch & fenced side yard that you can personalize w/ your own landscaping. Located in a desirable neighborhood, this home is not only a haven of comfort & style but also offers convenience w/ easy access to schools, parks, shopping centers, & major transportation routes. Don't miss the opportunity to make this exquisite property your own. With its elegant design, modern amenities, & versatile living spaces, it's the perfect place to create lasting memories & call home.
Sold for $589,528
$589,528
14227 Alpine Lily Ln, Parker, CO 80134
4beds
2,255sqft
Townhouse
Built in 2023
2,483 Square Feet Lot
$571,700 Zestimate®
$261/sqft
$3,268 Estimated rent
Home value
$571,700
$543,000 - $600,000
$3,268/mo
Zestimate® history
Owner options
List your home for rent
$3,268/mo
Rent Zestimate®
Find your next renter with Zillow Rental Manager. Plus, with online applications, you can quickly screen prospective tenants – for free.
$3,268/mo
Rent Zestimate®
Refinance and save
$3,573/mo
Est. payment
Refinancing to a lower rate could help reduce your monthly payments and save thousands over the life of the loan.
$3,573/mo
Est. payment
Explore your selling options
Work with a Zillow partner agent
Leverage their expertise and Zillow's premium Showcase listings to get your home seen by more buyers.
Get startedList with your own agent
Get your home in front of millions of buyers by listing it on Zillow.
Learn how to do itSell it yourself
Take full control of how buyers see your home on Zillow by listing For Sale by Owner (FSBO).
List your homeWhat's special
Cozy fireplaceModern fixturesFenced side yardModern designModern amenitiesCovered front porchAmple storage space
Zillow last checked:
Listing updated:
Listed by:
Charles Souza 303-668-7007,
MB-Team Lassen
Bought with:
Non Member
Non Member
Source: elevateMLS,MLS#: 5136370
Facts & features
Interior
Bedrooms & bathrooms
- Bedrooms: 4
- Bathrooms: 4
- Full bathrooms: 2
- 3/4 bathrooms: 1
- 1/2 bathrooms: 1
Basement
- Area: 584
Heating
- Forced Air
Cooling
- Central Air
Appliances
- Included: Disposal, Microwave, Oven
- Laundry: Upper Level
Features
- Basement: Full,Finished
- Has fireplace: Yes
- Common walls with other units/homes: End Unit
Interior area
- Total structure area: 2,255
- Total interior livable area: 2,255 sqft
- Finished area above ground: 1,671
- Finished area below ground: 584
Property
Parking
- Total spaces: 2
- Parking features: Attached
- Attached garage spaces: 2
Features
- Levels: Two
- Stories: 2
Lot
- Size: 2,483 Square Feet
- Features: See Remarks
Details
- Parcel number: 234909234005
Construction
Type & style
- Home type: Townhouse
- Property subtype: Townhouse
- Attached to another structure: Yes
Materials
- See Prop Desc Remarks
- Roof: Composite Shingle
Condition
- New Construction
- New construction: Yes
- Year built: 2023
Details
- Builder model: 1671
- Builder name: Kb Homes
Utilities & green energy
- Water: Assoc/Distr
Community & HOA
Community
- Features: Parks or Open Space, Playground, Pool
HOA
- Services included: Snow Removal, Trash Removal, Other
- HOA fee: $137 monthly
Location
- Region: Parker
Financial & listing details
- Price per square foot: $261/sqft
- Tax assessed value: $591,826
- Annual tax amount: $1,934
- Date on market: 2/27/2024
- Listing terms: Cash,Conventional,FHA,Trade/Exchange,VA Loan
Price history
| Date | Event | Price |
|---|---|---|
| 2/23/2024 | Sold | $589,528-3.2%$261/sqft |
Source:  elevateMLS #5136370 Report a problem elevateMLS #5136370 Report a problem | ||
| 1/18/2024 | Pending sale | $609,000$270/sqft |
Source:  REcolorado as distributed by MLS GRID #4949156 Report a problem REcolorado as distributed by MLS GRID #4949156 Report a problem | ||
| 10/16/2023 | Listed for sale | $609,000$270/sqft |
Source: elevateMLS #5136370 Report a problem | ||
Public tax history
| Year | Property taxes | Tax assessment |
|---|---|---|
| 2025 | $5,795 +34.9% | $36,990 -2.2% |
| 2024 | $4,295 +122% | $37,810 +49.2% |
| 2023 | $1,935 | $25,350 +105.8% |
| 2022 | -- | $12,320 |
Find assessor info on the county website
Neighborhood: 80134
Nearby homes
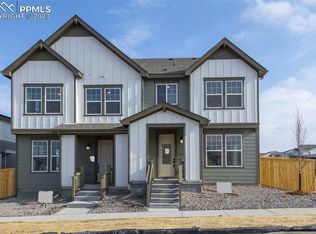
- $629,0003 bd4 ba2.3k sqft14235 Alpine Lily Ln, Parker, CO 80134Sold
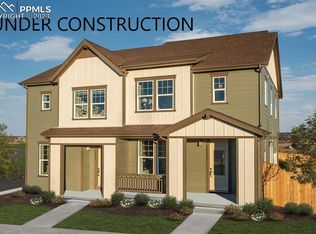
- $597,7283 bd3 ba2.4k sqft14221 Alpine Lily Ln, Parker, CO 80134Sold
- $560,0003 bd3 ba2.1k sqft14215 Alpine Lily Ln, Parker, CO 80134Sold

- $519,0003 bd3 ba1.4k sqft14207 Alpine Lily Ln, Parker, CO 80134Sold
- $575,0003 bd3 ba2.4k sqft14200 Alpine Lily Trl, Parker, CO 80134Sold
- $571,9003 bd3 ba2.8k sqft17490 Alpine Lily St, Parker, CO 80134Sold
- $598,4004 bd3 ba2.2k sqft17435 Birds Foot Ave, Parker, CO 80134Off Market
- $579,0753 bd3 ba1.7k sqft14201 Alpine Lily Ln, Parker, CO 80134Sold
Nearby schools
GreatSchools rating
- 9/10Northeast Elementary SchoolGrades: 3-5Distance: 1.7 mi
- 6/10Sagewood Middle SchoolGrades: 6-8Distance: 3.1 mi
- 8/10Ponderosa High SchoolGrades: 9-12Distance: 2.3 mi
Schools provided by the listing agent
- Elementary: Mountain View
- Middle: Sagewood
- High: Ponderosa
- District: Douglas RE1
Source: elevateMLS. This data may not be complete. We recommend contacting the local school district to confirm school assignments for this home.
Get a cash offer in 3 minutes
Find out how much your home could sell for in as little as 3 minutes with a no-obligation cash offer.
Estimated market value
$571,700
Get a cash offer in 3 minutes
Find out how much your home could sell for in as little as 3 minutes with a no-obligation cash offer.
Estimated market value
$571,700
- Colorado
- Douglas County
- Parker
- 80134
- 14227 Alpine Lily Ln
Nearby cities
Nearby neighborhoods
Nearby zip codes
Other Parker Topics
