Welcome to this charming residence on a spacious corner lot in the coveted Trails at Crowfoot community. A charming residence offering modern comfort & timeless elegance w/ 3 bedrooms, 2 baths, a versatile loft & a home office on the 1st floor. The living room is adorned w/ a cozy fireplace the perfect setting for gatherings & relaxation on chilly evenings. The thoughtfully designed kitchen is a culinary haven, featuring pristine white cabinets that offer ample storage & a sleek aesthetic. Quartz countertops enhance both functionality & aesthetics. Whether a seasoned chef or just love to whip up a meal, this kitchen will meet your needs. A home office on the 1st floor offers a secluded space for a seamless blend of work & home life. This is especially convenient for those who desire a private sanctuary to accomplish tasks without interruption. Upstairs, the loft area presents a flexible area that could serve as a cozy reading nook, a play area for children, or a secondary entertainment space - the possibilities are endless. The primary bedroom is a true retreat, offering a peaceful haven to unwind & rejuvenate. The accompanying en-suite bathroom exudes a spa-like ambiance w/ modern fixtures & finishes - a tranquil escape at the end of the day. Two additional well-appointed bedrooms ensure comfort & privacy for family members or guests. A shared bathroom w/ contemporary design elements caters to their needs w/ style. The basement is currently unfinished presenting an exciting canvas for customization. Beyond the interior, the allure of this home extends outdoors to the private fenced side yard. Bask in the fresh air, enjoy al fresco dining, or simply revel in the joys of gardening & outdoor activities in a secluded setting. The combination of modern amenities, a prime location & thoughtful design make this home a true gem, ready to provide comfort, functionality & lasting memories for years to come.
Sold for $571,900
$571,900
17490 Alpine Lily St, Parker, CO 80134
3beds
2,803sqft
Townhouse
Built in 2023
2,875 Square Feet Lot
$569,200 Zestimate®
$204/sqft
$3,253 Estimated rent
Home value
$569,200
$541,000 - $598,000
$3,253/mo
Zestimate® history
Owner options
List your home for rent
$3,253/mo
Rent Zestimate®
Find your next renter with Zillow Rental Manager. Plus, with online applications, you can quickly screen prospective tenants – for free.
$3,253/mo
Rent Zestimate®
Refinance and save
$3,470/mo
Est. payment
Refinancing to a lower rate could help reduce your monthly payments and save thousands over the life of the loan.
$3,470/mo
Est. payment
Explore your selling options
Work with a Zillow partner agent
Leverage their expertise and Zillow's premium Showcase listings to get your home seen by more buyers.
Get startedList with your own agent
Get your home in front of millions of buyers by listing it on Zillow.
Learn how to do itSell it yourself
Take full control of how buyers see your home on Zillow by listing For Sale by Owner (FSBO).
List your homeWhat's special
Cozy fireplaceAmple storageModern amenitiesModern fixturesPrivate fenced side yardModern comfortVersatile loft
Zillow last checked:
Listing updated:
Listed by:
Charles Souza 303-668-7007,
MB-Team Lassen
Bought with:
Hunter Deegan
HomeSmart
Source: elevateMLS,MLS#: 9275890
Facts & features
Interior
Bedrooms & bathrooms
- Bedrooms: 3
- Bathrooms: 3
- Full bathrooms: 1
- 3/4 bathrooms: 1
- 1/2 bathrooms: 1
Basement
- Area: 840
Heating
- Forced Air
Cooling
- Central Air
Appliances
- Included: Dishwasher, Disposal, Microwave
- Laundry: Upper Level
Features
- Flooring: Carpet, Vinyl/Linoleum
- Basement: Full,Unfinished
- Number of fireplaces: 1
- Fireplace features: One
- Common walls with other units/homes: End Unit
Interior area
- Total structure area: 2,803
- Total interior livable area: 2,803 sqft
- Finished area above ground: 1,963
- Finished area below ground: 840
Property
Parking
- Total spaces: 2
- Parking features: Attached
- Attached garage spaces: 2
Features
- Levels: Two
- Stories: 2
Lot
- Size: 2,875 Square Feet
- Features: See Remarks
Details
- Parcel number: 234909236001
Construction
Type & style
- Home type: Townhouse
- Property subtype: Townhouse
- Attached to another structure: Yes
Materials
- See Prop Desc Remarks
- Roof: Composite Shingle
Condition
- New Construction
- New construction: Yes
- Year built: 2023
Details
- Builder model: 1963
- Builder name: Kb Homes
Utilities & green energy
- Water: Assoc/Distr
- Utilities for property: Natural Gas Connected
Community & HOA
Community
- Features: Parks or Open Space, Playground, Pool
HOA
- Services included: Snow Removal, Trash Removal, Other
- HOA fee: $137 monthly
Location
- Region: Parker
Financial & listing details
- Price per square foot: $204/sqft
- Tax assessed value: $612,431
- Annual tax amount: $2,019
- Date on market: 1/23/2024
- Listing terms: Cash,Conventional,FHA,Trade/Exchange,VA Loan
Price history
| Date | Event | Price |
|---|---|---|
| 1/19/2024 | Sold | $571,900-1.4%$204/sqft |
Source:  elevateMLS #9275890 Report a problem elevateMLS #9275890 Report a problem | ||
| 12/28/2023 | Pending sale | $580,000$207/sqft |
Source:  REcolorado as distributed by MLS GRID #7584230 Report a problem REcolorado as distributed by MLS GRID #7584230 Report a problem | ||
| 12/14/2023 | Price change | $580,000-3.2%$207/sqft |
Source: elevateMLS #9275890 Report a problem | ||
| 11/9/2023 | Price change | $599,000-1%$214/sqft |
Source: REcolorado as distributed by MLS GRID #7584230 Report a problem | ||
| 9/1/2023 | Listed for sale | $605,000$216/sqft |
Source: REcolorado as distributed by MLS GRID #7584230 Report a problem | ||
Public tax history
| Year | Property taxes | Tax assessment |
|---|---|---|
| 2025 | -- | $38,280 -2.4% |
| 2024 | $4,517 +123.7% | $39,220 +47.1% |
| 2023 | $2,019 | $26,660 +107.3% |
| 2022 | -- | $12,860 |
Find assessor info on the county website
Neighborhood: 80134
Nearby homes
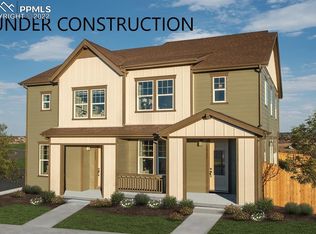
- $575,0003 bd3 ba2.4k sqft14200 Alpine Lily Trl, Parker, CO 80134Sold
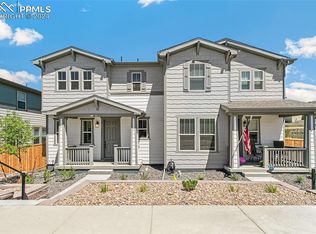
- $566,8013 bd3 ba2.8k sqft17500 Alpine Lily St, Parker, CO 80134Sold

- $575,0004 bd3 ba2.8k sqft17510 Alpine Lily Ave, Parker, CO 80134Sold
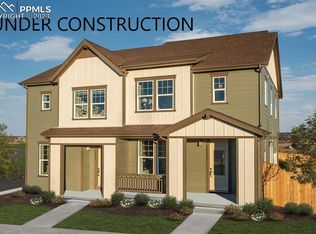
- $597,7283 bd3 ba2.4k sqft14221 Alpine Lily Ln, Parker, CO 80134Sold
- $575,0004 bd3 ba2k sqft17510 Alpine Lily Ave, Parker, CO 80134Sold
- $586,0753 bd3 ba1.4k sqft14208 Alpine Lily Ln, Parker, CO 80134Sold
- $589,5284 bd4 ba2.2k sqft14227 Alpine Lily Ln, Parker, CO 80134Sold
- $560,0003 bd3 ba2.1k sqft14215 Alpine Lily Ln, Parker, CO 80134Sold
Nearby schools
GreatSchools rating
- 9/10Northeast Elementary SchoolGrades: 3-5Distance: 1.7 mi
- 6/10Sagewood Middle SchoolGrades: 6-8Distance: 3.1 mi
- 8/10Ponderosa High SchoolGrades: 9-12Distance: 2.3 mi
Schools provided by the listing agent
- Elementary: Mountain View
- Middle: Sagewood
- High: Ponderosa
- District: Douglas RE1
Source: elevateMLS. This data may not be complete. We recommend contacting the local school district to confirm school assignments for this home.
Get a cash offer in 3 minutes
Find out how much your home could sell for in as little as 3 minutes with a no-obligation cash offer.
Estimated market value
$569,200
Get a cash offer in 3 minutes
Find out how much your home could sell for in as little as 3 minutes with a no-obligation cash offer.
Estimated market value
$569,200
- Colorado
- Douglas County
- Parker
- 80134
- 17490 Alpine Lily St
Nearby cities
Nearby neighborhoods
Nearby zip codes
Other Parker Topics
