Three bedrooms AND an Office! Sunny, spacious, and amazing energy efficiency! The first thing to notice as you arrive at this wonderful Carrollwood Phase II property is the lovely landscaping that will welcome your guests and gain applaud as they come to your door. Talk about curb appeal! Upon entering the house, you have a beautiful view through the French doors to the pool and huge backyard. Above the living room are energy efficient windows that allow for bright sun while blocking out heat in the warm months. Don't miss the feeling from the office area as you look out into the same front landscaping to allow you to feel a part of nature while you go about tasks. The spacious kitchen has two islands and cabinets galore! Truly a chef's dream as everything is in reach and has lots of storage space. The back patio is large and allows for 3 different sitting/dining/bar areas while relaxing around the pool. A highlight of this home is the FULLY PAID solar panel system which runs the pool pump and generates electricity to run the entire home with an average TECO bill of only $50! And windows are double pane and sturdy to also help keep electricity costs down. These features alone will save over $3k per year. Now, enjoy the 1/3 acre lot and relax! Centrally located in Tampa, this home is close to Downtown, theme parks, shopping, the cruise port, Tampa International Airport and the beaches! Approximate ages are A/C 2015, Roof 2016, ADT alarm and doorbell 2021, Attic insulation 2021, Water softener 2021, pool solar powered motor 2021, pool electric motor 2022. Up to $10K flooring allowance with acceptable offer.
Sold for $645,000
$645,000
14203 Ashburn Pl, Tampa, FL 33624
3beds
2,276sqft
Single Family Residence
Built in 1981
0.3 Acres Lot
$698,500 Zestimate®
$283/sqft
$4,643 Estimated rent
Home value
$698,500
$657,000 - $747,000
$4,643/mo
Zestimate® history
Owner options
List your home for rent
$4,643/mo
Rent Zestimate®
Find your next renter with Zillow Rental Manager. Plus, with online applications, you can quickly screen prospective tenants – for free.
$4,643/mo
Rent Zestimate®
Refinance and save
$4,483/mo
Est. payment
Refinancing to a lower rate could help reduce your monthly payments and save thousands over the life of the loan.
$4,483/mo
Est. payment
Explore your selling options
Work with a Zillow partner agent
Leverage their expertise and Zillow's premium Showcase listings to get your home seen by more buyers.
Get startedList with your own agent
Get your home in front of millions of buyers by listing it on Zillow.
Learn how to do itSell it yourself
Take full control of how buyers see your home on Zillow by listing For Sale by Owner (FSBO).
List your homeWhat's special
Close to downtownTheme parksBack patioHuge backyardFrench doorsSpacious kitchenPool pump
Zillow last checked:
Listing updated:
Listed by:
Ron Thompson 813-523-7800,
THE PARKS REALTY GROUP 407-504-0752
Bought with:
Joe Deaner, 3205829
CENTURY 21 LIST WITH BEGGINS
Source: Stellar MLS,MLS#: T3502660 Originating MLS: Orlando Regional
Originating MLS: Orlando Regional
Facts & features
Interior
Bedrooms & bathrooms
- Bedrooms: 3
- Bathrooms: 3
- Full bathrooms: 3
Rooms
- Room types: Bonus Room, Den/Library/Office, Utility Room
Primary bedroom
- Features: Walk-In Closet(s)
- Level: First
- Dimensions: 12x16
Bedroom 2
- Features: Built-in Closet
- Level: First
- Dimensions: 11x11
Bedroom 3
- Features: Built-in Closet
- Level: First
- Dimensions: 11x11
Bonus room
- Features: Built-in Closet
- Level: First
- Dimensions: 11x11
Dining room
- Level: First
- Dimensions: 15x13
Kitchen
- Level: First
- Dimensions: 9x17
Living room
- Level: First
- Dimensions: 17x13
Heating
- Central, Solar
Cooling
- Central Air
Appliances
- Included: Oven, Cooktop, Dishwasher, Disposal, Dryer, Electric Water Heater, Microwave, Refrigerator, Washer, Water Filtration System, Water Softener
- Laundry: Electric Dryer Hookup, Inside, Laundry Room, Washer Hookup
Features
- Ceiling Fan(s), High Ceilings, Solid Surface Counters, Vaulted Ceiling(s), Walk-In Closet(s)
- Flooring: Laminate, Tile
- Doors: French Doors
- Windows: Double Pane Windows, Insulated Windows, Skylight(s), Window Treatments
- Has fireplace: Yes
- Fireplace features: Family Room, Wood Burning
Interior area
- Total structure area: 3,467
- Total interior livable area: 2,276 sqft
Property
Parking
- Total spaces: 2
- Parking features: Driveway, Garage Door Opener
- Attached garage spaces: 2
- Has uncovered spaces: Yes
- Details: Garage Dimensions: 21X22
Features
- Levels: One
- Stories: 1
- Patio & porch: Rear Porch
- Exterior features: Gray Water System, Irrigation System, Rain Gutters
- Has private pool: Yes
- Pool features: Gunite, In Ground, Pool Sweep, Solar Power Pump
- Fencing: Wood
Lot
- Size: 0.3 Acres
- Dimensions: 88 x 150
- Features: City Lot, In County
- Residential vegetation: Mature Landscaping, Trees/Landscaped
Details
- Parcel number: U0528180VO00000200047.0
- Zoning: PD
- Special conditions: None
Construction
Type & style
- Home type: SingleFamily
- Property subtype: Single Family Residence
Materials
- Brick, Wood Siding
- Foundation: Slab
- Roof: Shingle
Condition
- New construction: No
- Year built: 1981
Utilities & green energy
- Electric: Photovoltaics Seller Owned
- Sewer: Public Sewer
- Water: Public
- Utilities for property: Cable Available, Electricity Connected, Public, Sewer Connected, Solar, Sprinkler Recycled, Water Connected
Community & HOA
Community
- Security: Closed Circuit Camera(s), Fire Alarm, Security System, Security System Owned, Smoke Detector(s)
- Pet fee: $0 monthly
- Subdivision: CARROLLWOOD VILLAGE PH 2 VI
HOA
- Has HOA: Yes
- Amenities included: Golf Course
- HOA fee: $91 monthly
- HOA name: Desire Bruton
- HOA phone: 813-600-1100
Location
- Region: Tampa
Financial & listing details
- Price per square foot: $283/sqft
- Tax assessed value: $565,694
- Annual tax amount: $8,899
- Date on market: 2/8/2024
- Cumulative days on market: 4 days
- Listing terms: Cash,Conventional,FHA,VA Loan
- Ownership: Fee Simple
- Total actual rent: 0
- Electric utility on property: Yes
- Road surface type: Paved
Price history
| Date | Event | Price |
|---|---|---|
| 3/22/2024 | Sold | $645,000$283/sqft |
Source:  Stellar MLS #T3502660 Report a problem Stellar MLS #T3502660 Report a problem | ||
| 2/12/2024 | Pending sale | $645,000$283/sqft |
Source: Stellar MLS #T3502660 Report a problem | ||
| 2/8/2024 | Listed for sale | $645,000+51.8%$283/sqft |
Source: Stellar MLS #T3502660 Report a problem | ||
| 3/4/2020 | Sold | $425,000-1.2%$187/sqft |
Source: Public Record Report a problem | ||
| 1/16/2020 | Pending sale | $430,000$189/sqft |
Source: FATHOM REALTY LLC #T3218224 Report a problem | ||
| 1/10/2020 | Listed for sale | $430,000+19.8%$189/sqft |
Source: FATHOM REALTY LLC #T3218224 Report a problem | ||
| 10/26/2019 | Listing removed | $2,495$1/sqft |
Source: RE/MAX PREMIER GROUP #T3204269 Report a problem | ||
| 10/12/2019 | Listed for rent | $2,495$1/sqft |
Source: RE/MAX PREMIER GROUP #T3204269 Report a problem | ||
| 10/1/2017 | Listing removed | $2,495$1/sqft |
Source: RE/MAX PREMIER GROUP #T2902556 Report a problem | ||
| 9/1/2017 | Listed for rent | $2,495$1/sqft |
Source: RE/MAX PREMIER GROUP #T2902556 Report a problem | ||
| 8/11/2017 | Sold | $359,000-0.3%$158/sqft |
Source: Public Record Report a problem | ||
| 6/8/2017 | Price change | $359,900-2.7%$158/sqft |
Source: CHARLES RUTENBERG REALTY INC #T2882690 Report a problem | ||
| 5/19/2017 | Listed for sale | $369,900+66.6%$163/sqft |
Source: CHARLES RUTENBERG REALTY INC #T2882690 Report a problem | ||
| 8/2/2013 | Sold | $222,000-11.2%$98/sqft |
Source: Public Record Report a problem | ||
| 7/3/2013 | Price change | $250,000-9.1%$110/sqft |
Source: Coldwell Banker Residential Real Estate - North Tampa #T2577226 Report a problem | ||
| 6/27/2013 | Listed for sale | $275,000$121/sqft |
Source: Coldwell Banker Residential Real Estate - North Tampa #T2577226 Report a problem | ||
Public tax history
| Year | Property taxes | Tax assessment |
|---|---|---|
| 2025 | $10,296 +0.2% | $565,694 +2.4% |
| 2024 | $10,275 +15.5% | $552,626 +7% |
| 2023 | $8,899 -3% | $516,351 +4.8% |
| 2022 | $9,177 +46.6% | $492,550 +36.2% |
| 2021 | $6,258 -2.5% | $361,572 +10% |
| 2020 | $6,420 +9.5% | $328,819 +10% |
| 2019 | $5,862 | $298,926 -3% |
| 2018 | $5,862 -3% | $308,028 +6% |
| 2017 | $6,044 +8.9% | $290,587 +11.1% |
| 2016 | $5,552 +4.8% | $261,472 +9.3% |
| 2015 | $5,300 +6.8% | $239,214 +8.8% |
| 2014 | $4,963 +7.9% | $219,869 -2.7% |
| 2013 | $4,598 +27% | $225,864 +13.6% |
| 2012 | $3,620 +3.1% | $198,879 +3% |
| 2011 | $3,510 +2.5% | $193,086 +1.5% |
| 2010 | $3,425 +2.7% | $190,233 +2.7% |
| 2009 | $3,335 +0.1% | $185,232 +0.1% |
| 2008 | $3,332 -4.3% | $185,047 +3% |
| 2007 | $3,481 -5% | $179,657 +2.5% |
| 2006 | $3,665 +0.1% | $175,275 +3% |
| 2005 | $3,661 | $170,170 +3% |
| 2004 | -- | $165,214 +1.9% |
| 2003 | -- | $162,133 +2.4% |
| 2002 | -- | $158,333 +1.6% |
| 2001 | -- | $155,840 +0.4% |
| 2000 | $3,385 | $155,237 |
Find assessor info on the county website
Neighborhood: 33624
Nearby homes
- $735,0004 bd2 ba2.3k sqft14205 Ashburn Pl, Tampa, FL 33624Sold

- $634,0004 bd2 ba2.2k sqft14201 Ashburn Pl, Tampa, FL 33624Off Market
- $725,0004 bd2 ba2.6k sqft14207 Ashburn Pl, Tampa, FL 33624For Sale
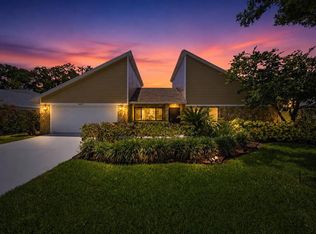
- $675,0003 bd2 ba2k sqft14204 Ashburn Pl, Tampa, FL 33624Sold
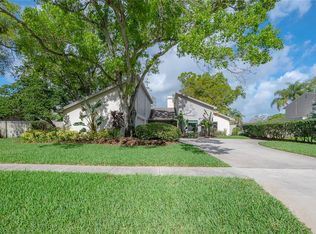
- $252,3025 bd3 ba2.3k sqft14516 Clifty Ct, Tampa, FL 33624Off Market
- $697,7004 bd3 ba2.5k sqft14201 Clarendon Dr, Tampa, FL 33624Off Market
- $701,0004 bd3 ba2.5k sqft14206 Ashburn Pl, Tampa, FL 33624Off Market
- $635,0004 bd3 ba2k sqft14511 Brambie Ct, Tampa, FL 33624Sold
Nearby schools
GreatSchools rating
- 7/10Essrig Elementary SchoolGrades: PK-5Distance: 1.5 mi
- 6/10Hill Middle SchoolGrades: 6-8Distance: 1 mi
- 6/10Gaither High SchoolGrades: 9-12Distance: 1.7 mi
Schools provided by the listing agent
- Elementary: Essrig-HB
- Middle: Hill-HB
- High: Gaither-HB
Source: Stellar MLS. This data may not be complete. We recommend contacting the local school district to confirm school assignments for this home.
Get a cash offer in 3 minutes
Find out how much your home could sell for in as little as 3 minutes with a no-obligation cash offer.
Estimated market value
$698,500
Get a cash offer in 3 minutes
Find out how much your home could sell for in as little as 3 minutes with a no-obligation cash offer.
Estimated market value
$698,500
- Florida
- Hillsborough County
- Tampa
- 33624
- 14203 Ashburn Pl
Nearby cities
Nearby neighborhoods
Nearby zip codes
Other Tampa Topics
