Tucked into the heart of Carrollwood Village, 14204 Ashburn Place is a beautifully maintained 3-bedroom, 2-bath pool home that blends timeless charm with the effortless indoor–outdoor lifestyle that defines living in Tampa. Inside, vaulted ceilings and an abundance of natural light create an immediate sense of openness, while rich wood accents and a wood-burning fireplace bring warmth and character to the main living space. Ceiling fans have been thoughtfully added throughout, enhancing comfort and energy efficiency year-round. Every room feels intentional, designed not just for how it looks, but for how it lives. The spacious kitchen offers both functionality and flow, with easy access to the dining area, family room, and outdoor living space—making everyday living and entertaining feel seamless. One of the home’s standout features is its indoor–outdoor connection. The floor plan opens effortlessly to a private backyard retreat, complete with a pool, hot tub, and expansive outdoor living area, perfect for hosting, relaxing, or enjoying Florida’s sunshine in total privacy. Beyond the home, Carrollwood Village offers an exceptional lifestyle with amenities included in the HOA, such as multiple playgrounds, walking trails, an exercise course, tennis courts, basketball courts, and a dog park. For those seeking an elevated experience, nearby Carrollwood Country Club provides access to golf, tennis, dining, and social events. Ideally located just 30–45 minutes from the Gulf beaches and close to shopping, dining, and major roadways, this home offers the perfect balance of comfort, convenience, and community.
Sold for $675,000
$675,000
14204 ASHBURN PLACE, TAMPA, FL 33624
3beds
2,050sqft
Single Family Residence
Built in 1980
0.26 Acres Lot
$671,900 Zestimate®
$329/sqft
$3,928 Estimated rent
Home value
$671,900
$625,000 - $719,000
$3,928/mo
Zestimate® history
Owner options
List your home for rent
$3,928/mo
Rent Zestimate®
Find your next renter with Zillow Rental Manager. Plus, with online applications, you can quickly screen prospective tenants – for free.
$3,928/mo
Rent Zestimate®
Refinance and save
$4,689/mo
Est. payment
Refinancing to a lower rate could help reduce your monthly payments and save thousands over the life of the loan.
$4,689/mo
Est. payment
Explore your selling options
Work with a Zillow partner agent
Leverage their expertise and Zillow's premium Showcase listings to get your home seen by more buyers.
Get startedList with your own agent
Get your home in front of millions of buyers by listing it on Zillow.
Learn how to do itSell it yourself
Take full control of how buyers see your home on Zillow by listing For Sale by Owner (FSBO).
List your homeWhat's special
Hot tubAbundance of natural lightPrivate backyard retreatRich wood accentsVaulted ceilingsWood-burning fireplaceSpacious kitchen
Zillow last checked:
Listing updated:
Listed by:
Alex Pinta 443-994-6785,
COMPASS FLORIDA LLC 813-365-9935
Bought with:
Karolina Franz, 3507306
SMITH & ASSOCIATES REAL ESTATE
Source: Stellar MLS,MLS#: TB8487247 Originating MLS: Suncoast Tampa
Originating MLS: Suncoast Tampa
Facts & features
Interior
Bedrooms & bathrooms
- Bedrooms: 3
- Bathrooms: 2
- Full bathrooms: 2
Primary bedroom
- Features: Walk-In Closet(s)
- Level: First
- Area: 221 Square Feet
- Dimensions: 13x17
Bedroom 2
- Features: Built-in Closet
- Level: First
- Area: 144 Square Feet
- Dimensions: 12x12
Bedroom 3
- Features: Built-in Closet
- Level: First
Dining room
- Level: First
- Area: 132 Square Feet
- Dimensions: 11x12
Family room
- Level: First
- Area: 110 Square Feet
- Dimensions: 10x11
Kitchen
- Level: First
- Area: 108 Square Feet
- Dimensions: 9x12
Living room
- Level: First
- Area: 340 Square Feet
- Dimensions: 17x20
Heating
- Central
Cooling
- Central Air
Appliances
- Included: Cooktop, Dishwasher, Dryer, Electric Water Heater, Microwave, Range Hood, Refrigerator, Washer, Water Softener
- Laundry: Inside, Laundry Room
Features
- Crown Molding, High Ceilings, Solid Surface Counters, Split Bedroom, Stone Counters, Thermostat, Walk-In Closet(s)
- Flooring: Ceramic Tile, Engineered Hardwood
- Doors: French Doors
- Has fireplace: Yes
- Fireplace features: Family Room, Stone, Wood Burning
Interior area
- Total structure area: 2,790
- Total interior livable area: 2,050 sqft
Property
Parking
- Total spaces: 2
- Parking features: Garage - Attached
- Attached garage spaces: 2
Features
- Levels: One
- Stories: 1
- Exterior features: Garden, Irrigation System, Lighting, Rain Gutters
- Has private pool: Yes
- Pool features: Child Safety Fence, Gunite, Heated, In Ground, Lighting, Salt Water, Screen Enclosure
- Has spa: Yes
- Spa features: Above Ground, Heated
Lot
- Size: 0.26 Acres
- Dimensions: 86 x 132
Details
- Parcel number: U0528180VO00000200037.0
- Zoning: PD
- Special conditions: None
Construction
Type & style
- Home type: SingleFamily
- Property subtype: Single Family Residence
Materials
- Block, Stucco
- Foundation: Slab
- Roof: Shingle
Condition
- New construction: No
- Year built: 1980
Utilities & green energy
- Sewer: Public Sewer
- Water: Public
- Utilities for property: BB/HS Internet Available, Cable Available
Community & HOA
Community
- Features: Park, Playground, Sidewalks, Tennis Court(s)
- Pet fee: $0 monthly
- Subdivision: CARROLLWOOD VILLAGE PH 2 VI
HOA
- Has HOA: Yes
- HOA fee: $91 monthly
- HOA name: Greenacre Properties Inc
- HOA phone: 813-600-1100
Location
- Region: Tampa
Financial & listing details
- Price per square foot: $329/sqft
- Tax assessed value: $552,237
- Annual tax amount: $10,767
- Date on market: 3/17/2026
- Cumulative days on market: 5 days
- Listing terms: Cash,Conventional,FHA,VA Loan
- Ownership: Fee Simple
- Total actual rent: 0
- Road surface type: Paved
Price history
| Date | Event | Price |
|---|---|---|
| 5/12/2026 | Sold | $675,000-3.4%$329/sqft |
Source:  Stellar MLS #TB8487247 Report a problem Stellar MLS #TB8487247 Report a problem | ||
| 3/25/2026 | Pending sale | $699,000$341/sqft |
Source: Stellar MLS #TB8487247 Report a problem | ||
| 3/17/2026 | Listed for sale | $699,000+5.9%$341/sqft |
Source: Stellar MLS #TB8487247 Report a problem | ||
| 8/9/2024 | Sold | $660,000-5%$322/sqft |
Source: Stellar MLS #T3535147 Report a problem | ||
| 7/5/2024 | Pending sale | $695,000$339/sqft |
Source: Stellar MLS #T3535147 Report a problem | ||
| 6/29/2024 | Listed for sale | $695,000+13.9%$339/sqft |
Source: Stellar MLS #T3535147 Report a problem | ||
| 6/28/2023 | Sold | $610,000+6.1%$298/sqft |
Source: Public Record Report a problem | ||
| 5/15/2023 | Pending sale | $575,000$280/sqft |
Source: Stellar MLS #T3445528 Report a problem | ||
| 5/11/2023 | Listed for sale | $575,000+21.1%$280/sqft |
Source: Stellar MLS #T3445528 Report a problem | ||
| 5/28/2021 | Sold | $475,000+202.5%$232/sqft |
Source: Stellar MLS #T3302007 Report a problem | ||
| 1/18/2000 | Sold | $157,000$77/sqft |
Source: Public Record Report a problem | ||
Public tax history
| Year | Property taxes | Tax assessment |
|---|---|---|
| 2025 | $10,768 +15.6% | $552,237 +1.9% |
| 2024 | $9,313 +12.5% | $541,981 +12.1% |
| 2023 | $8,280 -7.1% | $483,354 +0.7% |
| 2022 | $8,910 +51.7% | $479,756 +59.6% |
| 2021 | $5,875 +8.8% | $300,593 +9.1% |
| 2020 | $5,400 +8.3% | $275,474 +8.9% |
| 2019 | $4,984 | $252,950 +33.9% |
| 2018 | $4,984 +62.3% | $188,955 -24.2% |
| 2017 | $3,071 +1.5% | $249,154 +37.5% |
| 2016 | $3,026 +1.3% | $181,262 +0.7% |
| 2015 | $2,987 -0.2% | $180,002 +0.8% |
| 2014 | $2,993 | $178,573 +1.5% |
| 2013 | $2,993 -3.3% | $175,934 +1.7% |
| 2012 | $3,097 +3.2% | $172,993 +3% |
| 2011 | $3,001 +2.5% | $167,954 +1.5% |
| 2010 | $2,927 +2.8% | $165,472 +2.7% |
| 2009 | $2,847 +0.2% | $161,122 +0.1% |
| 2008 | $2,842 -5.6% | $160,961 +3% |
| 2007 | $3,012 -4.7% | $156,273 +2.5% |
| 2006 | $3,162 +0.2% | $152,461 +3% |
| 2005 | $3,157 | $148,020 +2.6% |
| 2004 | -- | $144,212 +1.9% |
| 2003 | -- | $141,523 +2.4% |
| 2002 | -- | $138,206 +1.6% |
| 2001 | -- | $136,030 +3% |
| 2000 | $2,922 | $132,068 |
Find assessor info on the county website
Neighborhood: 33624
Nearby homes
- $704,4004 bd3 ba2.5k sqft14206 Ashburn Pl, Tampa, FL 33624Off Market
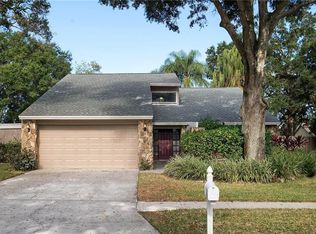
- $697,7004 bd3 ba2.5k sqft14201 Clarendon Dr, Tampa, FL 33624Off Market
- $692,8004 bd3 ba2.5k sqft14203 Clarendon Dr, Tampa, FL 33624Off Market

- $676,4004 bd2 ba2k sqft14611 Dartmoor Ln, Tampa, FL 33624Off Market
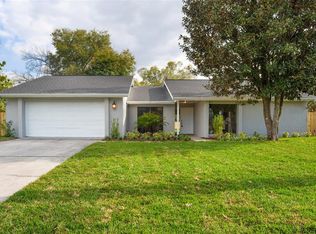
- $683,8005 bd4 ba2.7k sqft14208 Ashburn Pl, Tampa, FL 33624Off Market
- $603,2004 bd2 ba2k sqft14613 Dartmoor Ln, Tampa, FL 33624Off Market
- $645,0003 bd3 ba2.2k sqft14203 Ashburn Pl, Tampa, FL 33624Sold
- $735,0004 bd2 ba2.3k sqft14205 Ashburn Pl, Tampa, FL 33624Sold
Nearby schools
GreatSchools rating
- 7/10Essrig Elementary SchoolGrades: PK-5Distance: 1.5 mi
- 6/10Hill Middle SchoolGrades: 6-8Distance: 0.9 mi
- 6/10Gaither High SchoolGrades: 9-12Distance: 1.7 mi
Get a cash offer in 3 minutes
Find out how much your home could sell for in as little as 3 minutes with a no-obligation cash offer.
Estimated market value
$671,900
Get a cash offer in 3 minutes
Find out how much your home could sell for in as little as 3 minutes with a no-obligation cash offer.
Estimated market value
$671,900
- Florida
- Hillsborough County
- Tampa
- 33624
- 14204 ASHBURN PLACE
Nearby cities
Nearby neighborhoods
Nearby zip codes
Other Tampa Topics
