Stunning Carrollwood Village Home with Outdoor Tropical Oasis! This beautifully maintained 4-bedroom, 2-bathroom home in the highly sought-after Carrollwood Village boasts incredible curb appeal and thoughtful upgrades throughout. Featuring Brazilian cherry wood floors in most rooms, custom cabinetry, and a well-designed split-bedroom floor plan, this home offers both elegance and functionality. The formal living room is a true showpiece, with vaulted ceilings, wood plank detailing, and a cozy wood-burning fireplace. The spacious family and dining rooms provide ample space for gatherings and entertaining. The primary suite includes dual closets, a luxurious en-suite bath with a jetted tub, and a separate shower. Step outside to your private backyard retreat, complete with an amazing open pool, a covered lanai, and a fully equipped outdoor kitchen—perfect for enjoying Florida’s year-round sunshine! Major updates include an 8-year-old roof, a 5-year-old AC system, and a 3-year-old water heater for added peace of mind. Located in the heart of Carrollwood Village, this home is close to parks, golf courses, shopping, dining, and top-rated schools.
Sold for $735,000
$735,000
14205 Ashburn Pl, Tampa, FL 33624
4beds
2,352sqft
Single Family Residence
Built in 1980
0.31 Acres Lot
$717,200 Zestimate®
$313/sqft
$4,724 Estimated rent
Home value
$717,200
$660,000 - $782,000
$4,724/mo
Zestimate® history
Owner options
List your home for rent
$4,724/mo
Rent Zestimate®
Find your next renter with Zillow Rental Manager. Plus, with online applications, you can quickly screen prospective tenants – for free.
$4,724/mo
Rent Zestimate®
Refinance and save
$5,096/mo
Est. payment
Refinancing to a lower rate could help reduce your monthly payments and save thousands over the life of the loan.
$5,096/mo
Est. payment
Explore your selling options
Work with a Zillow partner agent
Leverage their expertise and Zillow's premium Showcase listings to get your home seen by more buyers.
Get startedList with your own agent
Get your home in front of millions of buyers by listing it on Zillow.
Learn how to do itSell it yourself
Take full control of how buyers see your home on Zillow by listing For Sale by Owner (FSBO).
List your homeWhat's special
Covered lanaiOutdoor kitchenPrivate backyard retreatIncredible curb appealCustom cabinetryVaulted ceilingsCozy wood-burning fireplace
Zillow last checked:
Listing updated:
Listed by:
Joe Lewkowicz 813-245-8694,
COLDWELL BANKER REALTY 813-289-1712,
Emeri Lewkowicz 813-215-6374,
COLDWELL BANKER REALTY
Bought with:
Adam Morejon, 3289077
EXP REALTY LLC
Source: Stellar MLS,MLS#: TB8369145 Originating MLS: Suncoast Tampa
Originating MLS: Suncoast Tampa
Facts & features
Interior
Bedrooms & bathrooms
- Bedrooms: 4
- Bathrooms: 2
- Full bathrooms: 2
Rooms
- Room types: Family Room, Dining Room, Living Room, Utility Room
Primary bedroom
- Features: Walk-In Closet(s)
- Level: First
- Area: 247 Square Feet
- Dimensions: 19x13
Bedroom 2
- Features: Built-in Closet
- Level: First
- Area: 132 Square Feet
- Dimensions: 12x11
Bedroom 3
- Features: Built-in Closet
- Level: First
- Area: 132 Square Feet
- Dimensions: 12x11
Bedroom 4
- Features: Built-in Closet
- Level: First
- Area: 121 Square Feet
- Dimensions: 11x11
Balcony porch lanai
- Level: First
- Area: 336 Square Feet
- Dimensions: 21x16
Dining room
- Level: First
- Area: 168 Square Feet
- Dimensions: 14x12
Family room
- Level: First
- Area: 238 Square Feet
- Dimensions: 17x14
Kitchen
- Level: First
- Area: 224 Square Feet
- Dimensions: 16x14
Living room
- Level: First
- Area: 340 Square Feet
- Dimensions: 17x20
Heating
- Central, Electric
Cooling
- Central Air
Appliances
- Included: Oven, Cooktop, Dishwasher, Dryer, Electric Water Heater, Refrigerator, Washer
- Laundry: Inside, Laundry Room
Features
- Built-in Features, Ceiling Fan(s), Chair Rail, Crown Molding, Eating Space In Kitchen, Primary Bedroom Main Floor, Solid Wood Cabinets, Split Bedroom, Stone Counters, Vaulted Ceiling(s), Walk-In Closet(s)
- Flooring: Carpet, Hardwood
- Doors: French Doors, Outdoor Grill, Outdoor Kitchen, Sliding Doors
- Has fireplace: Yes
- Fireplace features: Living Room, Wood Burning
Interior area
- Total structure area: 3,201
- Total interior livable area: 2,352 sqft
Property
Parking
- Total spaces: 2
- Parking features: Garage - Attached
- Attached garage spaces: 2
Features
- Levels: One
- Stories: 1
- Patio & porch: Covered, Patio, Porch, Screened, Side Porch
- Exterior features: Lighting, Outdoor Grill, Outdoor Kitchen, Sidewalk
- Has private pool: Yes
- Pool features: Gunite, In Ground
Lot
- Size: 0.31 Acres
- Residential vegetation: Mature Landscaping, Trees/Landscaped
Details
- Parcel number: U0528180VO00000200046.0
- Zoning: PD
- Special conditions: None
Construction
Type & style
- Home type: SingleFamily
- Architectural style: Contemporary
- Property subtype: Single Family Residence
Materials
- HardiPlank Type, Stucco
- Foundation: Slab
- Roof: Shingle
Condition
- New construction: No
- Year built: 1980
Utilities & green energy
- Sewer: Public Sewer
- Water: Public
- Utilities for property: Cable Available, Electricity Available, Electricity Connected, Public
Community & HOA
Community
- Features: Deed Restrictions, Dog Park, Golf Carts OK, Golf, Park, Playground, Tennis Court(s)
- Pet fee: $0 monthly
- Subdivision: CARROLLWOOD VILLAGE PH 2 VI
HOA
- Has HOA: Yes
- HOA fee: $91 monthly
- HOA name: Greenacre
Location
- Region: Tampa
Financial & listing details
- Price per square foot: $313/sqft
- Tax assessed value: $500,809
- Annual tax amount: $3,886
- Date on market: 4/3/2025
- Cumulative days on market: 7 days
- Listing terms: Cash,Conventional
- Ownership: Fee Simple
- Total actual rent: 0
- Electric utility on property: Yes
- Road surface type: Asphalt
Price history
| Date | Event | Price |
|---|---|---|
| 5/30/2025 | Sold | $735,000-2%$313/sqft |
Source:  Stellar MLS #TB8369145 Report a problem Stellar MLS #TB8369145 Report a problem | ||
| 4/10/2025 | Pending sale | $750,000$319/sqft |
Source: Stellar MLS #TB8369145 Report a problem | ||
| 4/3/2025 | Listed for sale | $750,000$319/sqft |
Source: Stellar MLS #TB8369145 Report a problem | ||
Public tax history
| Year | Property taxes | Tax assessment |
|---|---|---|
| 2025 | $4,253 +9.4% | $500,809 +121.3% |
| 2024 | $3,886 +3.9% | $226,301 +3% |
| 2023 | $3,741 +5.4% | $219,710 +3% |
| 2022 | $3,550 +1.7% | $213,311 +3% |
| 2021 | $3,493 +2.7% | $207,098 +1.4% |
| 2020 | $3,402 +3.2% | $204,239 +2.3% |
| 2019 | $3,295 | $199,647 +1.9% |
| 2018 | $3,295 +3% | $195,924 -27.8% |
| 2017 | $3,200 -0.6% | $271,254 +41.8% |
| 2016 | $3,219 +1.3% | $191,360 +0.7% |
| 2015 | $3,179 -0.3% | $190,030 +0.8% |
| 2014 | $3,188 | $188,522 +3% |
| 2013 | $3,188 -1.5% | $183,028 +1.7% |
| 2012 | $3,238 +3.2% | $179,969 +3% |
| 2011 | $3,138 +2.5% | $174,727 +1.5% |
| 2010 | $3,061 +2.8% | $172,145 +2.7% |
| 2009 | $2,978 +0.1% | $167,619 +0.1% |
| 2008 | $2,974 -3% | $167,452 +5.3% |
| 2007 | $3,066 -4.8% | $158,950 +2.5% |
| 2006 | $3,220 +0.2% | $155,073 +3% |
| 2005 | $3,214 | $150,556 +3% |
| 2004 | -- | $146,171 +1.9% |
| 2003 | -- | $143,446 +2.4% |
| 2002 | -- | $140,084 +1.6% |
| 2001 | -- | $137,878 +0.9% |
| 2000 | $2,965 | $136,704 |
Find assessor info on the county website
Neighborhood: 33624
Nearby homes
- $645,0003 bd3 ba2.2k sqft14203 Ashburn Pl, Tampa, FL 33624Sold

- $719,0004 bd2 ba2.6k sqft14207 Ashburn Pl, Tampa, FL 33624For Sale
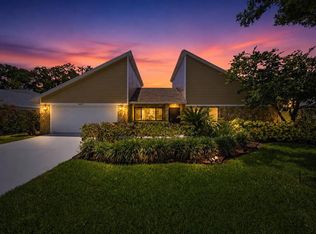
- $673,2004 bd2 ba2.4k sqft14209 Ashburn Pl, Tampa, FL 33624Off Market
- $638,3004 bd2 ba2.2k sqft14201 Ashburn Pl, Tampa, FL 33624Off Market
- $704,4004 bd3 ba2.5k sqft14206 Ashburn Pl, Tampa, FL 33624Off Market
- $252,3025 bd3 ba2.3k sqft14516 Clifty Ct, Tampa, FL 33624Off Market
- $687,8005 bd4 ba2.7k sqft14208 Ashburn Pl, Tampa, FL 33624Off Market
- $675,0003 bd2 ba2k sqft14204 Ashburn Pl, Tampa, FL 33624Sold
Nearby schools
GreatSchools rating
- 7/10Essrig Elementary SchoolGrades: PK-5Distance: 1.5 mi
- 6/10Hill Middle SchoolGrades: 6-8Distance: 1 mi
- 6/10Gaither High SchoolGrades: 9-12Distance: 1.7 mi
Schools provided by the listing agent
- Elementary: Essrig-HB
- Middle: Hill-HB
- High: Gaither-HB
Source: Stellar MLS. This data may not be complete. We recommend contacting the local school district to confirm school assignments for this home.
Get a cash offer in 3 minutes
Find out how much your home could sell for in as little as 3 minutes with a no-obligation cash offer.
Estimated market value
$717,200
Get a cash offer in 3 minutes
Find out how much your home could sell for in as little as 3 minutes with a no-obligation cash offer.
Estimated market value
$717,200
- Florida
- Hillsborough County
- Tampa
- 33624
- 14205 Ashburn Pl
Nearby cities
Nearby neighborhoods
Nearby zip codes
Other Tampa Topics
