Welcome home to this classic brick colonial, full of the architectural detail and craftsmanship that's hard to find today. Set on a corner lot, this two-story home greets you with a covered front porch, brick façade, and charming dormer windows.
Step inside and discover original built-in cabinetry with beautiful stained-glass doors framing a cozy brick fireplace. The kitchen features handsome original wood cabinetry with vintage hardware, ready to be brought back to life. Hardwood floors run throughout much of the home.
Upstairs and down, spacious rooms offer flexibility for family living, a home office, or guest space. A full basement provides generous storage plus laundry hookups, and a detached two-car garage off the alley adds convenient off-street parking.
A fantastic opportunity to create a beautiful, personalized home in a well-established neighborhood. Just steps the scenic Joe Louis Greenway.
For sale
$36,000
14203 Ohio St, Detroit, MI 48238
3beds
1,061sqft
Single Family Residence
Built in 1926
3,484 Square Feet Lot
$81,400 Zestimate®
$34/sqft
$-- HOA
What's special
- 3 days
- 474
- 78
Zillow last checked:
Listing updated:
Listed by:
Milton Duerod Jr 248-681-2400,
Motion Realty 248-681-2400
Source: Realcomp II,MLS#: 20261074459
Facts & features
Interior
Bedrooms & bathrooms
- Bedrooms: 3
- Bathrooms: 1
- Full bathrooms: 1
Primary bedroom
- Level: Second
- Area: 154
- Dimensions: 11 X 14
Bedroom
- Level: Entry
- Area: 126
- Dimensions: 9 X 14
Bedroom
- Level: Second
- Area: 100
- Dimensions: 10 X 10
Other
- Level: Second
- Area: 35
- Dimensions: 5 X 7
Other
- Level: Entry
- Area: 42
- Dimensions: 6 X 7
Dining room
- Level: Entry
- Area: 224
- Dimensions: 16 X 14
Kitchen
- Level: Entry
- Area: 80
- Dimensions: 10 X 8
Living room
- Level: Entry
- Area: 247
- Dimensions: 13 X 19
Heating
- Forced Air, Natural Gas
Features
- Basement: Unfinished
- Has fireplace: No
Interior area
- Total interior livable area: 1,061 sqft
- Finished area above ground: 1,061
Property
Parking
- Total spaces: 2
- Parking features: Two Car Garage, Detached, Electricityin Garage, Garage Door Opener
- Garage spaces: 2
Features
- Levels: Two
- Stories: 2
- Entry location: GroundLevelwSteps
- Patio & porch: Porch
- Pool features: None
- Fencing: Back Yard
Lot
- Size: 3,484 Square Feet
- Dimensions: 34 x 102
Details
- Parcel number: W16I034379S
- Special conditions: Government Owned,Short Sale No
Construction
Type & style
- Home type: SingleFamily
- Architectural style: Colonial
- Property subtype: Single Family Residence
Materials
- Aluminum Siding
- Foundation: Basement, Block
- Roof: Asphalt
Condition
- New construction: No
- Year built: 1926
Utilities & green energy
- Sewer: Public Sewer
- Water: Public
Community & HOA
Community
- Subdivision: OAKMAN BROWNWELL
HOA
- Has HOA: No
Location
- Region: Detroit
Financial & listing details
- Price per square foot: $34/sqft
- Tax assessed value: $6,500
- Annual tax amount: $976
- Date on market: 9/15/2026
- Cumulative days on market: 3 days
- Listing agreement: Exclusive Agency
- Listing terms: Cash,Conventional
Estimated market value
$81,400
$59,000 - $105,000
$1,336/mo
Price history
| Date | Event | Price |
|---|---|---|
| 9/15/2026 | Listed for sale | $36,000-71.9%$34/sqft |
Source:  Realcomp II #20261074459 Report a problem Realcomp II #20261074459 Report a problem | ||
| 3/26/2026 | Sold | $128,284$121/sqft |
Source: Public Record Report a problem | ||
Public tax history
| Year | Property taxes | Tax assessment |
|---|---|---|
| 2025 | -- | $11,000 +19.6% |
| 2024 | -- | $9,200 +22.7% |
| 2023 | -- | $7,500 +17.2% |
| 2022 | -- | $6,400 +6.7% |
| 2021 | -- | $6,000 |
| 2020 | $332 -46.6% | $6,000 +14.9% |
| 2019 | $622 | $5,220 -6.8% |
| 2018 | $622 | $5,600 -3.4% |
| 2017 | -- | $5,800 -69.8% |
| 2016 | $557 | $19,200 +65.5% |
| 2015 | $557 -27.7% | $11,600 -28.7% |
| 2013 | $770 +38.2% | $16,276 -30.2% |
| 2010 | $557 | $23,321 -12% |
| 2009 | -- | $26,501 -13.5% |
| 2008 | -- | $30,637 |
| 2007 | -- | $30,637 +5.5% |
| 2005 | $77 | $29,040 +3% |
| 2004 | -- | $28,194 |
Find assessor info on the county website
Monthly payment
Est. payment
Payment breakdown
Explore the cost of this home by adjusting the details. Changes won't be saved.Climate risks
Neighborhood: Davison-Schoolcraft
Similar homes
- $34,9992 bd1 ba1k sqft15516 Stansbury St, Detroit, MI 48227For Sale

 MLS ID #26049454, Stephanie Lewis, MI Property Xperts LLC. MichRIC
 - $34,4003 bd2 ba1.5k sqft12740 Griggs St, Detroit, MI 48238For Sale

 MLS ID #20261040933, Mark Poloney, RE/MAX First. Realcomp II
 - $33,0003 bd1 ba912 sqft13939 Tuller St, Detroit, MI 48238For Sale
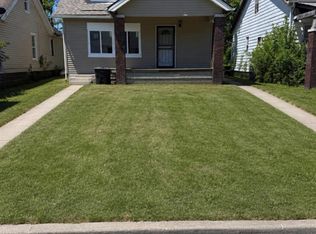 MLS ID #20261039665, Jalen James, Front Page Properties. Realcomp II
 - $35,0003 bd2 ba1.2k sqft15727 Parkside St, Detroit, MI 48238For Sale
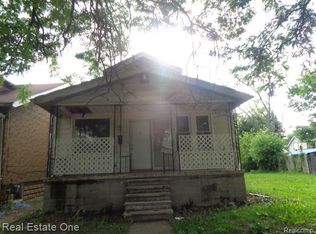 MLS ID #20261052334, Gene Kelley II, Real Estate One-Southfield. Realcomp II
 - $39,9004 bd1 ba1.4k sqft2537 Fullerton St, Detroit, MI 48238For SaleMLS ID #26047986, John Wallen, Michigan Dream Homes, LLC. MichRIC
- $30,0003 bd1 ba1.3k sqft13968 Northlawn St, Detroit, MI 48238For SaleMLS ID #20261061105, Mia Watts, EXP Realty Main. Realcomp II
- $45,0003 bd1 ba1.3k sqft14880 Mendota St, Detroit, MI 48238For SaleMLS ID #20261070999, Chance Crozier, EXP Realty - Mark White & Associates. Realcomp II
- $39,9002 bd1 ba704 sqft7681 Ellsworth St, Detroit, MI 48238For SaleMLS ID #20261064225, Zach Soccorsi, EXP Z Real Estate. Realcomp II
- $35,0002 bd1 ba976 sqft15640 Inverness St, Detroit, MI 48238For SaleMLS ID #20261045339, Charles Ryan, Victory Realty Centers. Realcomp II
- $40,0003 bd1 ba1k sqft9377 Otsego St, Detroit, MI 48204For SaleMLS ID #20261072113, Cynthia White, Preferred, Realtors® Ltd. Realcomp II
- $39,9002 bd1 ba669 sqft14621 Roselawn St, Detroit, MI 48238For SaleMLS ID #20261028886, J'Donovan Smith, Golden Key Realty Group LLC. Realcomp II
- $29,9003 bd1 ba768 sqft15078 Griggs St, Detroit, MI 48238For SaleMLS ID #20261065179, Mark Poloney, RE/MAX First. Realcomp II
- $34,9002 bd1 ba826 sqft16181 Steel St, Detroit, MI 48235For SaleMLS ID #20261065502, Jamila S Jackson, Hawkins Realty Group, Inc. Realcomp II
- $49,9003 bd1 ba1.1k sqft9621 Montrose St, Detroit, MI 48227For SaleMLS ID #20261074707, Zach Soccorsi, EXP Z Real Estate. Realcomp II
- $28,0003 bd1 ba976 sqft15868 Parkside St, Detroit, MI 48238For SaleMLS ID #20261054077, Guy R Gailliard, Realtyflo Inc. Realcomp II
- $45,9004 bd2 ba1.5k sqft14934 Washburn St, Detroit, MI 48238For SaleMLS ID #26039497, Isis Jones, REMAX City Centre. MichRIC
- $35,0003 bd1 ba1.4k sqft8854 Pinehurst St, Detroit, MI 48204For SaleMLS ID #20261057027, Catina Willis, Next Level Realty & Investments. Realcomp II
- $49,0003 bd1 ba932 sqft8543 Mark Twain St, Detroit, MI 48228For SaleMLS ID #20261072868, Bailee Clanton, Home Source Realty LLC. Realcomp II
